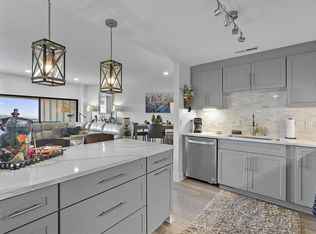
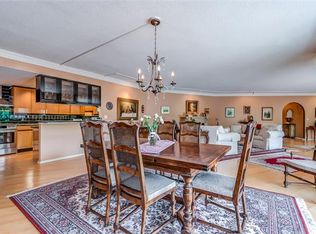
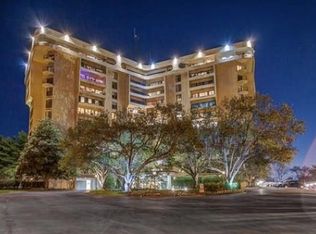
Experience elevated living in Wessex Towers, one of Nashville's most desirable condominium communities. Perched on the 11th floor, this beautifully renovated 2-bedroom, 2-bath residence offers 1,321 square feet of thoughtfully designed living space with breathtaking panoramic views of the rolling hills of West Meade. Completely updated from top to bottom, this move-in-ready home features a stunning modern kitchen, beautifully remodeled bathrooms, and stylish finishes throughout. Residents enjoy an unmatched resort-style lifestyle including: 24-hour concierge and secured building access, Heated saltwater swimming pool, fitness center, guest suites for visiting family and friends, assigned
parking, HOA that includes utilities, cable, and exterior maintenance, providing truly low-maintenance living. Located just minutes from Belle Meade, Green Hills, and downtown Nashville, this home offers the perfect balance of peaceful surroundings and convenient access to shopping, dining, entertainment, and major employers. Whether you're searching for a primary residence or a Nashville retreat, this exceptional condominium delivers luxury, convenience, and incredible value in one of the city's most sought-after locations
Active
$499,999
6666 Brookmont Ter APT 1102, Nashville, TN 37205
2beds
1,321sqft
High Rise, Residential, Condominium
Built in 1973
-- sqft lot
$-- Zestimate®
$379/sqft
$1,272/mo HOA
What's special
Heated saltwater swimming poolStylish finishes throughoutBeautifully remodeled bathroomsStunning modern kitchen
- 17 days |
- 306 |
- 20 |
Zillow last checked:
Listing updated:
Listed by:
Jenna Flynn 615-685-1041,
Flynn Realty 615-685-1041
Source: RealTracs MLS as distributed by MLS GRID,MLS#: 3311815
Facts & features
Interior
Bedrooms & bathrooms
- Bedrooms: 2
- Bathrooms: 2
- Full bathrooms: 2
- Main level bedrooms: 2
Bedroom 1
- Area: 196 Square Feet
- Dimensions: 14x14
Bedroom 2
- Area: 196 Square Feet
- Dimensions: 14x14
Kitchen
- Area: 144 Square Feet
- Dimensions: 12x12
Living room
- Area: 400 Square Feet
- Dimensions: 20x20
Heating
- Central
Cooling
- Central Air
Appliances
- Included: Electric Range, Dishwasher, Microwave, Refrigerator
Features
- Walk-In Closet(s)
- Flooring: Laminate, Tile
- Basement: None
- Has fireplace: No
Interior area
- Total structure area: 1,321
- Total interior livable area: 1,321 sqft
- Finished area above ground: 1,321
Video & virtual tour
Property
Parking
- Total spaces: 1
- Parking features: Assigned
- Carport spaces: 1
Accessibility
- Accessibility features: Accessible Elevator Installed
Features
- Levels: One
- Stories: 1
- Patio & porch: Patio, Covered
- Exterior features: Balcony
- Pool features: Association
- Has view: Yes
- View description: Bluff, Valley, City, Water
- Has water view: Yes
- Water view: Water
Lot
- Features: Views
- Topography: Views
Details
- Parcel number: 129140A12200CO
- Special conditions: Standard
Construction
Type & style
- Home type: Condo
- Architectural style: Contemporary
- Property subtype: High Rise, Residential, Condominium
- Attached to another structure: Yes
Materials
- Stucco
- Roof: Membrane
Condition
- New construction: No
- Year built: 1973
Utilities & green energy
- Sewer: Public Sewer
- Water: Public
- Utilities for property: Water Available
Community & HOA
Community
- Security: Fire Sprinkler System, Smoke Detector(s)
- Subdivision: Wessex Towers
HOA
- Has HOA: Yes
- Amenities included: Pool
- Services included: Cable TV, Electricity, Maintenance Structure, Maintenance Grounds, Insurance, Internet, Recreation Facilities, Sewer, Trash, Water
- HOA fee: $1,272 monthly
- Second HOA fee: $585 one time
Location
- Region: Nashville
Financial & listing details
- Price per square foot: $379/sqft
- Tax assessed value: $445,900
- Annual tax amount: $2,461
- Date on market: 7/29/2026
Estimated market value
Not available
Estimated sales range
Not available
Not available
Price history
| Date | Event | Price |
|---|---|---|
| 7/29/2026 | Listed for sale | $499,999+88.7%$379/sqft |
Source:  RealTracs MLS as distributed by MLS GRID #3311815 Report a problem RealTracs MLS as distributed by MLS GRID #3311815 Report a problem | ||
| 6/4/2026 | Sold | $265,000-49.5%$201/sqft |
Source: Public Record Report a problem | ||
| 1/21/2026 | Listing removed | $525,000$397/sqft |
Source: RealTracs MLS as distributed by MLS GRID #3049261 Report a problem | ||
| 12/16/2025 | Price change | $525,000-4.5%$397/sqft |
Source: RealTracs MLS as distributed by MLS GRID #3049261 Report a problem | ||
| 12/2/2025 | Listed for sale | $550,000-8.3%$416/sqft |
Source: RealTracs MLS as distributed by MLS GRID #3049261 Report a problem | ||
| 6/26/2023 | Sold | $600,000+71.4%$454/sqft |
Source: Public Record Report a problem | ||
| 7/29/2021 | Sold | $350,000-5.1%$265/sqft |
Source: RealTracs MLS as distributed by MLS GRID #2273736 Report a problem | ||
| 7/25/2021 | Pending sale | $369,000$279/sqft |
Source: RealTracs MLS as distributed by MLS GRID #2273736 Report a problem | ||
| 7/24/2021 | Price change | $369,000-2.6%$279/sqft |
Source: RealTracs MLS as distributed by MLS GRID #2273736 Report a problem | ||
| 7/19/2021 | Listed for sale | $379,000$287/sqft |
Source: RealTracs MLS as distributed by MLS GRID #2273736 Report a problem | ||
| 7/19/2021 | Listing removed | -- |
Source: RealTracs MLS as distributed by MLS GRID #2250277 Report a problem | ||
| 7/12/2021 | Price change | $379,000-2.7%$287/sqft |
Source: RealTracs MLS as distributed by MLS GRID #2250277 Report a problem | ||
| 6/21/2021 | Price change | $389,500-8.3%$295/sqft |
Source: RealTracs MLS as distributed by MLS GRID #2250277 Report a problem | ||
| 6/1/2021 | Price change | $424,900-5.6%$322/sqft |
Source: RealTracs MLS as distributed by MLS GRID #2250277 Report a problem | ||
| 5/21/2021 | Price change | $449,900-5.3%$341/sqft |
Source: RealTracs MLS as distributed by MLS GRID #2250277 Report a problem | ||
| 5/7/2021 | Listed for sale | $475,000+5.6%$360/sqft |
Source: RealTracs MLS as distributed by MLS GRID #2250277 Report a problem | ||
| 2/19/2021 | Listing removed | -- |
Source:  Keller Williams Report a problem Keller Williams Report a problem | ||
| 1/21/2021 | Price change | $450,000-5.3%$341/sqft |
Source: RealTracs MLS as distributed by MLS GRID #2213691 Report a problem | ||
| 12/21/2020 | Price change | $475,000-5%$360/sqft |
Source: RealTracs MLS as distributed by MLS GRID #2213691 Report a problem | ||
| 11/24/2020 | Price change | $499,950-4.8%$378/sqft |
Source: Compass RE #2206411 Report a problem | ||
| 11/14/2020 | Listed for sale | $525,000+136%$397/sqft |
Source: Compass RE #2206411 Report a problem | ||
| 12/18/2019 | Sold | $222,500$168/sqft |
Source: Public Record Report a problem | ||
Public tax history
| Year | Property taxes | Tax assessment |
|---|---|---|
| 2025 | $3,137 +73.9% | $111,475 +101% |
| 2024 | $1,804 | $55,450 |
| 2023 | $1,804 | $55,450 |
| 2022 | $1,804 -1% | $55,450 |
| 2021 | $1,823 -26.8% | $55,450 -6.1% |
| 2020 | $2,491 +33.8% | $59,025 |
| 2019 | $1,862 | $59,025 |
| 2018 | $1,862 +0% | $59,025 |
| 2017 | $1,862 +25% | $59,025 +79% |
| 2016 | $1,490 +0% | $32,975 |
| 2015 | $1,489 | $32,975 |
| 2014 | $1,489 | $32,975 |
| 2013 | -- | $32,975 +2.6% |
| 2012 | -- | $32,150 |
| 2011 | -- | $32,150 |
| 2010 | -- | $32,150 |
| 2009 | -- | $32,150 -23.6% |
| 2008 | -- | $42,100 |
| 2007 | -- | $42,100 |
| 2006 | -- | -- |
| 2005 | -- | -- |
| 2004 | -- | -- |
| 2003 | -- | -- |
| 2002 | -- | -- |
Find assessor info on the county website
Monthly payment
Est. payment
Payment breakdown
Explore the cost of this home by adjusting the details. Changes won't be saved.Climate risks
Neighborhood: West Meade
Nearby schools
GreatSchools rating
- 6/10Westmeade Elementary SchoolGrades: K-5Distance: 0.5 mi
- 6/10Bellevue Middle SchoolGrades: 6-8Distance: 2.4 mi
- 5/10James Lawson High SchoolGrades: 9-12Distance: 4.6 mi
Schools provided by the listing agent
- Elementary: Westmeade Elementary
- Middle: Bellevue Middle
- High: James Lawson High School
Source: RealTracs MLS as distributed by MLS GRID. This data may not be complete. We recommend contacting the local school district to confirm school assignments for this home.
- $405,0001 bd1 ba935 sqft6666 Brookmont Ter APT 1202, Nashville, TN 37205Sold
- $705,3002 bd2 ba2.6k sqft6666 Brookmont Ter 210-APT 210/201-210, Nashville, TN 37205Off Market
- $379,5002 bd2 ba1.5k sqft6666 Brookmont Ter APT 107, Nashville, TN 37205Off Market
- $127,9001 bd1 ba373 sqft6666 Brookmont Ter APT 105, Nashville, TN 37205Off Market
- $200,0001 bd1 ba938 sqft6666 Brookmont Ter APT 103, Nashville, TN 37205Sold
- $151,500-- bd1 ba532 sqft6666 Brookmont Ter APT 110, Nashville, TN 37205Off Market
- $140,000-- bd1 ba680 sqft6666 Brookmont Ter APT 112, Nashville, TN 37205Off Market
- $167,6001 bd1 ba700 sqft6666 Brookmont Ter APT 113, Nashville, TN 37205Off Market
A local agent can set up tours, give advice and negotiate with sellers.
A local lender can help you make sure your offer is ready when you are.
Similar homes
- $489,9003 bd3 ba1.8k sqft721 Harpeth Trace Dr, Nashville, TN 37221For Sale

 MLS ID #3276570, David Romagna. RealTracs MLS as distributed by MLS GRID
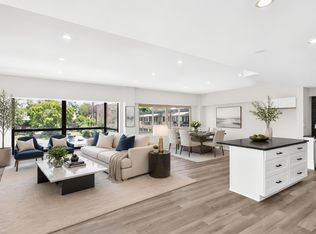
 - $465,0002 bd2 ba1.5k sqft4200 W End Ave APT 411, Nashville, TN 37205For Sale
 MLS ID #3265734, Kelsey Brodeur. RealTracs MLS as distributed by MLS GRID
 - $289,0002 bd2 ba1k sqft21 Vaughns Gap Rd APT 91, Nashville, TN 37205For Sale
 MLS ID #3229948, FranWolfe. RealTracs MLS as distributed by MLS GRID
 - $419,9003 bd2 ba1.5k sqft508 Ashlawn Ct, Nashville, TN 37215For Sale
 MLS ID #3143391, Lara K. Kirby | KIRBY GROUP. RealTracs MLS as distributed by MLS GRID
 - $599,9003 bd3 ba1.8k sqft5905 Old Harding Pike, Nashville, TN 37205For SaleMLS ID #3223009, Tabby Snyder Coldwell. RealTracs MLS as distributed by MLS GRID
- $475,0002 bd2 ba1.1k sqft3116 W End Cir APT 201, Nashville, TN 37203For SaleMLS ID #3247288, Jason Cox. RealTracs MLS as distributed by MLS GRID
- $339,0002 bd2 ba1.1k sqft151 Hillsboro Pl, Nashville, TN 37215For SaleMLS ID #3511006, Rachel Smith. RealTracs MLS as distributed by MLS GRID
- $525,0002 bd3 ba1.4k sqft940 Gale Ln APT 101, Nashville, TN 37204For SaleMLS ID #3260147, Sydney Campbell. RealTracs MLS as distributed by MLS GRID
- $519,0002 bd2 ba1.2k sqft2407 8th Ave S APT 402, Nashville, TN 37204For SaleMLS ID #3208274, Lara K. Kirby | KIRBY GROUP. RealTracs MLS as distributed by MLS GRID
- $450,0004 bd3 ba1.7k sqft501 Rural Hill Rd, Nashville, TN 37217For SaleMLS ID #3513063, Charissa Izzard. RealTracs MLS as distributed by MLS GRID
- $499,9003 bd2 ba1.7k sqft7108 Gregory Ct, Fairview, TN 37062For SaleMLS ID #3513402, Blair Carver. RealTracs MLS as distributed by MLS GRID
- $519,0002 bd2 ba1.1k sqft305 Seven Springs Way APT 403, Brentwood, TN 37027For SaleMLS ID #3156434, Natalie Winn. RealTracs MLS as distributed by MLS GRID
- $589,9002 bd2 ba1.4k sqft205 31st Ave N APT 310, Nashville, TN 37203For SaleMLS ID #3282397, Jake Berisa. RealTracs MLS as distributed by MLS GRID
- $450,0002 bd3 ba1.1k sqft700 James Ave APT 28, Nashville, TN 37209For SaleMLS ID #3249029, Andy Hunt. RealTracs MLS as distributed by MLS GRID
- $375,0002 bd2 ba1k sqft1638 54th Ave N #202, Nashville, TN 37209For SaleMLS ID #3335745, Haley Wright. RealTracs MLS as distributed by MLS GRID
- $499,0003 bd3 ba1.5k sqft1930A Herman St, Nashville, TN 37208For SaleMLS ID #3035392, Rachel Schutter. RealTracs MLS as distributed by MLS GRID
- $499,9002 bd2 ba884 sqft815 Main St #103, Nashville, TN 37206For SaleMLS ID #3335395, Josh Anderson. RealTracs MLS as distributed by MLS GRID
- $374,9001 bd2 ba1.1k sqft3901 W End Ave APT 303, Nashville, TN 37205For SaleMLS ID #3038865, Penny Tenpenny. RealTracs MLS as distributed by MLS GRID
- $499,9993 bd3 ba882 sqft1600 10th Ave N Unit 101, Nashville, TN 37208For SaleMLS ID #3270151, Dylan Blair. RealTracs MLS as distributed by MLS GRID
- $395,0001 bd1 ba939 sqft4215 Harding Pike APT 1003, Nashville, TN 37205For SaleMLS ID #2636072, Tommy Patterson. RealTracs MLS as distributed by MLS GRID
