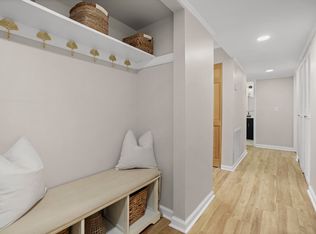
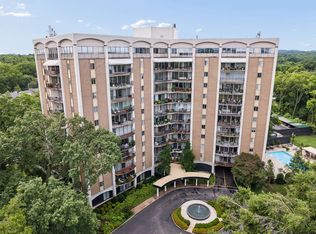
Rokeby, a Luxury Condo Development, is a 24/7 Secured Building with Concierge. Fully Staffed Doorman at all Times. This 1 Bedroom/1.5 Bath Condo has an abundance of New Windows that flood the area with Natural LIght. Attached Enclosed Secured Garage! Enjoy our Rooftop Terrace, Solarium, Heated Outdoor Pool, Fully Equipped Fitness Center and Guest Suites Available! Rokeby has been revitalized with over 10 Million worth of Renovations! This Condo is ready for your touch of Creativity and is priced accordingly!
Active
$374,900
3901 W End Ave APT 303, Nashville, TN 37205
1beds
1,123sqft
:
Get pre-qualified$3,254/mo
High Rise, Residential, Condominium
Built in 1976
-- sqft lot
$-- Zestimate®
$334/sqft
$941/mo HOA
What's special
Heated outdoor poolAttached enclosed secured garageRooftop terrace
- 271 days |
- 120 |
- 6 |
Zillow last checked:
Listing updated:
Listed by:
Penny Tenpenny 615-390-1988,
Benchmark Realty, LLC 615-371-1544
Source: RealTracs MLS as distributed by MLS GRID,MLS#: 3038865
Facts & features
Interior
Bedrooms & bathrooms
- Bedrooms: 1
- Bathrooms: 2
- Full bathrooms: 1
- 1/2 bathrooms: 1
- Main level bedrooms: 1
Bedroom 1
- Features: Walk-In Closet(s)
- Level: Walk-In Closet(s)
- Area: 180 Square Feet
- Dimensions: 12x15
Primary bathroom
- Features: Double Vanity
- Level: Double Vanity
Kitchen
- Area: 88 Square Feet
- Dimensions: 8x11
Living room
- Area: 315 Square Feet
- Dimensions: 15x21
Heating
- Central, Electric
Cooling
- Central Air, Electric
Appliances
- Included: Dishwasher, Dryer, Washer
Features
- Entrance Foyer, Walk-In Closet(s)
- Flooring: Carpet, Parquet, Tile, Vinyl
- Basement: None
Interior area
- Total structure area: 1,123
- Total interior livable area: 1,123 sqft
- Finished area above ground: 1,123
Property
Parking
- Total spaces: 1
- Parking features: Assigned
- Garage spaces: 1
Features
- Levels: One
- Stories: 1
- Pool features: Association
Lot
- Size: 1,742 Square Feet
- Features: Level
- Topography: Level
Details
- Parcel number: 103160A04500CO
- Special conditions: Standard
Construction
Type & style
- Home type: Condo
- Architectural style: Traditional
- Property subtype: High Rise, Residential, Condominium
- Attached to another structure: Yes
Materials
- Brick
- Roof: Membrane
Condition
- New construction: No
- Year built: 1976
Utilities & green energy
- Sewer: Public Sewer
- Water: Public
- Utilities for property: Electricity Available, Water Available, Cable Connected
Green energy
- Energy efficient items: Windows
Community & HOA
Community
- Security: Fire Sprinkler System, Security Guard, Smoke Detector(s)
- Subdivision: Rokeby
HOA
- Has HOA: Yes
- Amenities included: Clubhouse, Fitness Center, Pool
- Services included: Cable TV, Maintenance Structure, Maintenance Grounds, Insurance, Internet, Recreation Facilities, Pest Control, Sewer, Trash, Water
- HOA fee: $941 monthly
- Second HOA fee: $1,882 one time
Location
- Region: Nashville
Financial & listing details
- Price per square foot: $334/sqft
- Tax assessed value: $526,200
- Annual tax amount: $2,302
- Date on market: 11/3/2025
- Electric utility on property: Yes
Estimated market value
Not available
Estimated sales range
Not available
Not available
Price history
| Date | Event | Price |
|---|---|---|
| 4/19/2026 | Price change | $374,900-5.1%$334/sqft |
Source:  RealTracs MLS as distributed by MLS GRID #3038865 Report a problem RealTracs MLS as distributed by MLS GRID #3038865 Report a problem | ||
| 12/2/2025 | Price change | $394,900-2.5%$352/sqft |
Source: RealTracs MLS as distributed by MLS GRID #3038865 Report a problem | ||
| 11/3/2025 | Listed for sale | $404,900$361/sqft |
Source: RealTracs MLS as distributed by MLS GRID #3038865 Report a problem | ||
Public tax history
| Year | Property taxes | Tax assessment |
|---|---|---|
| 2025 | $3,702 +60.8% | $131,550 +85.9% |
| 2024 | $2,302 | $70,750 |
| 2023 | $2,302 +69% | $70,750 +69% |
| 2022 | $1,363 -1% | $41,875 |
| 2021 | $1,377 -8.7% | $41,875 +17.2% |
| 2020 | $1,508 -26.7% | $35,731 -45.2% |
| 2019 | $2,057 | $65,200 |
| 2018 | $2,057 | $65,200 |
| 2017 | $2,057 | $65,200 +35.8% |
| 2016 | $2,057 -5.2% | $48,025 |
| 2015 | $2,169 | $48,025 |
| 2014 | $2,169 | $48,025 |
| 2013 | -- | $48,025 -10.9% |
| 2012 | -- | $53,925 |
| 2011 | -- | $53,925 |
| 2010 | -- | $53,925 |
| 2009 | -- | $53,925 +17.4% |
| 2008 | -- | $45,925 |
| 2007 | -- | $45,925 |
| 2006 | -- | -- |
| 2005 | -- | -- |
| 2004 | -- | -- |
| 2003 | -- | -- |
| 2002 | -- | -- |
Find assessor info on the county website
Monthly payment
Est. payment
Payment breakdown
Explore the cost of this home by adjusting the details. Changes won't be saved.Climate risks
Neighborhood: Cherokee Park
Nearby schools
GreatSchools rating
- 7/10Eakin Elementary SchoolGrades: K-5Distance: 1.5 mi
- 8/10West End Middle SchoolGrades: 6-8Distance: 0.6 mi
- 6/10Hillsboro High SchoolGrades: 9-12Distance: 2.2 mi
Schools provided by the listing agent
- Elementary: Eakin Elementary
- Middle: West End Middle School
- High: Hillsboro Comp High School
Source: RealTracs MLS as distributed by MLS GRID. This data may not be complete. We recommend contacting the local school district to confirm school assignments for this home.
- $544,3002 bd2 ba1.5k sqft3901 W End Ave APT 902, Nashville, TN 37205Off Market
- $497,2002 bd2 ba1.4k sqft3901 W End Ave APT 702, Nashville, TN 37205Off Market
- $500,0002 bd2 ba1.4k sqft3901 W End Ave APT 403, Nashville, TN 37205Sold

- $510,7002 bd2 ba1.4k sqft3901 W End Ave APT 202, Nashville, TN 37205Off Market
- $370,1001 bd1 ba1.1k sqft3901 W End Ave APT 503, Nashville, TN 37205Off Market
- $194,000-- bd-- ba-- sqft3901 W End Ave #B, Nashville, TN 37205Off Market
- $824,6002 bd2 ba1.6k sqft3901 W End Ave, Nashville, TN 37205Off Market
- $1,521,6003 bd4 ba3.1k sqft3901 W End Ave APT 602, Nashville, TN 37205Off Market
A local agent can set up tours, give advice and negotiate with sellers.
A local lender can help you make sure your offer is ready when you are.
Similar homes
- $400,0002 bd2 ba1.4k sqft4487 Post Pl APT 139, Nashville, TN 37205For Sale
 MLS ID #3305376, Gary Ashton. RealTracs MLS as distributed by MLS GRID
 - $345,5001 bd1 ba939 sqft4215 Harding Pike APT 704, Nashville, TN 37205For Sale
 MLS ID #3304169, Richard B French. RealTracs MLS as distributed by MLS GRID
 - $395,0001 bd1 ba939 sqft4215 Harding Pike APT 1003, Nashville, TN 37205For Sale
 MLS ID #2636072, Tommy Patterson. RealTracs MLS as distributed by MLS GRID
 - $315,0001 bd1 ba1k sqft4487 Post Pl APT 60, Nashville, TN 37205For Sale
 MLS ID #3305824, Talia Aldrich. RealTracs MLS as distributed by MLS GRID
 - $465,0002 bd2 ba1.5k sqft4200 W End Ave APT 411, Nashville, TN 37205For SaleMLS ID #3265734, Kelsey Brodeur. RealTracs MLS as distributed by MLS GRID
- $365,0002 bd2 ba1.2k sqft105 Leake Ave APT 77, Nashville, TN 37205For SaleMLS ID #2779567, Murray Clayton. RealTracs MLS as distributed by MLS GRID
- $369,0002 bd2 ba1k sqft400 Herron Dr APT 421, Nashville, TN 37210For SaleMLS ID #3311676, Mike Cimorelli. RealTracs MLS as distributed by MLS GRID
- $385,0002 bd2 ba1.2k sqft814 Marquette Dr, Nashville, TN 37205For SaleMLS ID #3226070, Richard F Bryan. RealTracs MLS as distributed by MLS GRID
- $429,0002 bd2 ba1.3k sqft2600 Hillsboro Pike APT 243, Nashville, TN 37212For SaleMLS ID #3314745, Tucker Felts | Kelton Group. RealTracs MLS as distributed by MLS GRID
- $499,0002 bd2 ba1.4k sqft3901 W End Ave APT 706, Nashville, TN 37205For SaleMLS ID #3180122, Nan E Speller. RealTracs MLS as distributed by MLS GRID
- $434,5002 bd2 ba1.6k sqft4500 Post Rd Unit 4, Nashville, TN 37205For SaleMLS ID #3205793, Vicky Marchetti. RealTracs MLS as distributed by MLS GRID
- $385,0002 bd2 ba1k sqft926 Woodland St Unit 109, Nashville, TN 37206For SaleMLS ID #3314400, Bernie Gallerani. RealTracs MLS as distributed by MLS GRID
- $385,0002 bd2 ba1.2k sqft201 Rose Hall, Nashville, TN 37212For SaleMLS ID #3031177, Gary Ashton. RealTracs MLS as distributed by MLS GRID
- $259,0001 bd1 ba756 sqft3831 W End Ave APT 32, Nashville, TN 37205For SaleMLS ID #3133558, Richard G Courtney. RealTracs MLS as distributed by MLS GRID
- $340,0003 bd2 ba1.6k sqft3415 W End Ave #1012, Nashville, TN 37212For SaleMLS ID #3173376, Lynn A. McAlister. RealTracs MLS as distributed by MLS GRID
- $399,9002 bd2 ba1.3k sqft207 Ashlawn Ct, Nashville, TN 37215For SaleMLS ID #3213473, Mark Musser. RealTracs MLS as distributed by MLS GRID
- $435,0003 bd2 ba1.4k sqft446 Siena Dr, Nashville, TN 37205For SaleMLS ID #3270146, Sophie Kim. RealTracs MLS as distributed by MLS GRID
- $385,0001 bd1 ba1.1k sqft2600 Hillsboro Pike APT 409, Nashville, TN 37212For SaleMLS ID #3272245, Donnie Stanley. RealTracs MLS as distributed by MLS GRID
- $315,0001 bd1 ba1k sqft105 Leake Ave APT 93, Nashville, TN 37205For SaleMLS ID #3169790, Janet Denton Gatewood. RealTracs MLS as distributed by MLS GRID
- $399,0002 bd2 ba1.2k sqft1803 Broadway APT 305, Nashville, TN 37203For SaleMLS ID #3167277, Kate Smart. RealTracs MLS as distributed by MLS GRID
