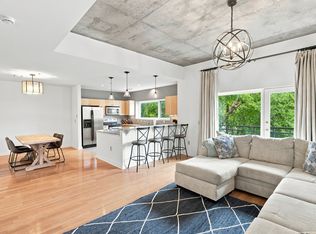
Looking for a gated community with a private garage? Welcome to easy, low-maintenance living in this beautifully maintained condo, nestled within a sought-after gated community. Enjoy the convenience of your own private garage along with a spacious floor plan designed for both comfort and flexibility.
One of the standout features of this home is the inviting covered porch, where you can relax and take in the peaceful views. Inside, abundant natural light fills the living spaces, creating a bright and welcoming atmosphere throughout.
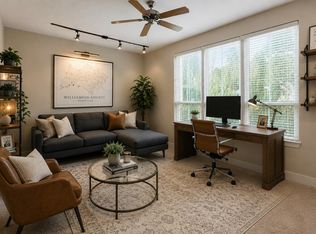
The versatile dining room offers endless possibilities—perfect as a formal dining space for entertaining or easily transformed into a private home office to fit your lifestyle.
Located just minutes from downtown, you'll enjoy quick access to shopping, dining, entertainment, and major commuter routes while still coming home to the privacy and security of a gated community.
Whether you're looking for your first home, downsizing, or seeking a convenient lock-and-leave lifestyle, this condo offers the perfect combination of comfort, flexibility, and location. Seller needs to occupy the property for 2 days after closing.
Active
$429,000
2600 Hillsboro Pike APT 243, Nashville, TN 37212
2beds
1,300sqft
Condominium, Residential
Built in 2006
-- sqft lot
$-- Zestimate®
$330/sqft
$474/mo HOA
What's special
Versatile dining roomPeaceful viewsBright and welcoming atmospherePrivate garageAbundant natural lightInviting covered porchSpacious floor plan
- 23 days |
- 395 |
- 25 |
Zillow last checked:
Listing updated:
Listed by:
Tucker Felts | Kelton Group 615-415-3443,
eXp Realty 888-519-5113,
Clay Kelton | Kelton Group 615-200-6260,
eXp Realty
Source: RealTracs MLS as distributed by MLS GRID,MLS#: 3314745
Facts & features
Interior
Bedrooms & bathrooms
- Bedrooms: 2
- Bathrooms: 2
- Full bathrooms: 2
- Main level bedrooms: 2
Dining room
- Features: Formal
- Level: Formal
- Area: 120 Square Feet
- Dimensions: 12x10
Kitchen
- Area: 50 Square Feet
- Dimensions: 5x10
Living room
- Features: Great Room
- Level: Great Room
- Area: 192 Square Feet
- Dimensions: 16x12
Heating
- Central
Cooling
- Central Air
Appliances
- Included: Electric Oven, Electric Range, Dishwasher, Microwave, Refrigerator
Features
- Flooring: Carpet, Wood, Tile
- Basement: None
Interior area
- Total structure area: 1,300
- Total interior livable area: 1,300 sqft
- Finished area above ground: 1,300
Property
Parking
- Total spaces: 1
- Parking features: Assigned
- Garage spaces: 1
Features
- Levels: One
- Stories: 1
- Patio & porch: Patio, Covered
Lot
- Size: 1,306 Square Feet
Details
- Parcel number: 117030H24300CO
- Special conditions: Standard
Construction
Type & style
- Home type: Condo
- Property subtype: Condominium, Residential
- Attached to another structure: Yes
Materials
- Stucco
Condition
- New construction: No
- Year built: 2006
Utilities & green energy
- Sewer: Public Sewer
- Water: Public
- Utilities for property: Water Available
Community & HOA
Community
- Subdivision: The Enclave
HOA
- Has HOA: Yes
- Services included: Maintenance Structure, Maintenance Grounds
- HOA fee: $474 monthly
- Second HOA fee: $600 one time
Location
- Region: Nashville
Financial & listing details
- Price per square foot: $330/sqft
- Tax assessed value: $539,700
- Annual tax amount: $3,797
- Date on market: 7/31/2026
Estimated market value
Not available
Estimated sales range
Not available
Not available
Price history
| Date | Event | Price |
|---|---|---|
| 7/31/2026 | Listed for sale | $429,000-19.8%$330/sqft |
Source:  RealTracs MLS as distributed by MLS GRID #3314745 Report a problem RealTracs MLS as distributed by MLS GRID #3314745 Report a problem | ||
| 12/16/2025 | Listing removed | $535,000$412/sqft |
Source: RealTracs MLS as distributed by MLS GRID #3002292 Report a problem | ||
| 9/26/2025 | Listed for sale | $535,000+7%$412/sqft |
Source: RealTracs MLS as distributed by MLS GRID #3002292 Report a problem | ||
| 2/1/2023 | Sold | $500,000-3.8%$385/sqft |
Source: RealTracs MLS as distributed by MLS GRID #2443531 Report a problem | ||
| 12/21/2022 | Contingent | $520,000$400/sqft |
Source: RealTracs MLS as distributed by MLS GRID #2443531 Report a problem | ||
| 11/28/2022 | Price change | $520,000-1%$400/sqft |
Source: RealTracs MLS as distributed by MLS GRID #2443531 Report a problem | ||
| 11/20/2022 | Price change | $525,000-0.9%$404/sqft |
Source: RealTracs MLS as distributed by MLS GRID #2443531 Report a problem | ||
| 10/19/2022 | Price change | $530,000-1.9%$408/sqft |
Source: RealTracs MLS as distributed by MLS GRID #2443531 Report a problem | ||
| 9/30/2022 | Listed for sale | $540,000+77.6%$415/sqft |
Source: RealTracs MLS as distributed by MLS GRID #2443531 Report a problem | ||
| 1/16/2021 | Listing removed | -- |
Source: Zillow Rental Network Premium Report a problem | ||
| 12/2/2020 | Price change | $1,895-5%$1/sqft |
Source: Aria Properties, LLC Report a problem | ||
| 10/31/2020 | Price change | $1,995-5%$2/sqft |
Source: Aria Properties, LLC Report a problem | ||
| 10/20/2020 | Price change | $2,100-4.3%$2/sqft |
Source: Aria Properties, LLC Report a problem | ||
| 9/19/2020 | Price change | $2,195-0.2%$2/sqft |
Source: Aria Properties, LLC Report a problem | ||
| 8/23/2020 | Listed for rent | $2,200+4.8%$2/sqft |
Source: Aria Properties, LLC Report a problem | ||
| 7/21/2017 | Listing removed | $2,100$2/sqft |
Source: Zillow Rental Manager Report a problem | ||
| 7/13/2017 | Price change | $2,100-2.3%$2/sqft |
Source: Zillow Rental Manager Report a problem | ||
| 6/10/2017 | Price change | $2,150-2.1%$2/sqft |
Source: Aria Properties, LLC Report a problem | ||
| 5/29/2017 | Listed for rent | $2,195+2.1%$2/sqft |
Source: Aria Properties, LLC Report a problem | ||
| 4/13/2016 | Listing removed | $2,150$2/sqft |
Source: Westgate Property Mgt. LLC Report a problem | ||
| 10/24/2015 | Listed for rent | $2,150$2/sqft |
Source: Westgate Property Mgt. LLC Report a problem | ||
| 4/8/2014 | Listing removed | $2,150$2/sqft |
Source: The Daily Classifieds Report a problem | ||
| 11/19/2013 | Listed for rent | $2,150-2.1%$2/sqft |
Source: The Daily Classifieds Report a problem | ||
| 7/1/2012 | Listing removed | $2,195-2.4%$2/sqft |
Source: Westgate Property Mgt., LLC #1367592 Report a problem | ||
| 6/2/2012 | Listed for rent | $2,250$2/sqft |
Source: TheDailyClassifieds.Com #1367592 Report a problem | ||
| 8/17/2006 | Sold | $304,060$234/sqft |
Source: Public Record Report a problem | ||
Public tax history
| Year | Property taxes | Tax assessment |
|---|---|---|
| 2025 | $3,797 +28.2% | $134,925 +48.3% |
| 2024 | $2,961 | $91,000 |
| 2023 | $2,961 | $91,000 |
| 2022 | $2,961 -1% | $91,000 |
| 2021 | $2,992 -18.8% | $91,000 +4.2% |
| 2020 | $3,687 +33.8% | $87,350 |
| 2019 | $2,756 | $87,350 |
| 2018 | $2,756 0% | $87,350 |
| 2017 | $2,756 | $87,350 +33.3% |
| 2016 | $2,756 -6.9% | $65,550 |
| 2015 | $2,960 | $65,550 |
| 2014 | $2,960 | $65,550 |
| 2013 | -- | $65,550 -3.5% |
| 2012 | -- | $67,900 |
| 2011 | -- | $67,900 |
| 2010 | -- | $67,900 |
| 2009 | -- | $67,900 -0.7% |
| 2008 | -- | $68,350 |
| 2007 | -- | $68,350 |
| 2006 | -- | -- |
Find assessor info on the county website
Monthly payment
Est. payment
Payment breakdown
Explore the cost of this home by adjusting the details. Changes won't be saved.Climate risks
Neighborhood: Bellmont Hillsboro
Nearby schools
GreatSchools rating
- 7/10Waverly-Belmont Elementary SchoolGrades: K-5Distance: 1 mi
- 8/10John T. Moore Middle SchoolGrades: 6-8Distance: 2 mi
- 6/10Hillsboro High SchoolGrades: 9-12Distance: 1.3 mi
Schools provided by the listing agent
- Elementary: Waverly-Belmont Elementary School
- Middle: John Trotwood Moore Middle
- High: Hillsboro Comp High School
Source: RealTracs MLS as distributed by MLS GRID. This data may not be complete. We recommend contacting the local school district to confirm school assignments for this home.
- $375,0001 bd1 ba1.1k sqft2600 Hillsboro Pike APT 326, Nashville, TN 37212Sold
- $327,0001 bd1 ba1.1k sqft2600 Hillsboro Pike APT 226, Nashville, TN 37212Sold
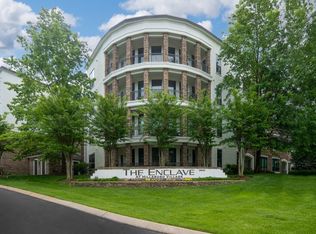
- $395,0001 bd1 ba1.1k sqft2600 Hillsboro Pike APT 145, Nashville, TN 37212Sold
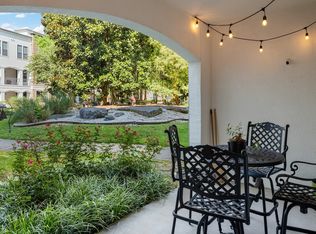
- $499,0002 bd2 ba1.4k sqft2600 Hillsboro Pike APT 128, Nashville, TN 37212Sold
- $348,0001 bd1 ba1.1k sqft2600 Hillsboro Pike APT 139, Nashville, TN 37212Sold
- $369,0001 bd1 ba1.1k sqft2600 Hillsboro Pike APT 149, Nashville, TN 37212For Sale
- $336,1001 bd1 ba1.1k sqft2600 Hillsboro Pike APT 333, Nashville, TN 37212Off Market
- $325,9001 bd1 ba934 sqft2600 Hillsboro Pike APT 318, Nashville, TN 37212Off Market
A local agent can set up tours, give advice and negotiate with sellers.
A local lender can help you make sure your offer is ready when you are.
Similar homes
- $500,0002 bd2 ba1.5k sqft2600 Hillsboro Pike APT 327, Nashville, TN 37212For Sale

 MLS ID #3179659, Jake Horn. RealTracs MLS as distributed by MLS GRID
 - $375,0001 bd1 ba1.1k sqft2600 Hillsboro Pike APT 409, Nashville, TN 37212For Sale
 MLS ID #3272245, Donnie Stanley. RealTracs MLS as distributed by MLS GRID
 - $575,0002 bd2 ba1.2k sqft1101 18th Ave S APT 610, Nashville, TN 37212For Sale
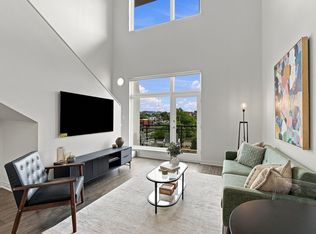 MLS ID #3520701, Richie Cordaro. RealTracs MLS as distributed by MLS GRID
 - $590,0002 bd3 ba1.5k sqft1101 18th Ave S APT 205, Nashville, TN 37212For Sale
 MLS ID #3513452, Alice Charron. RealTracs MLS as distributed by MLS GRID
 - $399,9992 bd2 ba1.1k sqft2025 Woodmont Blvd APT 227, Nashville, TN 37215For SaleMLS ID #3166642, Brittany Weiner. RealTracs MLS as distributed by MLS GRID
- $369,0001 bd1 ba1.1k sqft2600 Hillsboro Pike APT 149, Nashville, TN 37212For SaleMLS ID #3014002, David West. RealTracs MLS as distributed by MLS GRID
- $525,0002 bd2 ba1.1k sqft1706 18th Ave S Unit 304, Nashville, TN 37212For SaleMLS ID #3191870, Drew Owens. RealTracs MLS as distributed by MLS GRID
- $500,0002 bd2 ba1.2k sqft807 18th Ave #209, Nashville, TN 37203For SaleMLS ID #3520551, Jenna Hickman. RealTracs MLS as distributed by MLS GRID
- $347,0001 bd1 ba1.1k sqft2600 Hillsboro Pike APT 233, Nashville, TN 37212For SaleMLS ID #3219705, Rebecca White. RealTracs MLS as distributed by MLS GRID
- $449,9992 bd2 ba1.3k sqft303 Criddle St APT 210, Nashville, TN 37219For SaleMLS ID #3255459, Cheryl Ballesteros. RealTracs MLS as distributed by MLS GRID
- $300,0001 bd1 ba1.1k sqft2600 Hillsboro Pike APT 310, Nashville, TN 37212For SaleMLS ID #3186110, Bobby Johnson. RealTracs MLS as distributed by MLS GRID
- $465,0002 bd2 ba1.2k sqft2310 Elliott Ave APT 125, Nashville, TN 37204For SaleMLS ID #3215610, Davey Hackett. RealTracs MLS as distributed by MLS GRID
- $409,9002 bd2 ba1.3k sqft3818 W End Ave APT 209, Nashville, TN 37205For SaleMLS ID #3254800, Kimberly Dougher. RealTracs MLS as distributed by MLS GRID
- $415,0003 bd3 ba1.4k sqft553 Rosedale Ave APT 128, Nashville, TN 37211For SaleMLS ID #3513445, Kenny Stephens. RealTracs MLS as distributed by MLS GRID
- $399,0002 bd2 ba1.2k sqft1803 Broadway APT 305, Nashville, TN 37203For SaleMLS ID #3167277, Kate Smart. RealTracs MLS as distributed by MLS GRID
- $395,5002 bd2 ba1.1k sqft1803 Broadway APT 504, Nashville, TN 37203For SaleMLS ID #3129457, Erin Krueger. RealTracs MLS as distributed by MLS GRID
- $449,9002 bd2 ba1.2k sqft760 Wedgewood Park APT 108, Nashville, TN 37203For SaleMLS ID #3170477, Ken Karachi. RealTracs MLS as distributed by MLS GRID
- $380,0002 bd2 ba1.1k sqft323 Boxmere Pl, Nashville, TN 37215For SaleMLS ID #3214285, Josh Anderson. RealTracs MLS as distributed by MLS GRID
- $435,0002 bd2 ba1k sqft1015 Fatherland St APT 308, Nashville, TN 37206For SaleMLS ID #3248456, Mindy Hampton. RealTracs MLS as distributed by MLS GRID
- $--3 bd2 ba1.1k sqft113 Smith Springs Ct, Nashville, TN 37217AuctionAuction.com 2
