Available & Move-In Ready. JUST REDUCED!!!
Welcome to your private retreat in one of Nashville’s most sought-after gated communities—just minutes from Vanderbilt, Green Hills Mall, Trader Joe’s, and the vibrant energy of 12 South and Hillsboro Village.
This beautifully maintained, light-filled first-floor condo offers modern comfort, versatile living, and unbeatable convenience. With a spacious 1-bedroom layout plus an additional flex room, you’ll have the freedom to create a home office, guest space, or creative studio tailored to your lifestyle.• Open-concept design with soaring ceilings
• LVT hardwood flooring throughout
• Flex room for office, guest suite, or creative space. The kitchen features
• Granite countertops and stainless steel appliances
• Dishwasher and wine fridge included.
Primary Suite features a generous walk-in closet
• En-suite bath with dual vanities and soaking tub. Convenience & Comfort
• In-unit laundry with washer and dryer included.
• Private one-car garage + additional parking
• Secure building access
• AC unit installed in 2021. Resort-Style Amenities
• Fitness center, wine room, internet cafe, billiards room, coffee bar, onsite car wash, rentable guest suites—and more!
• Units are rentable—ideal for investors or future flexibility. Buyer Incentives
• 1% Lender Credit on loan amount with preferred lender. Prime Location. Be downtown or at Vanderbilt in under 5 minutes. Enjoy top-tier dining, shopping, and entertainment—all just a short distance away. Don’t miss your chance to own this move-in-ready gem in the heart of Hillsboro Village / Green Hills. Schedule your private showing today and experience elevated city living with a neighborhood feel.
Active
Price cut: $26K (7/10)
$369,000
2600 Hillsboro Pike APT 149, Nashville, TN 37212
1beds
1,196sqft
Apartment, Residential, Condominium
Built in 2006
-- sqft lot
$-- Zestimate®
$309/sqft
$460/mo HOA
What's special
Modern comfortVersatile livingSecure building accessLvt hardwood flooring throughout
- 314 days |
- 84 |
- 10 |
Zillow last checked:
Listing updated:
Listed by:
David West 615-337-0285,
simpliHOM 855-856-9466
Source: RealTracs MLS as distributed by MLS GRID,MLS#: 3014002
Facts & features
Interior
Bedrooms & bathrooms
- Bedrooms: 1
- Bathrooms: 1
- Full bathrooms: 1
- Main level bedrooms: 1
Bedroom 1
- Area: 195 Square Feet
- Dimensions: 15x13
Primary bathroom
- Features: Suite
- Level: Suite
Dining room
- Area: 168 Square Feet
- Dimensions: 14x12
Living room
- Area: 204 Square Feet
- Dimensions: 17x12
Other
- Features: Office
- Level: Office
- Area: 156 Square Feet
- Dimensions: 13x12
Heating
- Central, Electric
Cooling
- Central Air, Electric
Appliances
- Included: Built-In Electric Oven, Cooktop, Dishwasher, Disposal, Dryer, Ice Maker, Microwave, Refrigerator, Stainless Steel Appliance(s), Washer
- Laundry: Electric Dryer Hookup, Washer Hookup
Features
- Air Filter, Built-in Features, Ceiling Fan(s), High Ceilings, Open Floorplan, Walk-In Closet(s), High Speed Internet
- Flooring: Laminate
- Basement: None
Interior area
- Total structure area: 1,196
- Total interior livable area: 1,196 sqft
- Finished area above ground: 1,196
Property
Parking
- Total spaces: 1
- Parking features: Garage Door Opener, Detached, Unassigned
- Garage spaces: 1
Features
- Levels: One
- Stories: 1
- Patio & porch: Patio, Covered
Details
- Parcel number: 117030H14900CO
- Special conditions: Standard
- Other equipment: Air Purifier
Construction
Type & style
- Home type: Condo
- Property subtype: Apartment, Residential, Condominium
- Attached to another structure: Yes
Materials
- Stone, Stucco
Condition
- New construction: No
- Year built: 2006
Utilities & green energy
- Sewer: Public Sewer
- Water: Public
- Utilities for property: Electricity Available, Water Available, Cable Connected
Community & HOA
Community
- Security: Fire Sprinkler System, Security Gate, Security System, Smoke Detector(s)
- Subdivision: The Enclave At Hillsboro Village
HOA
- Has HOA: Yes
- Amenities included: Clubhouse, Fitness Center, Gated
- Services included: Maintenance Structure, Maintenance Grounds, Sewer, Trash, Water
- HOA fee: $460 monthly
Location
- Region: Nashville
Financial & listing details
- Price per square foot: $309/sqft
- Tax assessed value: $413,600
- Annual tax amount: $2,329
- Date on market: 10/9/2025
- Electric utility on property: Yes
Estimated market value
Not available
Estimated sales range
Not available
Not available
Price history
| Date | Event | Price |
|---|---|---|
| 7/10/2026 | Price change | $369,000-6.6%$309/sqft |
Source:  RealTracs MLS as distributed by MLS GRID #3014002 Report a problem RealTracs MLS as distributed by MLS GRID #3014002 Report a problem | ||
| 3/15/2026 | Price change | $395,000-4.7%$330/sqft |
Source: RealTracs MLS as distributed by MLS GRID #3014002 Report a problem | ||
| 10/9/2025 | Listed for sale | $414,400+3.6%$346/sqft |
Source: RealTracs MLS as distributed by MLS GRID #3014002 Report a problem | ||
| 6/7/2022 | Sold | $400,000-4.7%$334/sqft |
Source: RealTracs MLS as distributed by MLS GRID #2378519 Report a problem | ||
| 5/7/2022 | Contingent | $419,900$351/sqft |
Source: RealTracs MLS as distributed by MLS GRID #2378519 Report a problem | ||
| 5/3/2022 | Price change | $419,900-1.2%$351/sqft |
Source: RealTracs MLS as distributed by MLS GRID #2378519 Report a problem | ||
| 4/28/2022 | Listed for sale | $425,000+49.1%$355/sqft |
Source: RealTracs MLS as distributed by MLS GRID #2378519 Report a problem | ||
| 3/29/2019 | Sold | $285,000-3.4%$238/sqft |
Source: RealTracs MLS as distributed by MLS GRID #2012653 Report a problem | ||
| 2/18/2019 | Price change | $294,900-1.7%$247/sqft |
Source: Bob Parks Realty #2012653 Report a problem | ||
| 10/4/2018 | Price change | $299,900-6.3%$251/sqft |
Source: Bob Parks Realty #2012653 Report a problem | ||
| 9/10/2018 | Listed for sale | $319,900+18.9%$267/sqft |
Source: PARKS #1969551 Report a problem | ||
| 9/27/2006 | Sold | $269,030$225/sqft |
Source: Public Record Report a problem | ||
Public tax history
| Year | Property taxes | Tax assessment |
|---|---|---|
| 2025 | $2,910 +24.9% | $103,400 +44.4% |
| 2024 | $2,330 | $71,600 |
| 2023 | $2,330 | $71,600 |
| 2022 | $2,330 -1% | $71,600 |
| 2021 | $2,354 -19.2% | $71,600 +3.7% |
| 2020 | $2,914 +33.8% | $69,025 |
| 2019 | $2,178 | $69,025 |
| 2018 | $2,178 | $69,025 |
| 2017 | -- | $69,025 +18.5% |
| 2016 | $2,178 -17.2% | $58,250 |
| 2015 | $2,631 | $58,250 |
| 2014 | $2,631 | $58,250 |
| 2013 | -- | $58,250 -1.4% |
| 2012 | -- | $59,050 |
| 2011 | -- | $59,050 |
| 2010 | -- | $59,050 |
| 2009 | -- | $59,050 +0.2% |
| 2008 | -- | $58,950 |
| 2007 | -- | $58,950 |
| 2006 | -- | -- |
Find assessor info on the county website
Monthly payment
Est. payment
Payment breakdown
Explore the cost of this home by adjusting the details. Changes won't be saved.Climate risks
Neighborhood: Bellmont Hillsboro
Nearby schools
GreatSchools rating
- 7/10Waverly-Belmont Elementary SchoolGrades: K-5Distance: 1 mi
- 8/10John T. Moore Middle SchoolGrades: 6-8Distance: 2 mi
- 6/10Hillsboro High SchoolGrades: 9-12Distance: 1.3 mi
Schools provided by the listing agent
- Elementary: Waverly-Belmont Elementary School
- Middle: John Trotwood Moore Middle
- High: Hillsboro Comp High School
Source: RealTracs MLS as distributed by MLS GRID. This data may not be complete. We recommend contacting the local school district to confirm school assignments for this home.
- $499,0002 bd2 ba1.4k sqft2600 Hillsboro Pike APT 128, Nashville, TN 37212Sold
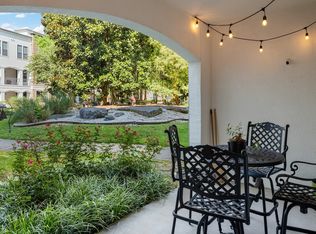
- $395,0001 bd1 ba1.1k sqft2600 Hillsboro Pike APT 145, Nashville, TN 37212Sold
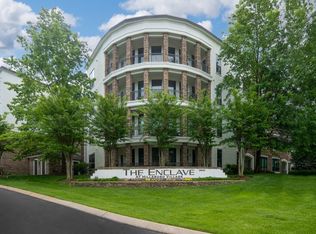
- $354,0001 bd1 ba1.1k sqft2600 Hillsboro Pike APT 349, Nashville, TN 37212Off Market
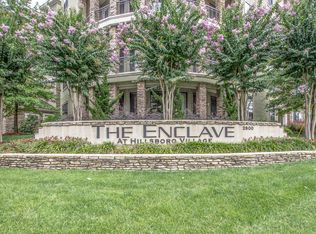
- $429,0002 bd2 ba1.3k sqft2600 Hillsboro Pike APT 243, Nashville, TN 37212For Sale

- $467,9002 bd2 ba1.3k sqft2600 Hillsboro Pike APT 335, Nashville, TN 37212Off Market
- $436,6002 bd2 ba1.3k sqft2600 Hillsboro Pike APT 353, Nashville, TN 37212Off Market
- $595,1002 bd2 ba1.5k sqft2600 Hillsboro Pike APT 405, Nashville, TN 37212Off Market
- $463,8002 bd2 ba1.4k sqft2600 Hillsboro Pike APT 122, Nashville, TN 37212Off Market
A local agent can set up tours, give advice and negotiate with sellers.
A local lender can help you make sure your offer is ready when you are.
Similar homes
- $375,0001 bd1 ba1.1k sqft2600 Hillsboro Pike APT 409, Nashville, TN 37212For Sale

 MLS ID #3272245, Donnie Stanley. RealTracs MLS as distributed by MLS GRID
 - $347,0001 bd1 ba1.1k sqft2600 Hillsboro Pike APT 233, Nashville, TN 37212For Sale
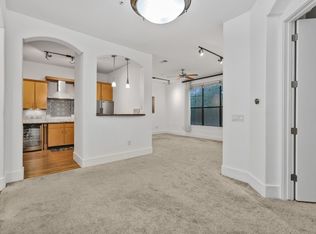 MLS ID #3219705, Rebecca White. RealTracs MLS as distributed by MLS GRID
 - $429,0002 bd2 ba1.3k sqft2600 Hillsboro Pike APT 243, Nashville, TN 37212For SaleMLS ID #3314745, Tucker Felts | Kelton Group. RealTracs MLS as distributed by MLS GRID
- $300,0001 bd1 ba1.1k sqft2600 Hillsboro Pike APT 310, Nashville, TN 37212For Sale
 MLS ID #3186110, Bobby Johnson. RealTracs MLS as distributed by MLS GRID
 - $339,0001 bd1 ba704 sqft3000 Vanderbilt Pl APT 129, Nashville, TN 37212For SaleMLS ID #3285898, Jamie Van Zandt. RealTracs MLS as distributed by MLS GRID
- $357,0001 bd1 ba704 sqft3000 Vanderbilt Pl APT 141, Nashville, TN 37212For SaleMLS ID #3205669, Cheryl Darleen Rogers. RealTracs MLS as distributed by MLS GRID
- $385,0002 bd2 ba1.2k sqft201 Rose Hall, Nashville, TN 37212For SaleMLS ID #3031177, Gary Ashton. RealTracs MLS as distributed by MLS GRID
- $399,9003 bd2 ba1.5k sqft708 Arkland Pl, Nashville, TN 37215For SaleMLS ID #3510782, MacKenzie Strawn Hyde. RealTracs MLS as distributed by MLS GRID
- $345,0001 bd1 ba704 sqft3000 Vanderbilt Pl APT 131, Nashville, TN 37212For SaleMLS ID #3138975, Cheryl Darleen Rogers. RealTracs MLS as distributed by MLS GRID
- $500,0002 bd2 ba1.5k sqft2600 Hillsboro Pike APT 327, Nashville, TN 37212For SaleMLS ID #3179659, Jake Horn. RealTracs MLS as distributed by MLS GRID
- $369,9002 bd1 ba1.2k sqft4487 Post Pl APT 28, Nashville, TN 37205For SaleMLS ID #3314269, Brandon Carver. RealTracs MLS as distributed by MLS GRID
- $399,9992 bd2 ba1.1k sqft2025 Woodmont Blvd APT 227, Nashville, TN 37215For SaleMLS ID #3166642, Brittany Weiner. RealTracs MLS as distributed by MLS GRID
- $380,0002 bd2 ba1.1k sqft323 Boxmere Pl, Nashville, TN 37215For SaleMLS ID #3214285, Josh Anderson. RealTracs MLS as distributed by MLS GRID
- $475,0002 bd2 ba1k sqft3000 Vanderbilt Pl APT 243, Nashville, TN 37212For SaleMLS ID #3262997, Lisa Evans. RealTracs MLS as distributed by MLS GRID
- $475,0002 bd2 ba1k sqft3000 Vanderbilt Pl APT 204, Nashville, TN 37212For SaleMLS ID #3262995, Lisa Evans. RealTracs MLS as distributed by MLS GRID
- $395,5002 bd2 ba1.1k sqft1803 Broadway APT 504, Nashville, TN 37203For SaleMLS ID #3129457, Erin Krueger. RealTracs MLS as distributed by MLS GRID
- $305,0001 bd1 ba866 sqft2310 Elliott Ave APT 314, Nashville, TN 37204For SaleMLS ID #3512442, Brianna Morant. RealTracs MLS as distributed by MLS GRID
- $399,0002 bd2 ba1.2k sqft1803 Broadway APT 305, Nashville, TN 37203For SaleMLS ID #3167277, Kate Smart. RealTracs MLS as distributed by MLS GRID
- $415,0003 bd3 ba1.4k sqft553 Rosedale Ave APT 128, Nashville, TN 37211For SaleMLS ID #3513445, Kenny Stephens. RealTracs MLS as distributed by MLS GRID
- $359,9991 bd1 ba647 sqft4405 Kentucky Ave #202, Nashville, TN 37209For SaleMLS ID #3499839, George W Weeks. RealTracs MLS as distributed by MLS GRID
