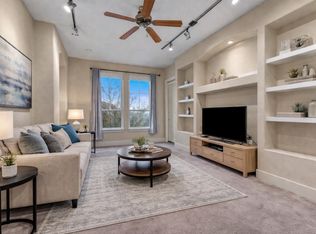
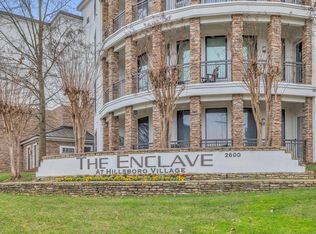
Elegant, safe, gated community in the heart of Green Hills within 5 miles to Vanderbilt, Belmont and Lipscomb. The spacious condo is 1 bedroom, 1 bath 1 with 10ft ceilings, double ovens, wine cooler, built-ins, master suite with large walk-in closet, and dual vanities. The Enclave includes a fitness center, wine room, internet cafe, billiards, car wash on site, outdoor grilling area and large courtyard. Unit includes resident and a visitor parking space.
Active
$347,000
2600 Hillsboro Pike APT 233, Nashville, TN 37212
1beds
1,115sqft
Apartment, Residential, Condominium
Built in 2006
-- sqft lot
$-- Zestimate®
$311/sqft
$424/mo HOA
What's special
Double ovensSpacious condoLarge courtyardDual vanitiesOutdoor grilling areaWine cooler
- 88 days |
- 84 |
- 4 |
Zillow last checked:
Listing updated:
Listed by:
Rebecca White 615-598-1638,
eXp Realty 888-519-5113
Source: RealTracs MLS as distributed by MLS GRID,MLS#: 3219705
Facts & features
Interior
Bedrooms & bathrooms
- Bedrooms: 1
- Bathrooms: 1
- Full bathrooms: 1
- Main level bedrooms: 1
Bedroom 1
- Features: Extra Large Closet
- Level: Extra Large Closet
- Area: 240 Square Feet
- Dimensions: 16x15
Primary bathroom
- Features: Double Vanity
- Level: Double Vanity
Dining room
- Features: Combination
- Level: Combination
- Area: 130 Square Feet
- Dimensions: 13x10
Living room
- Features: Formal
- Level: Formal
- Area: 198 Square Feet
- Dimensions: 18x11
Heating
- Central
Cooling
- Ceiling Fan(s), Central Air
Appliances
- Included: Double Oven, Cooktop, Dishwasher, Disposal, Dryer, Microwave, Washer
- Laundry: Electric Dryer Hookup, Washer Hookup
Features
- Built-in Features, Ceiling Fan(s), Entrance Foyer, High Ceilings
- Flooring: Carpet, Wood, Tile
- Basement: None
Interior area
- Total structure area: 1,115
- Total interior livable area: 1,115 sqft
- Finished area above ground: 1,115
Property
Parking
- Total spaces: 2
- Parking features: Parking Lot, Unassigned
- Uncovered spaces: 2
Features
- Levels: One
- Stories: 1
Details
- Parcel number: 117030H23300CO
- Special conditions: Standard
Construction
Type & style
- Home type: Condo
- Property subtype: Apartment, Residential, Condominium
- Attached to another structure: Yes
Materials
- Stone, Stucco
Condition
- New construction: No
- Year built: 2006
Utilities & green energy
- Sewer: Public Sewer
- Water: Public
- Utilities for property: Water Available
Community & HOA
Community
- Security: Fire Alarm, Fire Sprinkler System, Security Gate, Smoke Detector(s)
- Subdivision: The Enclave At Hillsboro Village
HOA
- Has HOA: Yes
- Amenities included: Fitness Center, Sidewalks
- Services included: Maintenance Grounds, Trash, Water
- HOA fee: $424 monthly
- Second HOA fee: $500 one time
Location
- Region: Nashville
Financial & listing details
- Price per square foot: $311/sqft
- Tax assessed value: $391,900
- Annual tax amount: $2,400
- Date on market: 5/22/2026
Estimated market value
Not available
Estimated sales range
Not available
Not available
Price history
| Date | Event | Price |
|---|---|---|
| 5/22/2026 | Listed for sale | $347,000-0.4%$311/sqft |
Source:  RealTracs MLS as distributed by MLS GRID #3219705 Report a problem RealTracs MLS as distributed by MLS GRID #3219705 Report a problem | ||
| 5/20/2026 | Listing removed | $348,500$313/sqft |
Source: eXp Realty #2890273 Report a problem | ||
| 4/12/2026 | Price change | $348,500-5.4%$313/sqft |
Source: RealTracs MLS as distributed by MLS GRID #2890273 Report a problem | ||
| 10/1/2025 | Price change | $368,500-2.1%$330/sqft |
Source: RealTracs MLS as distributed by MLS GRID #2890273 Report a problem | ||
| 9/4/2025 | Price change | $376,500-0.7%$338/sqft |
Source: RealTracs MLS as distributed by MLS GRID #2890273 Report a problem | ||
| 7/29/2025 | Price change | $379,000-2.6%$340/sqft |
Source: RealTracs MLS as distributed by MLS GRID #2890273 Report a problem | ||
| 5/23/2025 | Listed for sale | $389,000+21.6%$349/sqft |
Source: RealTracs MLS as distributed by MLS GRID #2890273 Report a problem | ||
| 6/24/2021 | Sold | $320,000+0.5%$287/sqft |
Source: RealTracs MLS as distributed by MLS GRID #2241722 Report a problem | ||
| 5/19/2021 | Contingent | $318,500$286/sqft |
Source: RealTracs MLS as distributed by MLS GRID #2241722 Report a problem | ||
| 5/4/2021 | Price change | $318,500-2%$286/sqft |
Source: RealTracs MLS as distributed by MLS GRID #2241722 Report a problem | ||
| 4/5/2021 | Listed for sale | $325,000+9.2%$291/sqft |
Source: RealTracs MLS as distributed by MLS GRID #2241722 Report a problem | ||
| 3/24/2021 | Listing removed | -- |
Source: Owner Report a problem | ||
| 7/5/2017 | Sold | $297,500+14.3%$267/sqft |
Source: Public Record Report a problem | ||
| 12/8/2015 | Listing removed | $1,750$2/sqft |
Source: Owner Report a problem | ||
| 11/16/2015 | Listed for rent | $1,750+2.9%$2/sqft |
Source: Owner Report a problem | ||
| 6/4/2013 | Listing removed | $1,700$2/sqft |
Source: Owner Report a problem | ||
| 5/20/2013 | Listed for rent | $1,700$2/sqft |
Source: Owner Report a problem | ||
| 6/5/2006 | Sold | $260,300$233/sqft |
Source: Public Record Report a problem | ||
Public tax history
| Year | Property taxes | Tax assessment |
|---|---|---|
| 2025 | $2,757 +24.6% | $97,975 +44.1% |
| 2024 | $2,212 | $67,975 |
| 2023 | $2,212 | $67,975 |
| 2022 | $2,212 -1% | $67,975 |
| 2021 | $2,235 -24.7% | $67,975 -3.3% |
| 2020 | $2,968 +33.8% | $70,325 |
| 2019 | $2,219 | $70,325 |
| 2018 | $2,219 0% | $70,325 |
| 2017 | $2,219 | $70,325 +31.4% |
| 2016 | $2,219 -8.2% | $53,525 |
| 2015 | $2,417 | $53,525 |
| 2014 | $2,417 | $53,525 |
| 2013 | -- | $53,525 -6.5% |
| 2012 | -- | $57,250 |
| 2011 | -- | $57,250 |
| 2010 | -- | $57,250 |
| 2009 | -- | $57,250 -0.2% |
| 2008 | -- | $57,375 |
| 2007 | -- | $57,375 |
| 2006 | -- | -- |
Find assessor info on the county website
Monthly payment
Est. payment
Payment breakdown
Explore the cost of this home by adjusting the details. Changes won't be saved.Climate risks
Neighborhood: Bellmont Hillsboro
Nearby schools
GreatSchools rating
- 7/10Waverly-Belmont Elementary SchoolGrades: K-5Distance: 1 mi
- 8/10John T. Moore Middle SchoolGrades: 6-8Distance: 2 mi
- 6/10Hillsboro High SchoolGrades: 9-12Distance: 1.3 mi
Schools provided by the listing agent
- Elementary: Waverly-Belmont Elementary School
- Middle: John Trotwood Moore Middle
- High: Hillsboro Comp High School
Source: RealTracs MLS as distributed by MLS GRID. This data may not be complete. We recommend contacting the local school district to confirm school assignments for this home.
- $365,0002 bd2 ba1.3k sqft2600 Hillsboro Pike APT 235, Nashville, TN 37212Sold
- $550,0002 bd2 ba1.4k sqft2600 Hillsboro Pike APT 116, Nashville, TN 37212Sold
- $457,6002 bd2 ba1.2k sqft2600 Hillsboro Pike APT 337, Nashville, TN 37212Off Market

- $338,2001 bd1 ba1.1k sqft2600 Hillsboro Pike APT 333, Nashville, TN 37212Off Market

- $325,9001 bd1 ba934 sqft2600 Hillsboro Pike APT 318, Nashville, TN 37212Off Market
- $348,0001 bd1 ba1.1k sqft2600 Hillsboro Pike APT 139, Nashville, TN 37212Sold
- $428,7002 bd2 ba1.4k sqft2600 Hillsboro Pike APT 232, Nashville, TN 37212Off Market
- $312,5001 bd1 ba934 sqft2600 Hillsboro Pike APT 330, Nashville, TN 37212Off Market
A local agent can set up tours, give advice and negotiate with sellers.
A local lender can help you make sure your offer is ready when you are.
Similar homes
- $375,0001 bd1 ba1.1k sqft2600 Hillsboro Pike APT 409, Nashville, TN 37212For Sale

 MLS ID #3272245, Donnie Stanley. RealTracs MLS as distributed by MLS GRID
 - $369,0001 bd1 ba1.1k sqft2600 Hillsboro Pike APT 149, Nashville, TN 37212For Sale
 MLS ID #3014002, David West. RealTracs MLS as distributed by MLS GRID
 - $300,0001 bd1 ba1.1k sqft2600 Hillsboro Pike APT 310, Nashville, TN 37212For Sale
 MLS ID #3186110, Bobby Johnson. RealTracs MLS as distributed by MLS GRID
 - $429,0002 bd2 ba1.3k sqft2600 Hillsboro Pike APT 243, Nashville, TN 37212For Sale
 MLS ID #3314745, Tucker Felts | Kelton Group. RealTracs MLS as distributed by MLS GRID
 - $357,0001 bd1 ba704 sqft3000 Vanderbilt Pl APT 141, Nashville, TN 37212For SaleMLS ID #3205669, Cheryl Darleen Rogers. RealTracs MLS as distributed by MLS GRID
- $345,0001 bd1 ba704 sqft3000 Vanderbilt Pl APT 131, Nashville, TN 37212For SaleMLS ID #3138975, Cheryl Darleen Rogers. RealTracs MLS as distributed by MLS GRID
- $340,0002 bd2 ba1.1k sqft900 19th Ave S APT 901, Nashville, TN 37212For SaleMLS ID #3145842, Nicolas (Nic) Stone. RealTracs MLS as distributed by MLS GRID
- $305,0001 bd1 ba866 sqft2310 Elliott Ave APT 314, Nashville, TN 37204For SaleMLS ID #3512442, Brianna Morant. RealTracs MLS as distributed by MLS GRID
- $500,0002 bd2 ba1.5k sqft2600 Hillsboro Pike APT 327, Nashville, TN 37212For SaleMLS ID #3179659, Jake Horn. RealTracs MLS as distributed by MLS GRID
- $348,0001 bd1 ba820 sqft1803 Broadway APT 611, Nashville, TN 37203For SaleMLS ID #3167468, Gary Ashton. RealTracs MLS as distributed by MLS GRID
- $385,0002 bd2 ba1.2k sqft201 Rose Hall, Nashville, TN 37212For SaleMLS ID #3031177, Gary Ashton. RealTracs MLS as distributed by MLS GRID
- $319,9001 bd1 ba820 sqft1803 Broadway APT 312, Nashville, TN 37203For SaleMLS ID #3318677, Flint Adam. RealTracs MLS as distributed by MLS GRID
- $330,0003 bd3 ba1.6k sqft1900 Richard Jones Rd APT V10, Nashville, TN 37215For SaleMLS ID #3207875, Gary Ashton. RealTracs MLS as distributed by MLS GRID
- $353,0002 bd2 ba1.1k sqft107 W End Pl, Nashville, TN 37205For SaleMLS ID #3165857, Pauline H Charlton, MS, e-PRO, GRI, SRS. RealTracs MLS as distributed by MLS GRID
- $345,0001 bd1 ba851 sqft1803 Broadway APT 120, Nashville, TN 37203For SaleMLS ID #3164541, Jimmy M. Burris Broker, ABR, SRES, e-PRO, Relocation Specialist. RealTracs MLS as distributed by MLS GRID
- $380,0002 bd2 ba1.1k sqft323 Boxmere Pl, Nashville, TN 37215For SaleMLS ID #3214285, Josh Anderson. RealTracs MLS as distributed by MLS GRID
- $475,0002 bd2 ba1k sqft3000 Vanderbilt Pl APT 204, Nashville, TN 37212For SaleMLS ID #3262995, Lisa Evans. RealTracs MLS as distributed by MLS GRID
- $399,9992 bd2 ba1.1k sqft2025 Woodmont Blvd APT 227, Nashville, TN 37215For SaleMLS ID #3166642, Brittany Weiner. RealTracs MLS as distributed by MLS GRID
- $389,0001 bd1 ba1k sqft2201 8th Ave S APT 104, Nashville, TN 37204For SaleMLS ID #3216382, Pam Huxtable. RealTracs MLS as distributed by MLS GRID
- $475,0002 bd2 ba1k sqft3000 Vanderbilt Pl APT 243, Nashville, TN 37212For SaleMLS ID #3262997, Lisa Evans. RealTracs MLS as distributed by MLS GRID
