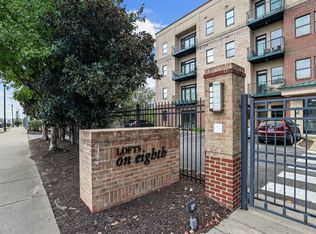
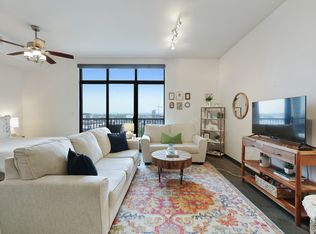
Prime Location in Nashville and Move In Ready! Welcome to this beautifully appointed condo on 8th Ave S, where modern style meets unbeatable convenience. Featuring one of the largest and most Spacious 1 bedroom condos - a Must See! Open Floor Plan - Soaring 10-foot ceilings, fresh paint, and rich hardwood floors. This 1-bedroom, 1-bath residence offers a bright and inviting living space designed for everyday comfort. The thoughtfully designed layout includes a spacious kitchen, designated dining area, cozy living room, and a private patio perfect for relaxing or entertaining. Unit has a full Laundry room - includes washer/dryer and refrigerator. Enjoy the ease and security of controlled access at every entry point along with gated assigned parking. This Main level unit is located in front of your assigned parking space where you can park directly outside your door!! Ideally located just steps from Publix, Geodis Park, Zanies, Melrose, 12 South, and some of Nashville’s best restaurants and shopping. This condo places everything you need right outside your door. Plus, enjoy added peace of mind with a brand new HVAC installed this year!
Offering 1% toward buyers closing costs and prepays when using our preferred lender - the Lending Collective- See attached brochure!
Active
Price cut: $1K (6/12)
$399,000
2201 8th Ave S APT 104, Nashville, TN 37204
1beds
1,016sqft
:
Get pre-qualified$2,683/mo
Loft, Residential, Condominium
Built in 2007
-- sqft lot
$-- Zestimate®
$393/sqft
$236/mo HOA
What's special
Fresh paintOpen floor planSpacious kitchenGated assigned parkingRich hardwood floorsDesignated dining areaBeautifully appointed condo
- 73 days |
- 89 |
- 3 |
Zillow last checked:
Listing updated:
Listed by:
Pam Huxtable 615-906-5065,
Realty One Group Music City 615-636-8244
Source: RealTracs MLS as distributed by MLS GRID,MLS#: 3216382
Facts & features
Interior
Bedrooms & bathrooms
- Bedrooms: 1
- Bathrooms: 1
- Full bathrooms: 1
- Main level bedrooms: 1
Bedroom 1
- Features: Walk-In Closet(s)
- Level: Walk-In Closet(s)
- Area: 176 Square Feet
- Dimensions: 16x11
Primary bathroom
- Features: Primary Bedroom
- Level: Primary Bedroom
Dining room
- Features: Combination
- Level: Combination
Kitchen
- Area: 168 Square Feet
- Dimensions: 12x14
Living room
- Features: Great Room
- Level: Great Room
- Area: 240 Square Feet
- Dimensions: 16x15
Heating
- Central, Electric
Cooling
- Ceiling Fan(s), Central Air
Appliances
- Included: Electric Range, Dishwasher, Disposal, Dryer, Microwave, Refrigerator, Stainless Steel Appliance(s), Washer
- Laundry: Electric Dryer Hookup, Washer Hookup
Features
- Ceiling Fan(s), High Ceilings, Open Floorplan, Walk-In Closet(s), Kitchen Island
- Flooring: Wood
- Basement: None
- Has fireplace: No
- Common walls with other units/homes: 2+ Common Walls
Interior area
- Total structure area: 1,016
- Total interior livable area: 1,016 sqft
- Finished area above ground: 1,016
Property
Parking
- Total spaces: 1
- Parking features: Assigned, Paved
- Uncovered spaces: 1
Features
- Levels: One
- Stories: 1
- Patio & porch: Patio
Lot
- Size: 1,306 Square Feet
Details
- Parcel number: 105140D10400CO
- Special conditions: Standard
Construction
Type & style
- Home type: Condo
- Architectural style: Traditional
- Property subtype: Loft, Residential, Condominium
- Attached to another structure: Yes
Materials
- Brick
Condition
- New construction: No
- Year built: 2007
Utilities & green energy
- Sewer: Public Sewer
- Water: Public
- Utilities for property: Electricity Available, Water Available
Community & HOA
Community
- Security: Fire Sprinkler System, Security Gate
- Subdivision: Lofts On Eighth
HOA
- Has HOA: Yes
- Amenities included: Gated
- Services included: Maintenance Structure, Maintenance Grounds, Insurance, Trash, Water
- HOA fee: $236 monthly
Location
- Region: Nashville
Financial & listing details
- Price per square foot: $393/sqft
- Tax assessed value: $341,600
- Annual tax amount: $2,403
- Date on market: 5/19/2026
- Electric utility on property: Yes
Estimated market value
Not available
Estimated sales range
Not available
Not available
Price history
| Date | Event | Price |
|---|---|---|
| 6/12/2026 | Price change | $399,000-0.3%$393/sqft |
Source: RealTracs MLS as distributed by MLS GRID #3216382 Report a problem | ||
| 5/22/2026 | Listed for sale | $400,000+35.6%$394/sqft |
Source:  RealTracs MLS as distributed by MLS GRID #3216382 Report a problem RealTracs MLS as distributed by MLS GRID #3216382 Report a problem | ||
| 10/14/2024 | Listing removed | $1,850$2/sqft |
Source: Zillow Rentals Report a problem | ||
| 2/15/2024 | Listing removed | -- |
Source: Zillow Rentals Report a problem | ||
| 2/5/2024 | Price change | $1,850-7.5%$2/sqft |
Source: Zillow Rentals Report a problem | ||
| 1/19/2024 | Listed for rent | $2,000$2/sqft |
Source: Zillow Rentals Report a problem | ||
| 1/11/2024 | Listing removed | -- |
Source: Zillow Rentals Report a problem | ||
| 12/9/2023 | Price change | $2,000-11.1%$2/sqft |
Source: Zillow Rentals Report a problem | ||
| 11/30/2023 | Listed for rent | $2,250$2/sqft |
Source: Zillow Rentals Report a problem | ||
| 8/5/2023 | Listing removed | -- |
Source: Zillow Rentals Report a problem | ||
| 8/2/2023 | Listed for rent | $2,250+12.5%$2/sqft |
Source: Zillow Rentals Report a problem | ||
| 3/3/2023 | Listing removed | -- |
Source: Zillow Rentals Report a problem | ||
| 3/2/2023 | Listed for rent | $2,000+21.2%$2/sqft |
Source: Zillow Rentals Report a problem | ||
| 3/29/2017 | Listing removed | $1,650$2/sqft |
Source: Owner Report a problem | ||
| 3/17/2017 | Sold | $295,000+1.7%$290/sqft |
Source: RealTracs MLS as distributed by MLS GRID #1799455 Report a problem | ||
| 3/9/2017 | Listed for rent | $1,650$2/sqft |
Source: Keller Williams - Nashville - Green Hills #1783554 Report a problem | ||
| 10/10/2016 | Price change | $290,000-1.7%$285/sqft |
Source: Keller Williams - Nashville - Green Hills #1776325 Report a problem | ||
| 8/26/2016 | Listed for sale | $295,000+39.8%$290/sqft |
Source: Keller Williams - Nashville - Green Hills #1776325 Report a problem | ||
| 3/25/2014 | Sold | $211,000+10.5%$208/sqft |
Source: Public Record Report a problem | ||
| 6/10/2008 | Sold | $190,970$188/sqft |
Source: Public Record Report a problem | ||
Public tax history
| Year | Property taxes | Tax assessment |
|---|---|---|
| 2025 | $2,403 -11.9% | $85,400 +1.9% |
| 2024 | $2,727 | $83,800 |
| 2023 | $2,727 | $83,800 |
| 2022 | $2,727 -1% | $83,800 |
| 2021 | $2,755 +5.3% | $83,800 +35.2% |
| 2020 | $2,617 +33.8% | $62,000 |
| 2019 | $1,956 | $62,000 |
| 2018 | $1,956 | $62,000 |
| 2017 | $1,956 | $62,000 +52.4% |
| 2016 | $1,956 +6.5% | $40,675 |
| 2015 | $1,837 | $40,675 |
| 2014 | $1,837 | $40,675 |
| 2013 | -- | $40,675 -10.1% |
| 2012 | -- | $45,250 |
| 2011 | -- | $45,250 |
| 2010 | -- | $45,250 |
| 2009 | -- | $45,250 +62.8% |
| 2008 | -- | $27,800 +122.4% |
| 2007 | -- | $12,500 |
Find assessor info on the county website
Monthly payment
Est. payment
Payment breakdown
Explore the cost of this home by adjusting the details. Changes won't be saved.Climate risks
Neighborhood: Historic Waverly Place
Nearby schools
GreatSchools rating
- 7/10Waverly-Belmont Elementary SchoolGrades: K-5Distance: 0.5 mi
- 8/10John T. Moore Middle SchoolGrades: 6-8Distance: 2.7 mi
- 6/10Hillsboro High SchoolGrades: 9-12Distance: 2.4 mi
Schools provided by the listing agent
- Elementary: Waverly-Belmont Elementary School
- Middle: John Trotwood Moore Middle
- High: Hillsboro Comp High School
Source: RealTracs MLS as distributed by MLS GRID. This data may not be complete. We recommend contacting the local school district to confirm school assignments for this home.
- $372,5001 bd1 ba1k sqft2201 8th Ave S APT 204, Nashville, TN 37204Sold
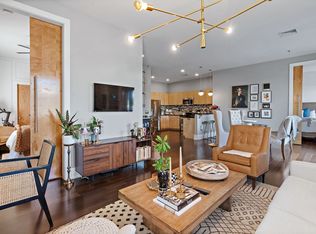
- $475,0002 bd2 ba1.3k sqft2201 8th Ave S APT 202, Nashville, TN 37204Sold
- $364,9001 bd1 ba1k sqft2201 8th Ave S APT 206, Nashville, TN 37204Sold

- $372,5001 bd1 ba1k sqft2201 8th Ave S APT 306, Nashville, TN 37204Sold

- $84,0001 bd1 ba1k sqft2201 8th Ave S, Nashville, TN 37204Off Market
- $448,8002 bd2 ba1.3k sqft2201 8th Ave S APT 307, Nashville, TN 37204Off Market
- $345,8001 bd1 ba1k sqft2201 8th Ave S APT 304, Nashville, TN 37204Off Market
- $357,5001 bd1 ba1k sqft2201 8th Ave S APT 405, Nashville, TN 37204Off Market
A local agent can set up tours, give advice and negotiate with sellers.
Similar homes
- $429,0002 bd2 ba1.3k sqft2600 Hillsboro Pike APT 243, Nashville, TN 37212For Sale

 MLS ID #3314745, Tucker Felts | Kelton Group. RealTracs MLS as distributed by MLS GRID
 - $474,9992 bd2 ba1.3k sqft2201 8th Ave S APT 101, Nashville, TN 37204For Sale
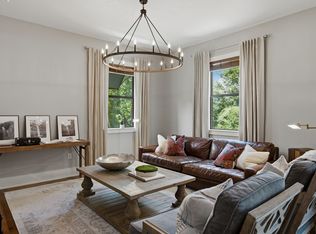 MLS ID #3247932, Emilio Garma. RealTracs MLS as distributed by MLS GRID
 - $385,0002 bd2 ba1k sqft926 Woodland St Unit 109, Nashville, TN 37206For Sale
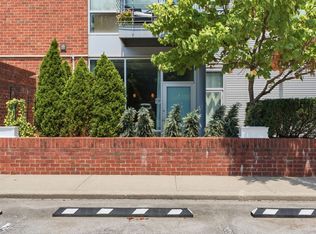 MLS ID #3314400, Bernie Gallerani. RealTracs MLS as distributed by MLS GRID
 - $390,0001 bd1 ba855 sqft1510 Demonbreun St #906, Nashville, TN 37203For Sale
 MLS ID #3278581, Gary Ashton. RealTracs MLS as distributed by MLS GRID
 - $399,9002 bd2 ba1k sqft800 Woodland St APT 101, Nashville, TN 37206For SaleMLS ID #3221668, Paul Ruff. RealTracs MLS as distributed by MLS GRID
- $399,0002 bd2 ba1.2k sqft1803 Broadway APT 305, Nashville, TN 37203For SaleMLS ID #3167277, Kate Smart. RealTracs MLS as distributed by MLS GRID
- $519,0002 bd2 ba1.2k sqft2407 8th Ave S APT 402, Nashville, TN 37204For SaleMLS ID #3208274, Lara K. Kirby | KIRBY GROUP. RealTracs MLS as distributed by MLS GRID
- $439,0002 bd2 ba1.3k sqft702 Wedgewood Park APT 206, Nashville, TN 37203For SaleMLS ID #3169080, Lauren Bonavenia Lauer. RealTracs MLS as distributed by MLS GRID
- $319,9001 bd1 ba680 sqft2407 8th Ave S APT 210, Nashville, TN 37204For SaleMLS ID #3164956, Amy Clare Lockhart. RealTracs MLS as distributed by MLS GRID
- $454,9001 bd1 ba725 sqft920 South St APT 412, Nashville, TN 37203For SaleMLS ID #3306545, Joni Miller. RealTracs MLS as distributed by MLS GRID
- $405,0002 bd1 ba1.2k sqft2110 Portland Ave APT 303, Nashville, TN 37212For SaleMLS ID #3229558, Deborah Vahle. RealTracs MLS as distributed by MLS GRID
- $395,5002 bd2 ba1.1k sqft1803 Broadway APT 504, Nashville, TN 37203For SaleMLS ID #3129457, Erin Krueger. RealTracs MLS as distributed by MLS GRID
- $399,9001 bd1 ba687 sqft1920 Adelicia St APT 307, Nashville, TN 37212For SaleMLS ID #3214520, Trish Woolwine. RealTracs MLS as distributed by MLS GRID
- $449,9002 bd2 ba1.2k sqft760 Wedgewood Park APT 108, Nashville, TN 37203For SaleMLS ID #3170477, Ken Karachi. RealTracs MLS as distributed by MLS GRID
- $382,5001 bd1 ba751 sqft210 30th Ave N APT 201, Nashville, TN 37203For SaleMLS ID #3239935, Carolyn McHaney-Waller. RealTracs MLS as distributed by MLS GRID
- $282,0001 bd1 ba680 sqft2407 8th Ave S APT 512, Nashville, TN 37204For SaleMLS ID #3268784, Erin Simpson. RealTracs MLS as distributed by MLS GRID
- $405,0001 bd1 ba559 sqft1704 18th Ave S, Nashville, TN 37212For SaleMLS ID #3155405, Mary Anne Conner. RealTracs MLS as distributed by MLS GRID
- $419,9001 bd1 ba746 sqft301 Demonbreun St Unit 602, Nashville, TN 37201For SaleMLS ID #3248620, scott cornett. RealTracs MLS as distributed by MLS GRID
- $559,9002 bd3 ba1.2k sqft2310 Elliott Ave APT 508, Nashville, TN 37204For SaleMLS ID #3270430, Allen Huggins. RealTracs MLS as distributed by MLS GRID
- $440,0002 bd2 ba1k sqft1015 Fatherland St APT 308, Nashville, TN 37206For SaleMLS ID #3248456, Mindy Hampton. RealTracs MLS as distributed by MLS GRID
