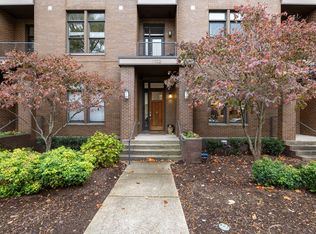
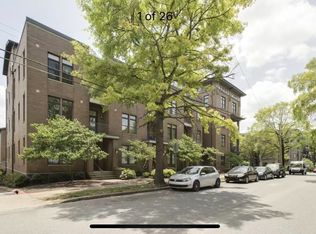
Perfectly positioned on 18th Ave S, this charming 1-bedroom condo offers the ideal blend of location, convenience, and Nashville lifestyle. Just a short walk to Belmont University, Vanderbilt University, and the iconic Music Row, you’ll love being in the heart of it all. Assigned parking spot in the secure basement garage.
Inside, the thoughtfully designed 1-bedroom layout features high ceilings and an open floor plan that seamlessly connects the kitchen, living area, and a versatile office nook—perfect for working from home. Large windows fill the space with natural light, creating a bright and inviting atmosphere, while the spacious bathroom adds comfort and functionality.
Enjoy the convenience of both a private exterior entrance and interior hall access leading to the mailboxes and elevator, offering flexibility and ease for everyday living. Located just minutes from downtown Nashville and all the local hotspots, this condo is an excellent opportunity for a primary residence, student living, or investment property.
Active
$405,000
1704 18th Ave S, Nashville, TN 37212
1beds
559sqft
:
Get pre-qualified$2,700/mo
Condominium, Residential
Built in 2008
-- sqft lot
$-- Zestimate®
$725/sqft
$200/mo HOA
What's special
Private exterior entranceVersatile office nookSpacious bathroomOpen floor planHigh ceilings
- 140 days |
- 57 |
- 3 |
Zillow last checked:
Listing updated:
Listed by:
Mary Anne Conner 615-631-7126,
Compass 615-896-4040
Source: RealTracs MLS as distributed by MLS GRID,MLS#: 3155405
Facts & features
Interior
Bedrooms & bathrooms
- Bedrooms: 1
- Bathrooms: 1
- Full bathrooms: 1
- Main level bedrooms: 1
Bedroom 1
- Features: Extra Large Closet
- Level: Extra Large Closet
- Area: 110 Square Feet
- Dimensions: 11x10
Primary bathroom
- Features: Suite
- Level: Suite
Kitchen
- Area: 136 Square Feet
- Dimensions: 8x17
Living room
- Features: Combination
- Level: Combination
- Area: 210 Square Feet
- Dimensions: 10x21
Heating
- Central
Cooling
- Central Air
Appliances
- Included: Electric Range, Dishwasher, Disposal, Microwave, Refrigerator
- Laundry: Electric Dryer Hookup, Washer Hookup
Features
- Kitchen Island
- Flooring: Wood, Tile
- Basement: None
Interior area
- Total structure area: 559
- Total interior livable area: 559 sqft
- Finished area above ground: 559
Property
Parking
- Total spaces: 1
- Parking features: Assigned
- Garage spaces: 1
Features
- Levels: One
- Stories: 1
Lot
- Size: 435 Square Feet
Details
- Parcel number: 104080M20500CO
- Special conditions: Standard
Construction
Type & style
- Home type: Condo
- Property subtype: Condominium, Residential
- Attached to another structure: Yes
Materials
- Brick
Condition
- New construction: No
- Year built: 2008
Utilities & green energy
- Sewer: Public Sewer
- Water: Public
- Utilities for property: Water Available
Community & HOA
Community
- Security: Fire Alarm, Fire Sprinkler System, Security Gate, Smoke Detector(s)
- Subdivision: Glen
HOA
- Has HOA: Yes
- Services included: Maintenance Structure, Maintenance Grounds, Insurance, Trash
- HOA fee: $200 monthly
Location
- Region: Nashville
Financial & listing details
- Price per square foot: $725/sqft
- Tax assessed value: $370,000
- Annual tax amount: $2,869
- Date on market: 3/20/2026
Estimated market value
Not available
Estimated sales range
Not available
Not available
Price history
| Date | Event | Price |
|---|---|---|
| 4/30/2026 | Price change | $405,000-5.8%$725/sqft |
Source:  RealTracs MLS as distributed by MLS GRID #3155405 Report a problem RealTracs MLS as distributed by MLS GRID #3155405 Report a problem | ||
| 3/20/2026 | Listed for sale | $429,900+4.3%$769/sqft |
Source: RealTracs MLS as distributed by MLS GRID #3155405 Report a problem | ||
| 9/26/2024 | Listing removed | $412,000$737/sqft |
Source: RealTracs MLS as distributed by MLS GRID #2680535 Report a problem | ||
| 8/6/2024 | Price change | $412,000-1.2%$737/sqft |
Source: RealTracs MLS as distributed by MLS GRID #2680535 Report a problem | ||
| 7/17/2024 | Listed for sale | $417,000+6%$746/sqft |
Source: RealTracs MLS as distributed by MLS GRID #2680535 Report a problem | ||
| 4/12/2022 | Sold | $393,500+12.5%$704/sqft |
Source: RealTracs MLS as distributed by MLS GRID #2370018 Report a problem | ||
| 4/5/2022 | Pending sale | $349,900$626/sqft |
Source: RealTracs MLS as distributed by MLS GRID #2370018 Report a problem | ||
| 3/31/2022 | Listed for sale | $349,900+118.7%$626/sqft |
Source: RealTracs MLS as distributed by MLS GRID #2370018 Report a problem | ||
| 5/11/2009 | Sold | $160,000$286/sqft |
Source: Public Record Report a problem | ||
Public tax history
| Year | Property taxes | Tax assessment |
|---|---|---|
| 2025 | $2,603 +24.8% | $92,500 +44.3% |
| 2024 | $2,086 | $64,100 |
| 2023 | $2,086 | $64,100 |
| 2022 | $2,086 -1% | $64,100 |
| 2021 | $2,108 -9.9% | $64,100 +15.7% |
| 2020 | $2,339 +33.8% | $55,425 |
| 2019 | $1,749 | $55,425 |
| 2018 | $1,749 +0% | $55,425 |
| 2017 | $1,749 | $55,425 +37.8% |
| 2016 | $1,749 -3.7% | $40,225 |
| 2015 | $1,817 | $40,225 |
| 2014 | $1,817 | $40,225 |
| 2013 | -- | $40,225 -10.5% |
| 2012 | -- | $44,925 |
| 2011 | -- | $44,925 |
| 2010 | -- | $44,925 |
| 2009 | -- | $44,925 +199.5% |
| 2008 | -- | $15,000 |
Find assessor info on the county website
Monthly payment
Est. payment
Payment breakdown
Explore the cost of this home by adjusting the details. Changes won't be saved.Climate risks
Neighborhood: 37212
Nearby schools
GreatSchools rating
- 7/10Eakin Elementary SchoolGrades: K-5Distance: 0.6 mi
- 8/10West End Middle SchoolGrades: 6-8Distance: 1.6 mi
- 6/10Hillsboro High SchoolGrades: 9-12Distance: 2.3 mi
Schools provided by the listing agent
- Elementary: Eakin Elementary
- Middle: West End Middle School
- High: Hillsboro Comp High School
Source: RealTracs MLS as distributed by MLS GRID. This data may not be complete. We recommend contacting the local school district to confirm school assignments for this home.
- $425,0001 bd1 ba754 sqft1706 18th Ave S SUITE 205, Nashville, TN 37212For Sale

- $475,0002 bd2 ba891 sqft1702 18th Ave S, Nashville, TN 37212Sold
- $479,0002 bd2 ba891 sqft1706 18th Ave S SUITE 303, Nashville, TN 37212Sold

- $398,2002 bd2 ba808 sqft1706 18th Ave S UNIT 110, Nashville, TN 37212Off Market
- $473,2002 bd2 ba1k sqft1706 18th Ave S SUITE 213, Nashville, TN 37212Off Market
- $525,0002 bd2 ba1.1k sqft1706 18th Ave S UNIT 304, Nashville, TN 37212For Sale
- $595,0002 bd2 ba1.5k sqft1706 18th Ave S SUITE 306, Nashville, TN 37212Sold
- $2,5502 bd2 ba1.1k sqft1700 18th Ave S, Nashville, TN 37212For Rent
A local agent can set up tours, give advice and negotiate with sellers.
Similar homes
- $425,0001 bd1 ba754 sqft1706 18th Ave S Suite 205, Nashville, TN 37212For Sale
 MLS ID #3159401, Trudy Byrd. RealTracs MLS as distributed by MLS GRID
 - $399,9001 bd1 ba687 sqft1920 Adelicia St APT 307, Nashville, TN 37212For Sale
 MLS ID #3214520, Trish Woolwine. RealTracs MLS as distributed by MLS GRID
 - $357,0001 bd1 ba704 sqft3000 Vanderbilt Pl APT 141, Nashville, TN 37212For Sale
 MLS ID #3205669, Cheryl Darleen Rogers. RealTracs MLS as distributed by MLS GRID
 - $339,0001 bd1 ba704 sqft3000 Vanderbilt Pl APT 129, Nashville, TN 37212For Sale
 MLS ID #3285898, Jamie Van Zandt. RealTracs MLS as distributed by MLS GRID
 - $375,0001 bd1 ba663 sqft1350 Rosa L Parks Blvd APT 233, Nashville, TN 37208For SaleMLS ID #3322317, Brian Mosbaugh / 615-762-7375. RealTracs MLS as distributed by MLS GRID
- $356,0001 bd1 ba566 sqft210 30th Ave N APT 202, Nashville, TN 37203For SaleMLS ID #3336152, Conan Hawkins. RealTracs MLS as distributed by MLS GRID
- $235,0001 bd1 ba550 sqft900 19th Ave S APT 401, Nashville, TN 37212For SaleMLS ID #3320169, Viyaleta Tooley. RealTracs MLS as distributed by MLS GRID
- $275,0001 bd1 ba582 sqft1700 Belcourt Ave #303, Nashville, TN 37212For SaleMLS ID #3112086, William (Jake) Griffin. RealTracs MLS as distributed by MLS GRID
- $345,0001 bd1 ba704 sqft3000 Vanderbilt Pl APT 131, Nashville, TN 37212For SaleMLS ID #3138975, Cheryl Darleen Rogers. RealTracs MLS as distributed by MLS GRID
- $271,9002 bd1 ba810 sqft2901 Blair Blvd APT B5, Nashville, TN 37212For SaleMLS ID #3335887, Missy Elrod. RealTracs MLS as distributed by MLS GRID
- $299,9501 bd1 ba554 sqft3000 Vanderbilt Pl APT 122, Nashville, TN 37212For SaleMLS ID #3137106, Kelly Kane. RealTracs MLS as distributed by MLS GRID
- $459,9001 bd1 ba715 sqft920 South St APT 219, Nashville, TN 37203For SaleMLS ID #3320156, Terry Carter CLHMS,CRS,ABR. RealTracs MLS as distributed by MLS GRID
- $288,5002 bd2 ba750 sqft2325 Elliston Pl APT 202, Nashville, TN 37203For SaleMLS ID #3336337, Megan Troutt. RealTracs MLS as distributed by MLS GRID
- $399,9001 bd1 ba819 sqft700 Church St APT 205, Nashville, TN 37203For SaleMLS ID #3305618, Heather Poiry. RealTracs MLS as distributed by MLS GRID
- $279,0001 bd1 ba550 sqft3000 Vanderbilt Pl APT 108, Nashville, TN 37212For SaleMLS ID #3231955, Tommy Patterson. RealTracs MLS as distributed by MLS GRID
- $319,9001 bd1 ba820 sqft1803 Broadway APT 312, Nashville, TN 37203For SaleMLS ID #3318677, Flint Adam. RealTracs MLS as distributed by MLS GRID
- $454,9001 bd1 ba725 sqft920 South St APT 412, Nashville, TN 37203For SaleMLS ID #3306545, Joni Miller. RealTracs MLS as distributed by MLS GRID
- $420,0001 bd1 ba703 sqft1212 Laurel St APT 1510, Nashville, TN 37203For SaleMLS ID #3189792, John Clayton. RealTracs MLS as distributed by MLS GRID
- $395,0001 bd1 ba600 sqft700 Church St APT 901, Nashville, TN 37203For SaleMLS ID #3170936, Alex Sloan. RealTracs MLS as distributed by MLS GRID
- $405,0001 bd1 ba630 sqft732 1st Ave N, Nashville, TN 37201For SaleMLS ID #3013599, Kim Henderson. RealTracs MLS as distributed by MLS GRID
