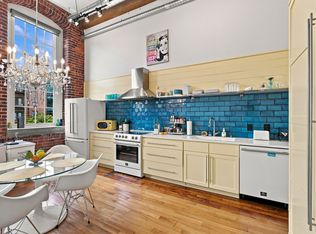
Step into a piece of Nashville history at Werthan Mills, in the heart of thriving Germantown. This stylish loft is fully renovated and nestled in one of the city's most walkable neighborhoods, mere steps from restaurants, pubs, bakeries, boutiques, First Horizon Park (Sounds Stadium), downtown, the greenway, and a new dog park.
The building is built for easy, secure living, with covered parking, two saltwater pools, a bocce court, an outdoor kitchen, a fitness center, a yoga studio, and locked entry throughout. A main-level package station keeps deliveries simple, and the ButterflyMX app handles guest access with just a few taps.
Inside, two soaring 10ft arched windows pour light across the space beneath dramatic 14ft ceilings, with exposed brick and original ductwork on full display. Set on the main entry level across from the Property Manager's Office, the loft offers both street-side entry and direct access from the pool area.
History, lifestyle, and location all in one address. Come see it for yourself!
Active
$375,000
1350 Rosa L Parks Blvd APT 233, Nashville, TN 37208
1beds
663sqft
Loft, Residential, Condominium
Built in 2008
-- sqft lot
$-- Zestimate®
$566/sqft
$274/mo HOA
What's special
Two saltwater poolsStylish loftFully renovatedYoga studioStreet-side entryExposed brickCovered parking
- 36 days
- 108
- 6
Zillow last checked:
Listing updated:
Listed by:
Brian Mosbaugh / 615-762-7375 615-383-3142,
WEICHERT, REALTORS - The Andrews Group 615-383-3142
Source: RealTracs MLS as distributed by MLS GRID,MLS#: 3545269
Facts & features
Interior
Bedrooms & bathrooms
- Bedrooms: 1
- Bathrooms: 1
- Full bathrooms: 1
- Main level bedrooms: 1
Bedroom 1
- Area: 120 Square Feet
- Dimensions: 12x10
Heating
- Central, Electric
Cooling
- Central Air, Electric
Appliances
- Included: Electric Oven, Electric Range, Dishwasher, Disposal, Microwave, Refrigerator, Smart Appliance(s)
- Laundry: Electric Dryer Hookup, Washer Hookup
Features
- Elevator, Entrance Foyer, High Ceilings, Open Floorplan, Kitchen Island
- Flooring: Wood
- Basement: None
Interior area
- Total structure area: 663
- Total interior livable area: 663 sqft
- Finished area above ground: 663
Property
Parking
- Parking features: Asphalt, Concrete, Parking Lot
Features
- Levels: One
- Stories: 1
- Exterior features: Smart Lock(s)
- Has private pool: Yes
- Pool features: In Ground
Lot
- Size: 435 Square Feet
Details
- Parcel number: 081120B47100CO
- Special conditions: Standard
Construction
Type & style
- Home type: Condo
- Property subtype: Loft, Residential, Condominium
- Attached to another structure: Yes
Materials
- Brick
Condition
- New construction: No
- Year built: 2008
Utilities & green energy
- Sewer: Public Sewer
- Water: Public
- Utilities for property: Electricity Available, Water Available
Community & HOA
Community
- Subdivision: Werthan Lofts Iv & V
HOA
- Has HOA: Yes
- Services included: Maintenance Structure, Maintenance Grounds, Insurance, Recreation Facilities, Water
- HOA fee: $274 monthly
- Second HOA fee: $350 one time
Location
- Region: Nashville
Financial & listing details
- Price per square foot: $566/sqft
- Tax assessed value: $364,200
- Annual tax amount: $2,562
- Date on market: 9/9/2026
- Electric utility on property: Yes
Estimated market value
Not available
Estimated sales range
Not available
Not available
Price history
| Date | Event | Price |
|---|---|---|
| 9/9/2026 | Listed for sale | $375,000$566/sqft |
Source:  RealTracs MLS as distributed by MLS GRID #3545269 Report a problem RealTracs MLS as distributed by MLS GRID #3545269 Report a problem | ||
| 9/5/2026 | Listing removed | $375,000$566/sqft |
Source: RealTracs MLS as distributed by MLS GRID #3322317 Report a problem | ||
| 8/6/2026 | Listed for sale | $375,000-3.8%$566/sqft |
Source: RealTracs MLS as distributed by MLS GRID #3322317 Report a problem | ||
| 6/16/2026 | Listing removed | $389,999$588/sqft |
Source: RealTracs MLS as distributed by MLS GRID #3079274 Report a problem | ||
| 5/7/2026 | Price change | $389,999-2.5%$588/sqft |
Source: RealTracs MLS as distributed by MLS GRID #3079274 Report a problem | ||
| 1/17/2026 | Listed for sale | $399,999+36.3%$603/sqft |
Source: RealTracs MLS as distributed by MLS GRID #3079274 Report a problem | ||
| 10/25/2019 | Sold | $293,500$443/sqft |
Source: RealTracs MLS as distributed by MLS GRID #2023528 Report a problem | ||
| 4/19/2019 | Price change | $293,500-0.5%$443/sqft |
Source: Scout Realty #2023528 Report a problem | ||
| 3/26/2019 | Listed for sale | $295,000+12%$445/sqft |
Source: Scout Properties #2023528 Report a problem | ||
| 1/3/2018 | Listing removed | $1,450$2/sqft |
Source: Renters Warehouse Report a problem | ||
| 12/2/2017 | Listed for rent | $1,450$2/sqft |
Source: Renters Warehouse Report a problem | ||
| 9/6/2016 | Sold | $263,500-2.4%$397/sqft |
Source: RealTracs MLS as distributed by MLS GRID #1746372 Report a problem | ||
| 7/12/2016 | Listed for sale | $269,900+52.5%$407/sqft |
Source: Bob Parks Realty #1746372 Report a problem | ||
| 10/10/2013 | Sold | $177,000-1.1%$267/sqft |
Source: Public Record Report a problem | ||
| 8/31/2013 | Price change | $179,000-5.3%$270/sqft |
Source: Village Real Estate Services #1477782 Report a problem | ||
| 8/22/2013 | Listed for sale | $189,000+36.4%$285/sqft |
Source: Village Real Estate Services #1477782 Report a problem | ||
| 11/5/2008 | Sold | $138,548$209/sqft |
Source: Public Record Report a problem | ||
Public tax history
| Year | Property taxes | Tax assessment |
|---|---|---|
| 2025 | $2,562 +8.9% | $91,050 +25.9% |
| 2024 | $2,353 | $72,325 |
| 2023 | $2,353 | $72,325 |
| 2022 | $2,353 -1% | $72,325 |
| 2021 | $2,378 -12.8% | $72,325 +12% |
| 2020 | $2,727 +33.8% | $64,600 |
| 2019 | $2,038 | $64,600 |
| 2018 | $2,038 | $64,600 |
| 2017 | $2,038 | $64,600 +56.8% |
| 2016 | $2,038 +9.5% | $41,200 |
| 2015 | $1,861 | $41,200 |
| 2014 | $1,861 | $41,200 |
| 2013 | -- | $41,200 +23.1% |
| 2012 | -- | $33,475 |
| 2011 | -- | $33,475 |
| 2010 | -- | $33,475 |
| 2009 | -- | $33,475 +97.2% |
| 2008 | -- | $16,975 |
Find assessor info on the county website
Monthly payment
Est. payment
Payment breakdown
Explore the cost of this home by adjusting the details. Changes won't be saved.Climate risks
Neighborhood: Germantown
Nearby schools
Schools provided by the listing agent
- Elementary: Jones Paideia Magnet
- Middle: John Early Paideia Magnet
- High: Martin Luther King Jr Magnet- Pearl High School
Source: RealTracs MLS as distributed by MLS GRID. This data may not be complete. We recommend contacting the local school district to confirm school assignments for this home.
- $565,0002 bd2 ba1k sqft1350 Rosa L Parks Blvd APT 332, Nashville, TN 37208For Sale
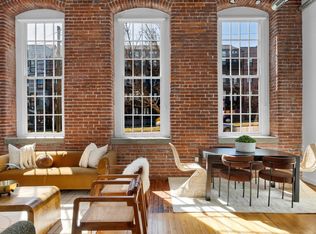
- $600,0002 bd2 ba1k sqft1350 Rosa L Parks Blvd APT 232, Nashville, TN 37208Sold
- $535,0002 bd2 ba992 sqft1350 Rosa L Parks Blvd APT 430, Nashville, TN 37208For Sale

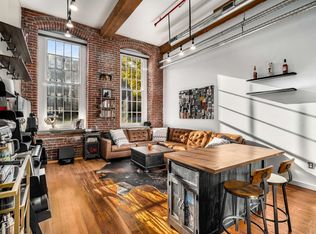
- $371,4001 bd1 ba675 sqft1350 Rosa L Parks Blvd APT 234, Nashville, TN 37208Sold
Similar homes
- $390,0001 bd1 ba712 sqft1350 Rosa L Parks Blvd APT 365, Nashville, TN 37208For Sale

 MLS ID #3282422, Thomas Summers. RealTracs MLS as distributed by MLS GRID
 - $340,0001 bd1 ba675 sqft1350 Rosa L Parks Blvd APT 336, Nashville, TN 37208For Sale
 MLS ID #3546159, Luke Maas. RealTracs MLS as distributed by MLS GRID
 - $399,0001 bd1 ba675 sqft1350 Rosa L Parks Blvd APT 235, Nashville, TN 37208For Sale
 MLS ID #3510817, Allison (Ali) Noel. RealTracs MLS as distributed by MLS GRID
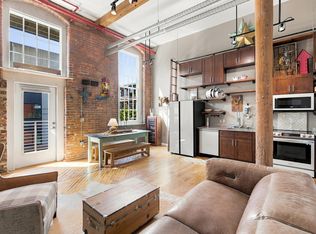
 - $405,0001 bd1 ba695 sqft1350 Rosa L Parks Blvd APT 363, Nashville, TN 37208For Sale
 MLS ID #3514377, JC Connolly. RealTracs MLS as distributed by MLS GRID
 - $339,9001 bd1 ba672 sqft1350 Rosa L Parks Blvd APT 228, Nashville, TN 37208For SaleMLS ID #3314293, Daniel Teague. RealTracs MLS as distributed by MLS GRID
- $359,9991 bd1 ba672 sqft704 Taylor St APT 202, Nashville, TN 37208For SaleMLS ID #3262988, Lisa Gaston. RealTracs MLS as distributed by MLS GRID
- $385,0001 bd1 ba675 sqft1350 Rosa L Parks Blvd APT 347, Nashville, TN 37208For SaleMLS ID #3097354, William (Jake) Griffin. RealTracs MLS as distributed by MLS GRID
- $357,0001 bd1 ba675 sqft1350 Rosa L Parks Blvd APT 238, Nashville, TN 37208For SaleMLS ID #3185737, Tim Schmid. RealTracs MLS as distributed by MLS GRID
- $349,9001 bd1 ba784 sqft1007 Scovel St, Nashville, TN 37208For SaleMLS ID #3526832, Jamie Hawkins Casey. RealTracs MLS as distributed by MLS GRID
- $365,0001 bd1 ba660 sqft1001 Scovel St, Nashville, TN 37208For SaleMLS ID #3071505, Darren Duhnke. RealTracs MLS as distributed by MLS GRID
- $320,0001 bd1 ba784 sqft999 Scovel St, Nashville, TN 37208For SaleMLS ID #3512697, Gary Ashton. RealTracs MLS as distributed by MLS GRID
- $430,0001 bd1 ba703 sqft1212 Laurel St APT 1210, Nashville, TN 37203For SaleMLS ID #3620924, William (Jake) Griffin. RealTracs MLS as distributed by MLS GRID
- $397,0001 bd1 ba752 sqft700 Church St APT 802, Nashville, TN 37203For SaleMLS ID #3612951, Kenny Stephens. RealTracs MLS as distributed by MLS GRID
- $469,9992 bd2 ba816 sqft1325 5th Ave N #4, Nashville, TN 37208For SaleMLS ID #3248785, Anna Shea Woodruff. RealTracs MLS as distributed by MLS GRID
- $375,0001 bd1 ba615 sqft210 30th Ave N APT 307, Nashville, TN 37203For SaleMLS ID #3527223, Gabriela Lira Sjogren. RealTracs MLS as distributed by MLS GRID
- $415,0001 bd1 ba675 sqft610 21st Ave N APT 303, Nashville, TN 37208For SaleMLS ID #3247729, Ivy Vick. RealTracs MLS as distributed by MLS GRID
- $379,9001 bd1 ba513 sqft515 Church St Unit 3311, Nashville, TN 37219For SaleMLS ID #3298127, Candida Mia. RealTracs MLS as distributed by MLS GRID
- $365,0002 bd1 ba725 sqft11 Music Sq E APT 202, Nashville, TN 37203For SaleMLS ID #3545463, Sarah Butler. RealTracs MLS as distributed by MLS GRID
- $375,0001 bd1 ba819 sqft700 Church St APT 205, Nashville, TN 37203For SaleMLS ID #3305618, Heather Poiry. RealTracs MLS as distributed by MLS GRID
- $370,0001 bd1 ba805 sqft1510 Demonbreun St APT 711, Nashville, TN 37203For SaleMLS ID #3173281, Brittany Sircy. RealTracs MLS as distributed by MLS GRID
