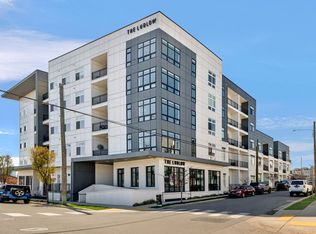
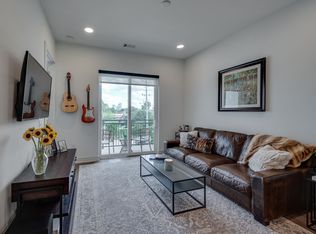
This stylish 1 Bedroom, 1 bath condo with added flex/office space offers 672 sq. ft. of modern living just minutes from downtown and steps away from the charming Germantown neighborhood, Bicentennial Park and the Nashville Farmers Market. This area is highly desirable with new developments, eateries and local business. A brand new updated Kroger's recently opened just up the street! This residence is located on the ground floor with its own private entrance with street parking right out front. There is also hallway access leading to the beautiful common areas; including a lounge, a library and rooftop balcony. The unit features tall ceilings and oversized windows creating an open, airy feel, great sized primary bath with large walk-in shower, custom built-walk in closet, a lengthy island for kitchen cooking and entertaining, and hardwood floors. Quartz countertops, Whirlpool stainless appliances, plenty of cabinet space and storage makes this condo remarkably easy to maintain.
Active
$365,000
1001 Scovel St, Nashville, TN 37208
1beds
660sqft
:
Get pre-qualified$2,523/mo
Single Family Residence, Residential, Condominium
Built in 2020
-- sqft lot
$-- Zestimate®
$553/sqft
$295/mo HOA
What's special
Private entranceWhirlpool stainless appliancesTall ceilingsQuartz countertopsHardwood floorsRooftop balcony
- 224 days |
- 54 |
- 6 |
Zillow last checked:
Listing updated:
Listed by:
Darren Duhnke 615-279-5310,
Realty Of America, LLC 615-279-5310
Source: RealTracs MLS as distributed by MLS GRID,MLS#: 3071505
Facts & features
Interior
Bedrooms & bathrooms
- Bedrooms: 1
- Bathrooms: 1
- Full bathrooms: 1
- Main level bedrooms: 1
Bedroom 1
- Area: 130 Square Feet
- Dimensions: 10x13
Primary bathroom
- Features: Ceramic
- Level: Ceramic
Dining room
- Features: Combination
- Level: Combination
Kitchen
- Area: 170 Square Feet
- Dimensions: 10x17
Living room
- Features: Combination
- Level: Combination
- Area: 144 Square Feet
- Dimensions: 12x12
Recreation room
- Features: Main Level
- Level: Main Level
- Area: 70 Square Feet
- Dimensions: 7x10
Heating
- Central
Cooling
- Central Air
Appliances
- Included: Built-In Electric Oven, Dishwasher, Disposal, Microwave, Refrigerator, Stainless Steel Appliance(s)
- Laundry: Electric Dryer Hookup, Washer Hookup
Features
- High Speed Internet, Kitchen Island
- Flooring: Wood
- Basement: None
Interior area
- Total structure area: 660
- Total interior livable area: 660 sqft
- Finished area above ground: 660
Property
Features
- Levels: One
- Stories: 1
- Patio & porch: Patio, Covered
Lot
- Size: 871 Square Feet
Details
- Parcel number: 081162B11300CO
- Special conditions: Standard
Construction
Type & style
- Home type: Condo
- Property subtype: Single Family Residence, Residential, Condominium
- Attached to another structure: Yes
Materials
- Brick
Condition
- New construction: No
- Year built: 2020
Utilities & green energy
- Sewer: Public Sewer
- Water: Public
- Utilities for property: Water Available
Green energy
- Energy efficient items: Water Heater, Thermostat
Community & HOA
Community
- Security: Carbon Monoxide Detector(s), Fire Alarm, Fire Sprinkler System, Security System, Smoke Detector(s)
- Subdivision: Ludlow Flats
HOA
- Has HOA: Yes
- Services included: Maintenance Grounds
- HOA fee: $295 monthly
Location
- Region: Nashville
Financial & listing details
- Price per square foot: $553/sqft
- Tax assessed value: $431,000
- Annual tax amount: $2,744
- Date on market: 1/2/2026
Estimated market value
Not available
Estimated sales range
Not available
Not available
Price history
| Date | Event | Price |
|---|---|---|
| 3/3/2026 | Price change | $365,000-2.7%$553/sqft |
Source:  RealTracs MLS as distributed by MLS GRID #3071505 Report a problem RealTracs MLS as distributed by MLS GRID #3071505 Report a problem | ||
| 1/2/2026 | Listed for sale | $375,000+13.7%$568/sqft |
Source: RealTracs MLS as distributed by MLS GRID #3071505 Report a problem | ||
| 7/15/2021 | Sold | $329,900$500/sqft |
Source: Public Record Report a problem | ||
| 4/7/2021 | Listing removed | -- |
Source: RealTracs MLS as distributed by MLS GRID #2169598 Report a problem | ||
| 12/24/2020 | Listed for sale | $329,900$500/sqft |
Source: RealTracs MLS as distributed by MLS GRID #2169598 Report a problem | ||
Public tax history
| Year | Property taxes | Tax assessment |
|---|---|---|
| 2025 | $3,032 +10.5% | $107,750 +27.8% |
| 2024 | $2,744 | $84,325 |
| 2023 | $2,744 | $84,325 |
| 2022 | $2,744 -1% | $84,325 |
| 2021 | $2,773 +323.8% | $84,325 +444% |
| 2020 | $654 | $15,500 |
Find assessor info on the county website
Monthly payment
Est. payment
Payment breakdown
Explore the cost of this home by adjusting the details. Changes won't be saved.Climate risks
Neighborhood: Buena Vista
Nearby schools
GreatSchools rating
- 5/10Jones ElementaryGrades: PK-5Distance: 0.6 mi
- 4/10John Early Paideia Middle MagnetGrades: 6-8Distance: 1.1 mi
- 4/10Pearl Cohn Magnet High SchoolGrades: 9-12Distance: 1.3 mi
Schools provided by the listing agent
- Elementary: Jones Paideia Magnet
- Middle: John Early Paideia Magnet
- High: Pearl Cohn Magnet High School
Source: RealTracs MLS as distributed by MLS GRID. This data may not be complete. We recommend contacting the local school district to confirm school assignments for this home.
- $345,0001 bd1 ba784 sqft1125 10th Ave N #211, Nashville, TN 37208Sold

- $404,8001 bd1 ba784 sqft1125 10th Ave N #207, Nashville, TN 37208Off Market

- $325,0001 bd1 ba784 sqft999 Scovel St, Nashville, TN 37208For Sale

- $363,0001 bd1 ba784 sqft1125 10th Ave N #212, Nashville, TN 37208Off Market

- $469,2002 bd2 ba1k sqft1125 10th Ave N #402, Nashville, TN 37208Off Market
- $263,800-- bd1 ba545 sqft1125 10th Ave N #504, Nashville, TN 37208Off Market
- $359,8001 bd1 ba784 sqft1003 Scovel St, Nashville, TN 37208Off Market
- $--1 bd1 ba-- sqft1125 10th Ave N #776F18CCB, Nashville, TN 37208Off Market
A local agent can set up tours, give advice and negotiate with sellers.
A local lender can help you make sure your offer is ready when you are.
Similar homes
- $325,0001 bd1 ba784 sqft999 Scovel St, Nashville, TN 37208For Sale
 MLS ID #3512697, Gary Ashton. RealTracs MLS as distributed by MLS GRID
 - $360,0001 bd1 ba784 sqft1125 10th Ave N #317, Nashville, TN 37208For Sale
 MLS ID #3122840, Kamal Saba. RealTracs MLS as distributed by MLS GRID
 - $375,0001 bd1 ba663 sqft1350 Rosa L Parks Blvd APT 233, Nashville, TN 37208For Sale
 MLS ID #3322317, Brian Mosbaugh / 615-762-7375. RealTracs MLS as distributed by MLS GRID
 - $349,9001 bd1 ba784 sqft1125 10th Ave N #210, Nashville, TN 37208For Sale
 MLS ID #3221723, Nancy Koeniguer. RealTracs MLS as distributed by MLS GRID
 - $359,9991 bd1 ba672 sqft704 Taylor St APT 202, Nashville, TN 37208For SaleMLS ID #3262988, Lisa Gaston. RealTracs MLS as distributed by MLS GRID
- $279,900-- bd1 ba545 sqft1125 10th Ave N #408, Nashville, TN 37208For SaleMLS ID #3333704, Jamie Hawkins Casey. RealTracs MLS as distributed by MLS GRID
- $359,9991 bd1 ba647 sqft4405 Kentucky Ave #202, Nashville, TN 37209For SaleMLS ID #3499839, George W Weeks. RealTracs MLS as distributed by MLS GRID
- $347,5001 bd2 ba853 sqft807 18th Ave #408, Nashville, TN 37203For SaleMLS ID #3321990, Scott Troxel, Broker. RealTracs MLS as distributed by MLS GRID
- $335,0001 bd1 ba760 sqft2704 Clifton Ave APT 201, Nashville, TN 37208For SaleMLS ID #3207023, Amanda Harvey. RealTracs MLS as distributed by MLS GRID
- $382,5001 bd1 ba893 sqft415 Merritt Ave, Nashville, TN 37203For SaleMLS ID #3320258, Mario Malone. RealTracs MLS as distributed by MLS GRID
- $349,9001 bd1 ba584 sqft301 Demonbreun St Unit 405, Nashville, TN 37201For SaleMLS ID #3288357, Heather Poiry. RealTracs MLS as distributed by MLS GRID
- $474,9992 bd2 ba816 sqft1325 5th Ave N #4, Nashville, TN 37208For SaleMLS ID #3248785, Anna Shea Woodruff. RealTracs MLS as distributed by MLS GRID
- $375,0002 bd2 ba850 sqft957 44th Ave N, Nashville, TN 37209For SaleMLS ID #3247705, David Goodman | THE GROW TEAM. RealTracs MLS as distributed by MLS GRID
- $375,0002 bd2 ba850 sqft959 44th Ave N, Nashville, TN 37209For SaleMLS ID #3247706, David Goodman | THE GROW TEAM. RealTracs MLS as distributed by MLS GRID
- $375,0001 bd1 ba510 sqft65 Lindsley Ave #314, Nashville, TN 37210For SaleMLS ID #3242869, Michael Gomez. RealTracs MLS as distributed by MLS GRID
- $369,0001 bd1 ba618 sqft415 Church St APT 2411, Nashville, TN 37219For SaleMLS ID #3251952, Todd Akins. RealTracs MLS as distributed by MLS GRID
- $390,0001 bd1 ba855 sqft1510 Demonbreun St #906, Nashville, TN 37203For SaleMLS ID #3278581, Gary Ashton. RealTracs MLS as distributed by MLS GRID
- $325,0001 bd1 ba705 sqft1677 54th Ave N #124, Nashville, TN 37209For SaleMLS ID #3336258, Jennifer Bailey. RealTracs MLS as distributed by MLS GRID
- $364,9991 bd1 ba648 sqft415 Church St APT 1707, Nashville, TN 37219For SaleMLS ID #3180466, Jack Moore. RealTracs MLS as distributed by MLS GRID
- $397,0001 bd1 ba888 sqft2407 8th Ave S APT 505, Nashville, TN 37204For SaleMLS ID #3333595, Lise Deschenes. RealTracs MLS as distributed by MLS GRID
