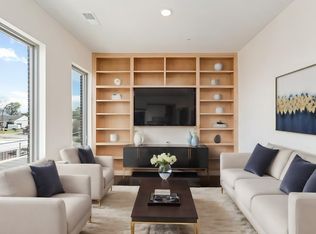
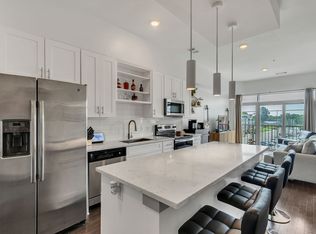
This top-floor condo is the one you’ve been waiting for— offering sweeping panoramic views with no upstairs neighbors, so you can enjoy the peace and privacy you deserve. It's a rare find in the heart of the action, with unbeatable walkability to all the trendy spots in 8 South and 12 South, including Sevier Park, Geodis Park, and local shops, restaurants, and groceries. Not to mention, it's just a stone's throw from Belmont and Vanderbilt! Inside, the bright, desirable floor plan features sleek white kitchen and bathroom cabinetry, complemented by stunning white quartz countertops. Step out onto your Juliet balcony and catch the fireworks — this view is yours to own. The primary closet is a dream, built out with customizable shelves, pull-out racks, and built-in drawers for ultimate organization. Plus, your furry friends will love the pet run with dog stations. Assigned parking and ample guest parking add to the convenience.
Active
$397,000
2407 8th Ave S APT 505, Nashville, TN 37204
1beds
888sqft
:
Get pre-qualified$2,744/mo
Apartment, Residential, Condominium
Built in 2017
-- sqft lot
$-- Zestimate®
$447/sqft
$295/mo HOA
What's special
Juliet balconySweeping panoramic viewsBright desirable floor planStunning white quartz countertops
- 3 days |
- 56 |
- 3 |
Likely to sell faster than
Zillow last checked:
Listing updated:
Listed by:
Lise Deschenes 615-336-9066,
Fridrich & Clark Realty 615-327-4800
Source: RealTracs MLS as distributed by MLS GRID,MLS#: 3333595
Facts & features
Interior
Bedrooms & bathrooms
- Bedrooms: 1
- Bathrooms: 1
- Full bathrooms: 1
- Main level bedrooms: 1
Heating
- Central
Cooling
- Central Air
Appliances
- Included: Built-In Electric Oven, Electric Oven, Cooktop, Dishwasher, Disposal, Dryer, Microwave, Refrigerator, Stainless Steel Appliance(s), Washer
- Laundry: Electric Dryer Hookup, Washer Hookup
Features
- Ceiling Fan(s), Entrance Foyer, Open Floorplan, Pantry, Walk-In Closet(s)
- Flooring: Wood, Tile
- Basement: None
- Has fireplace: No
Interior area
- Total structure area: 888
- Total interior livable area: 888 sqft
- Finished area above ground: 888
Property
Parking
- Total spaces: 1
- Parking features: Assigned
- Uncovered spaces: 1
Features
- Levels: One
- Stories: 5
Lot
- Size: 871 Square Feet
Details
- Parcel number: 118021K50500CO
- Special conditions: Standard
Construction
Type & style
- Home type: Condo
- Property subtype: Apartment, Residential, Condominium
- Attached to another structure: Yes
Materials
- Fiber Cement
Condition
- New construction: No
- Year built: 2017
Utilities & green energy
- Sewer: Public Sewer
- Water: Public
- Utilities for property: Water Available
Community & HOA
Community
- Subdivision: Eighth South Mixed-Use
HOA
- Has HOA: Yes
- Services included: Maintenance Structure, Maintenance Grounds, Trash
- HOA fee: $295 monthly
- Second HOA fee: $350 one time
Location
- Region: Nashville
Financial & listing details
- Price per square foot: $447/sqft
- Tax assessed value: $398,400
- Annual tax amount: $2,388
- Date on market: 8/5/2026
Estimated market value
Not available
Estimated sales range
Not available
Not available
Price history
| Date | Event | Price |
|---|---|---|
| 8/5/2026 | Listed for sale | $397,000+1.8%$447/sqft |
Source:  RealTracs MLS as distributed by MLS GRID #3333595 Report a problem RealTracs MLS as distributed by MLS GRID #3333595 Report a problem | ||
| 7/31/2026 | Listed for rent | $2,200+10%$2/sqft |
Source: RealTracs MLS as distributed by MLS GRID #3316056 Report a problem | ||
| 7/11/2025 | Listing removed | $390,000$439/sqft |
Source: RealTracs MLS as distributed by MLS GRID #2866034 Report a problem | ||
| 6/17/2025 | Price change | $390,000-1.3%$439/sqft |
Source: RealTracs MLS as distributed by MLS GRID #2866034 Report a problem | ||
| 5/31/2025 | Price change | $395,000-0.8%$445/sqft |
Source: RealTracs MLS as distributed by MLS GRID #2866034 Report a problem | ||
| 5/2/2025 | Listed for sale | $398,000+2.8%$448/sqft |
Source: RealTracs MLS as distributed by MLS GRID #2866034 Report a problem | ||
| 6/13/2022 | Sold | $387,000-3.3%$436/sqft |
Source: RealTracs MLS as distributed by MLS GRID #2384725 Report a problem | ||
| 5/11/2022 | Pending sale | $400,000+19.4%$450/sqft |
Source: RealTracs MLS as distributed by MLS GRID #2384725 Report a problem | ||
| 9/3/2020 | Listing removed | $2,000$2/sqft |
Source: Compass Tennessee, LLC #2176572 Report a problem | ||
| 9/2/2020 | Listing removed | $334,999$377/sqft |
Source: Compass Tennessee, LLC #2156264 Report a problem | ||
| 8/5/2020 | Listed for rent | $2,000$2/sqft |
Source: Compass Tennessee, LLC #2176572 Report a problem | ||
| 7/29/2020 | Price change | $334,999-1.5%$377/sqft |
Source: Compass Tennessee, LLC #2156264 Report a problem | ||
| 7/15/2020 | Price change | $339,999-1.4%$383/sqft |
Source: Compass Tennessee, LLC #2156264 Report a problem | ||
| 6/18/2020 | Price change | $344,999-1.4%$389/sqft |
Source: Compass Tennessee, LLC #2156264 Report a problem | ||
| 6/4/2020 | Listed for sale | $349,999+13%$394/sqft |
Source: Compass Tennessee, LLC #2156264 Report a problem | ||
| 9/22/2017 | Sold | $309,750$349/sqft |
Source: RealTracs MLS as distributed by MLS GRID #1888024 Report a problem | ||
Public tax history
| Year | Property taxes | Tax assessment |
|---|---|---|
| 2025 | $2,771 +16% | $99,600 +21.9% |
| 2024 | $2,388 | $81,725 |
| 2023 | $2,388 | $81,725 |
| 2022 | $2,388 -1.1% | $81,725 |
| 2021 | $2,413 -15.6% | $81,725 +8.2% |
| 2020 | $2,861 +37.5% | $75,525 |
| 2019 | $2,081 | $75,525 |
| 2018 | $2,081 | $75,525 |
Find assessor info on the county website
Monthly payment
Est. payment
Payment breakdown
Explore the cost of this home by adjusting the details. Changes won't be saved.Climate risks
Neighborhood: Berry Hill
Nearby schools
GreatSchools rating
- 7/10Waverly-Belmont Elementary SchoolGrades: K-5Distance: 0.6 mi
- 8/10John T. Moore Middle SchoolGrades: 6-8Distance: 2.5 mi
- 6/10Hillsboro High SchoolGrades: 9-12Distance: 2.3 mi
Schools provided by the listing agent
- Elementary: Waverly-Belmont Elementary School
- Middle: John Trotwood Moore Middle
- High: Hillsboro Comp High School
Source: RealTracs MLS as distributed by MLS GRID. This data may not be complete. We recommend contacting the local school district to confirm school assignments for this home.
- $400,0001 bd1 ba914 sqft2407 8th Ave S APT 405, Nashville, TN 37204Sold
- $335,0001 bd1 ba888 sqft2407 8th Ave S APT 305, Nashville, TN 37204Sold
- $342,5001 bd1 ba890 sqft2407 8th Ave S APT 205, Nashville, TN 37204Sold

- $342,0001 bd1 ba888 sqft2407 8th Ave S APT 407, Nashville, TN 37204For Sale

- $365,0001 bd1 ba888 sqft2407 8th Ave S APT 507, Nashville, TN 37204Sold
- $375,0001 bd1 ba930 sqft2407 8th Ave S APT 304, Nashville, TN 37204Sold
- $329,9991 bd1 ba680 sqft2407 8th Ave S APT 206, Nashville, TN 37204Sold
- $280,0001 bd1 ba680 sqft2407 8th Ave S APT 306, Nashville, TN 37204Sold
A local agent can set up tours, give advice and negotiate with sellers.
Similar homes
- $389,0001 bd1 ba1k sqft2201 8th Ave S APT 104, Nashville, TN 37204For Sale

 MLS ID #3216382, Pam Huxtable. RealTracs MLS as distributed by MLS GRID
 - $382,5001 bd1 ba893 sqft415 Merritt Ave, Nashville, TN 37203For Sale
 MLS ID #3320258, Mario Malone. RealTracs MLS as distributed by MLS GRID
 - $342,0001 bd1 ba888 sqft2407 8th Ave S APT 407, Nashville, TN 37204For SaleMLS ID #3247603, Jamie Hawkins Casey. RealTracs MLS as distributed by MLS GRID
- $375,0002 bd2 ba1k sqft1638 54th Ave N #202, Nashville, TN 37209For Sale
 MLS ID #3335745, Haley Wright. RealTracs MLS as distributed by MLS GRID
 - $369,0002 bd2 ba1k sqft400 Herron Dr APT 421, Nashville, TN 37210For SaleMLS ID #3311676, Mike Cimorelli. RealTracs MLS as distributed by MLS GRID
- $282,0001 bd1 ba680 sqft2407 8th Ave S APT 512, Nashville, TN 37204For SaleMLS ID #3268784, Erin Simpson. RealTracs MLS as distributed by MLS GRID
- $325,0001 bd1 ba784 sqft999 Scovel St, Nashville, TN 37208For SaleMLS ID #3262875, Gary Ashton. RealTracs MLS as distributed by MLS GRID
- $319,9001 bd1 ba680 sqft2407 8th Ave S APT 210, Nashville, TN 37204For SaleMLS ID #3164956, Amy Clare Lockhart. RealTracs MLS as distributed by MLS GRID
- $519,0002 bd2 ba1.2k sqft2407 8th Ave S APT 402, Nashville, TN 37204For SaleMLS ID #3208274, Lara K. Kirby | KIRBY GROUP. RealTracs MLS as distributed by MLS GRID
- $390,0001 bd1 ba855 sqft1510 Demonbreun St #906, Nashville, TN 37203For SaleMLS ID #3278581, Gary Ashton. RealTracs MLS as distributed by MLS GRID
- $398,5001 bd1 ba847 sqft3131 Long Blvd #101, Nashville, TN 37203For SaleMLS ID #3269961, John Morrissey. RealTracs MLS as distributed by MLS GRID
- $439,0002 bd2 ba1.3k sqft702 Wedgewood Park APT 206, Nashville, TN 37203For SaleMLS ID #3169080, Lauren Bonavenia Lauer. RealTracs MLS as distributed by MLS GRID
- $454,9001 bd1 ba725 sqft920 South St APT 412, Nashville, TN 37203For SaleMLS ID #3306545, Joni Miller. RealTracs MLS as distributed by MLS GRID
- $385,0002 bd2 ba1.1k sqft900 19th Ave S APT 1001, Nashville, TN 37212For SaleMLS ID #3255045, Jamie Helms. RealTracs MLS as distributed by MLS GRID
- $319,9001 bd1 ba820 sqft1803 Broadway APT 312, Nashville, TN 37203For SaleMLS ID #3318677, Flint Adam. RealTracs MLS as distributed by MLS GRID
- $395,5002 bd2 ba1.1k sqft1803 Broadway APT 504, Nashville, TN 37203For SaleMLS ID #3129457, Erin Krueger. RealTracs MLS as distributed by MLS GRID
- $285,0001 bd1 ba750 sqft400 Herron Dr #416, Nashville, TN 37201For SaleMLS ID #3311871, Guy Ferro. RealTracs MLS as distributed by MLS GRID
- $375,0002 bd2 ba850 sqft957 44th Ave N, Nashville, TN 37209For SaleMLS ID #3247705, David Goodman | THE GROW TEAM. RealTracs MLS as distributed by MLS GRID
- $499,9002 bd2 ba884 sqft815 Main St #103, Nashville, TN 37206For SaleMLS ID #3335395, Josh Anderson. RealTracs MLS as distributed by MLS GRID
- $349,9001 bd1 ba672 sqft1350 Rosa L Parks Blvd APT 228, Nashville, TN 37208For SaleMLS ID #3314293, Daniel Teague. RealTracs MLS as distributed by MLS GRID
