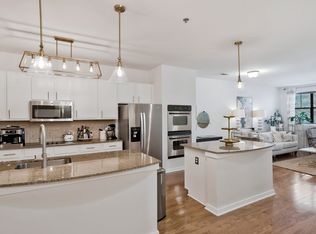
Located in one of Nashville's most desired and walkable neighborhoods, Melrose/8S, this 2 bedroom corner unit flat offers convenient living and secure building access. Boasting 10 ft. ceilings, open floor plan with both entertainment balcony and Juliet balcony, galley kitchen with designer gray cabinets and quartz counters, the comforts found here check all of your turn-key lifestyle boxes. Spacious en-suite bedrooms, large walk-in custom closets, tiled baths, full laundry in unit, and hardwoods throughout. Two reserved parking spaces, dog park/run, commercial amenities at street level, and walkable to top rated entertainment, restaurants, grocery, and more! Five minutes to downtown and easy access to I-65, I-440, I-40! **Furnishings may convey at separate pricing.
Active
$519,000
2407 8th Ave S APT 402, Nashville, TN 37204
2beds
1,207sqft
:
Get pre-qualified$3,522/mo
Apartment, Residential, Condominium
Built in 2017
-- sqft lot
$-- Zestimate®
$430/sqft
$355/mo HOA
What's special
Juliet balconyEntertainment balconyOpen floor planSpacious en-suite bedroomsFull laundry in unitTiled bathsHardwoods throughout
- 90 days |
- 93 |
- 4 |
Zillow last checked:
Listing updated:
Listed by:
Lara K. Kirby | KIRBY GROUP 931-273-5510,
Compass 615-383-6600
Source: RealTracs MLS as distributed by MLS GRID,MLS#: 3208274
Facts & features
Interior
Bedrooms & bathrooms
- Bedrooms: 2
- Bathrooms: 2
- Full bathrooms: 2
- Main level bedrooms: 2
Bedroom 1
- Features: Extra Large Closet
- Level: Extra Large Closet
- Area: 195 Square Feet
- Dimensions: 15x13
Bedroom 2
- Features: Bath
- Level: Bath
- Area: 132 Square Feet
- Dimensions: 12x11
Kitchen
- Area: 117 Square Feet
- Dimensions: 9x13
Living room
- Area: 240 Square Feet
- Dimensions: 24x10
Heating
- Central
Cooling
- Central Air, Electric
Appliances
- Included: Electric Oven, Electric Range, Disposal, Dryer, Microwave, Refrigerator, Stainless Steel Appliance(s), Washer
Features
- Flooring: Wood, Tile
- Basement: None
Interior area
- Total structure area: 1,207
- Total interior livable area: 1,207 sqft
- Finished area above ground: 1,207
Property
Parking
- Total spaces: 2
- Parking features: Assigned
- Uncovered spaces: 2
Features
- Levels: One
- Stories: 1
Lot
- Size: 1,306 Square Feet
Details
- Parcel number: 118021K40200CO
- Special conditions: Standard
Construction
Type & style
- Home type: Condo
- Property subtype: Apartment, Residential, Condominium
- Attached to another structure: Yes
Materials
- Brick, Fiber Cement
Condition
- New construction: No
- Year built: 2017
Utilities & green energy
- Sewer: Public Sewer
- Water: Public
- Utilities for property: Electricity Available, Water Available
Community & HOA
Community
- Security: Fire Alarm, Fire Sprinkler System, Security System, Smoke Detector(s)
- Subdivision: Eighth South Mixed-Use
HOA
- Has HOA: Yes
- Services included: Maintenance Structure, Maintenance Grounds, Insurance, Trash
- HOA fee: $355 monthly
Location
- Region: Nashville
Financial & listing details
- Price per square foot: $430/sqft
- Tax assessed value: $569,400
- Annual tax amount: $3,960
- Date on market: 5/12/2026
- Electric utility on property: Yes
Estimated market value
Not available
Estimated sales range
Not available
Not available
Price history
| Date | Event | Price |
|---|---|---|
| 5/13/2026 | Listed for sale | $519,000$430/sqft |
Source:  RealTracs MLS as distributed by MLS GRID #3208274 Report a problem RealTracs MLS as distributed by MLS GRID #3208274 Report a problem | ||
| 2/1/2026 | Listing removed | $519,000$430/sqft |
Source: RealTracs MLS as distributed by MLS GRID #2928067 Report a problem | ||
| 9/19/2025 | Price change | $519,000-3.9%$430/sqft |
Source: RealTracs MLS as distributed by MLS GRID #2928067 Report a problem | ||
| 7/5/2025 | Listed for sale | $539,900-5.1%$447/sqft |
Source: RealTracs MLS as distributed by MLS GRID #2928067 Report a problem | ||
| 7/1/2025 | Listing removed | $569,000$471/sqft |
Source: RealTracs MLS as distributed by MLS GRID #2700458 Report a problem | ||
| 10/8/2024 | Price change | $569,000-2.7%$471/sqft |
Source: RealTracs MLS as distributed by MLS GRID #2700458 Report a problem | ||
| 9/6/2024 | Listed for sale | $585,000+46.6%$485/sqft |
Source: RealTracs MLS as distributed by MLS GRID #2700458 Report a problem | ||
| 4/27/2018 | Sold | $399,000$331/sqft |
Source: RealTracs MLS as distributed by MLS GRID #1920538 Report a problem | ||
Public tax history
| Year | Property taxes | Tax assessment |
|---|---|---|
| 2025 | $3,960 +23.3% | $142,350 +29.5% |
| 2024 | $3,211 | $109,900 |
| 2023 | $3,211 | $109,900 |
| 2022 | $3,211 -1% | $109,900 |
| 2021 | $3,245 -17.7% | $109,900 +5.6% |
| 2020 | $3,941 +37.5% | $104,050 |
| 2019 | $2,867 | $104,050 |
| 2018 | $2,867 | $104,050 |
Find assessor info on the county website
Monthly payment
Est. payment
Payment breakdown
Explore the cost of this home by adjusting the details. Changes won't be saved.Climate risks
Neighborhood: Berry Hill
Nearby schools
GreatSchools rating
- 7/10Waverly-Belmont Elementary SchoolGrades: K-5Distance: 0.6 mi
- 8/10John T. Moore Middle SchoolGrades: 6-8Distance: 2.5 mi
- 6/10Hillsboro High SchoolGrades: 9-12Distance: 2.3 mi
Schools provided by the listing agent
- Elementary: Waverly-Belmont Elementary School
- Middle: John Trotwood Moore Middle
- High: Hillsboro Comp High School
Source: RealTracs MLS as distributed by MLS GRID. This data may not be complete. We recommend contacting the local school district to confirm school assignments for this home.
- $--1 bd1 ba680 sqft2407 8th Avenue South #406, Nashville, TN 37204Off Market
- $375,0001 bd1 ba930 sqft2407 8th Ave S APT 304, Nashville, TN 37204Sold

- $--1 bd1 ba735 sqft2405 8th Ave S #10539, Nashville, TN 37204Off Market

- $--1 bd1 ba750 sqft2405 8th Ave S #10559, Nashville, TN 37204Off Market
- $--1 bd1 ba735 sqft2405 8th Ave S #10783, Nashville, TN 37204Off Market
- $--2 bd2 ba1.2k sqft2405 8th Ave S #10204, Nashville, TN 37204Off Market
- $--2 bd2 ba1.1k sqft2405 8th Ave S #10430, Nashville, TN 37204Off Market
- $--1 bd1 ba735 sqft2405 8th Ave S #10452, Nashville, TN 37204Off Market
A local agent can set up tours, give advice and negotiate with sellers.
Similar homes
- $397,0001 bd1 ba888 sqft2407 8th Ave S APT 505, Nashville, TN 37204For Sale
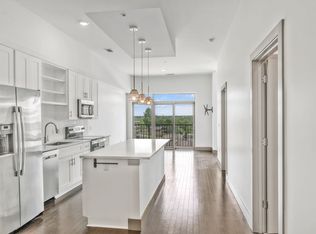
 MLS ID #3333595, Lise Deschenes. RealTracs MLS as distributed by MLS GRID
 - $499,0002 bd2 ba1.1k sqft3116 W End Cir APT 201, Nashville, TN 37203For Sale
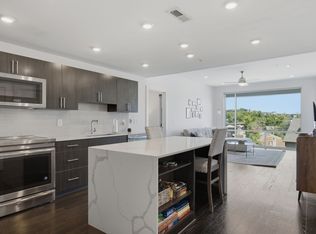 MLS ID #3247288, Jason Cox. RealTracs MLS as distributed by MLS GRID
 - $498,0002 bd2 ba1.1k sqft3116 W End Cir #205, Nashville, TN 37203For Sale
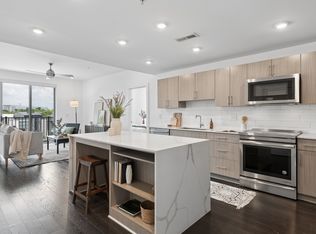 MLS ID #3262147, Crystal Atkinson. RealTracs MLS as distributed by MLS GRID
 - $499,9002 bd2 ba1.3k sqft1803 Broadway APT 201, Nashville, TN 37203For Sale
 MLS ID #3071802, Missy Davidson. RealTracs MLS as distributed by MLS GRID
 - $342,0001 bd1 ba888 sqft2407 8th Ave S APT 407, Nashville, TN 37204For SaleMLS ID #3247603, Jamie Hawkins Casey. RealTracs MLS as distributed by MLS GRID
- $659,9003 bd3 ba1.5k sqft719 Bradford Ave, Nashville, TN 37204For SaleMLS ID #3244769, Ruth Picha. RealTracs MLS as distributed by MLS GRID
- $499,9002 bd2 ba884 sqft815 Main St #103, Nashville, TN 37206For SaleMLS ID #3335395, Josh Anderson. RealTracs MLS as distributed by MLS GRID
- $439,0002 bd2 ba1.3k sqft702 Wedgewood Park APT 206, Nashville, TN 37203For SaleMLS ID #3169080, Lauren Bonavenia Lauer. RealTracs MLS as distributed by MLS GRID
- $479,5002 bd2 ba1k sqft1700 Belcourt Ave #301, Nashville, TN 37212For SaleMLS ID #3171345, Fulong (Kintar) Qiao. RealTracs MLS as distributed by MLS GRID
- $475,0002 bd2 ba1k sqft3000 Vanderbilt Pl APT 243, Nashville, TN 37212For SaleMLS ID #3262997, Lisa Evans. RealTracs MLS as distributed by MLS GRID
- $475,0002 bd2 ba1k sqft3000 Vanderbilt Pl APT 204, Nashville, TN 37212For SaleMLS ID #3262995, Lisa Evans. RealTracs MLS as distributed by MLS GRID
- $329,9991 bd1 ba680 sqft2407 8th Ave S APT 206, Nashville, TN 37204SoldMLS ID #2591356, Kyle H. Felts. RealTracs MLS as distributed by MLS GRID
- $282,0001 bd1 ba680 sqft2407 8th Ave S APT 512, Nashville, TN 37204For SaleMLS ID #3268784, Erin Simpson. RealTracs MLS as distributed by MLS GRID
- $545,0002 bd1 ba985 sqft601 Madison St APT 102, Nashville, TN 37208For SaleMLS ID #3231127, William (Jake) Griffin. RealTracs MLS as distributed by MLS GRID
- $589,9002 bd2 ba1.4k sqft205 31st Ave N APT 310, Nashville, TN 37203For SaleMLS ID #3282397, Jake Berisa. RealTracs MLS as distributed by MLS GRID
- $580,0002 bd2 ba1.4k sqft1125 10th Ave N #205, Nashville, TN 37208For SaleMLS ID #3270555, Thomas Rassas. RealTracs MLS as distributed by MLS GRID
- $599,0002 bd2 ba895 sqft65 Lindsley Ave APT 412, Nashville, TN 37210For SaleMLS ID #3318781, Bill Henson, Jr.. RealTracs MLS as distributed by MLS GRID
- $319,9001 bd1 ba680 sqft2407 8th Ave S APT 210, Nashville, TN 37204For SaleMLS ID #3164956, Amy Clare Lockhart. RealTracs MLS as distributed by MLS GRID
- $519,0002 bd2 ba1.1k sqft305 Seven Springs Way APT 403, Brentwood, TN 37027For SaleMLS ID #3156434, Natalie Winn. RealTracs MLS as distributed by MLS GRID
- $524,0001 bd1 ba772 sqft920 South St APT 402, Nashville, TN 37203For SaleMLS ID #3153202, Jon R Roberts. RealTracs MLS as distributed by MLS GRID
