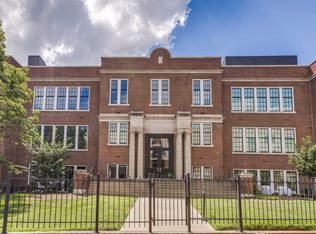
Welcome to the iconic Elliott School Building, a beautifully restored historic landmark nestled in the heart of Germantown—one of Nashville’s most vibrant and desirable neighborhoods. This charming 2-bedroom, 1-bath residence seamlessly combines timeless architectural character with modern-day comfort and convenience.
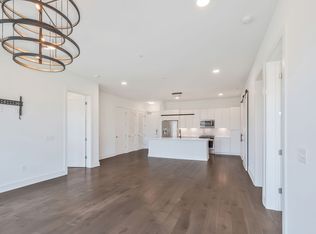
A spacious flex room adds exceptional versatility, making the perfect home office, guest room, nursery, or potential second bedroom. Inside, you'll find abundant natural light, thoughtful finishes, and a warm, inviting atmosphere that feels both stylish and comfortable.
Step outside and enjoy one of Nashville’s most walkable communities, with acclaimed restaurants, local boutiques, First Horizon Park, the Nashville Farmers’ Market, and Downtown just moments away. Residents of Elliott School enjoy an impressive collection of amenities, including a fitness center, rooftop lounge with indoor and outdoor kitchens, breathtaking skyline views, outdoor grilling areas, and a welcoming fire pit for gathering with friends and neighbors.
Adding even more value, this unit includes a private storage space—a rare and highly sought-after feature within the building—perfect for bikes, seasonal items, or additional storage needs.
Rich in history, full of character, and surrounded by the best of urban living, this is a unique opportunity to own a piece of Nashville’s past while enjoying all the conveniences of today.
Active
$545,000
601 Madison St APT 102, Nashville, TN 37208
2beds
985sqft
:
Get pre-qualified$3,679/mo
Apartment, Residential, Condominium
Built in 1916
-- sqft lot
$-- Zestimate®
$553/sqft
$315/mo HOA
What's special
Thoughtful finishesWarm inviting atmosphereBreathtaking skyline viewsAbundant natural lightOutdoor grilling areas
- 53 days |
- 192 |
- 4 |
Zillow last checked:
Listing updated:
Listed by:
William (Jake) Griffin 615-545-9087,
Compass 615-383-6964,
Chandler Dupriest 806-683-0943,
Compass
Source: RealTracs MLS as distributed by MLS GRID,MLS#: 3231127
Facts & features
Interior
Bedrooms & bathrooms
- Bedrooms: 2
- Bathrooms: 1
- Full bathrooms: 1
- Main level bedrooms: 2
Bedroom 1
- Features: Walk-In Closet(s)
- Level: Walk-In Closet(s)
- Area: 156 Square Feet
- Dimensions: 12x13
Living room
- Area: 238 Square Feet
- Dimensions: 14x17
Other
- Area: 120 Square Feet
- Dimensions: 12x10
Heating
- Central
Cooling
- Ceiling Fan(s), Central Air
Appliances
- Included: Electric Oven, Gas Range, Dishwasher, Disposal, Microwave, Refrigerator, Stainless Steel Appliance(s)
Features
- Flooring: Wood, Tile
- Basement: None
Interior area
- Total structure area: 985
- Total interior livable area: 985 sqft
- Finished area above ground: 985
Property
Parking
- Total spaces: 1
- Parking features: Assigned
- Uncovered spaces: 1
Features
- Levels: One
- Stories: 1
Lot
- Size: 871 Square Feet
Details
- Parcel number: 082130K10200CO
- Special conditions: Standard
Construction
Type & style
- Home type: Condo
- Property subtype: Apartment, Residential, Condominium
- Attached to another structure: Yes
Materials
- Brick
Condition
- New construction: No
- Year built: 1916
Utilities & green energy
- Sewer: Public Sewer
- Water: Public
- Utilities for property: Water Available
Community & HOA
Community
- Security: Security System, Smoke Detector(s)
- Subdivision: Elliott School
HOA
- Has HOA: Yes
- Amenities included: Clubhouse, Fitness Center, Sidewalks
- Services included: Gas, Maintenance Grounds, Insurance, Internet, Trash
- HOA fee: $315 monthly
Location
- Region: Nashville
Financial & listing details
- Price per square foot: $553/sqft
- Tax assessed value: $595,100
- Annual tax amount: $3,274
- Date on market: 6/5/2026
Estimated market value
Not available
Estimated sales range
Not available
Not available
Price history
| Date | Event | Price |
|---|---|---|
| 6/5/2026 | Listed for sale | $545,000-0.5%$553/sqft |
Source:  RealTracs MLS as distributed by MLS GRID #3231127 Report a problem RealTracs MLS as distributed by MLS GRID #3231127 Report a problem | ||
| 6/1/2026 | Listing removed | $548,000$556/sqft |
Source: RealTracs MLS as distributed by MLS GRID #3169125 Report a problem | ||
| 4/27/2026 | Price change | $548,000-3%$556/sqft |
Source: RealTracs MLS as distributed by MLS GRID #3169125 Report a problem | ||
| 4/6/2026 | Listed for sale | $565,000-1.7%$574/sqft |
Source: RealTracs MLS as distributed by MLS GRID #3169125 Report a problem | ||
| 4/3/2026 | Listing removed | $575,000$584/sqft |
Source: RealTracs MLS as distributed by MLS GRID #3031136 Report a problem | ||
| 3/7/2026 | Price change | $575,000-2.5%$584/sqft |
Source: RealTracs MLS as distributed by MLS GRID #3031136 Report a problem | ||
| 11/13/2025 | Price change | $589,900-0.9%$599/sqft |
Source: RealTracs MLS as distributed by MLS GRID #3031136 Report a problem | ||
| 10/23/2025 | Listed for sale | $595,000-2.3%$604/sqft |
Source: RealTracs MLS as distributed by MLS GRID #3031136 Report a problem | ||
| 9/21/2025 | Listing removed | $609,000$618/sqft |
Source: RealTracs MLS as distributed by MLS GRID #2886022 Report a problem | ||
| 9/5/2025 | Price change | $609,000-1.6%$618/sqft |
Source: RealTracs MLS as distributed by MLS GRID #2886022 Report a problem | ||
| 7/2/2025 | Price change | $619,000-0.6%$628/sqft |
Source: RealTracs MLS as distributed by MLS GRID #2886022 Report a problem | ||
| 5/16/2025 | Listed for sale | $623,000$632/sqft |
Source: RealTracs MLS as distributed by MLS GRID #2886022 Report a problem | ||
| 5/12/2025 | Listing removed | $623,000$632/sqft |
Source: RealTracs MLS as distributed by MLS GRID #2806866 Report a problem | ||
| 4/10/2025 | Price change | $623,000-3.2%$632/sqft |
Source: RealTracs MLS as distributed by MLS GRID #2806866 Report a problem | ||
| 3/22/2025 | Listed for sale | $643,775$654/sqft |
Source: RealTracs MLS as distributed by MLS GRID #2806866 Report a problem | ||
Public tax history
| Year | Property taxes | Tax assessment |
|---|---|---|
| 2025 | $4,187 +27.9% | $148,775 +47.9% |
| 2024 | $3,274 | $100,600 |
| 2023 | $3,274 | $100,600 |
| 2022 | $3,274 | $100,600 |
Find assessor info on the county website
Monthly payment
Est. payment
Payment breakdown
Explore the cost of this home by adjusting the details. Changes won't be saved.Climate risks
Neighborhood: Germantown
Nearby schools
GreatSchools rating
- 5/10Jones ElementaryGrades: PK-5Distance: 0.8 mi
- 4/10John Early Paideia Middle MagnetGrades: 6-8Distance: 1.3 mi
- 4/10Pearl Cohn Magnet High SchoolGrades: 9-12Distance: 1.6 mi
Schools provided by the listing agent
- Elementary: Jones Paideia Magnet
- Middle: John Early Paideia Magnet
- High: Pearl Cohn Magnet High School
Source: RealTracs MLS as distributed by MLS GRID. This data may not be complete. We recommend contacting the local school district to confirm school assignments for this home.
- $650,0001 bd1 ba993 sqft601 Madison St APT 202, Nashville, TN 37208Sold

- $1,650,0003 bd3 ba1.9k sqft601 Madison St #302, Nashville, TN 37208Sold

- $588,8001 bd1 ba976 sqft601 Madison St #101, Nashville, TN 37208For Sale

- $515,0001 bd1 ba812 sqft601 Madison St APT 312, Nashville, TN 37208Sold
- $121,000-- bd-- ba-- sqft601B Madison St, Nashville, TN 37208Off Market
- $2,700,0004 bd6 ba4.3k sqft600 Madison St, Nashville, TN 37208Sold
- $1,150,0002 bd4 ba3.6k sqft601 Madison St APT 209, Nashville, TN 37208Sold
- $388,900-- bd1 ba780 sqft601 Madison St #108, Nashville, TN 37208Off Market
A local agent can set up tours, give advice and negotiate with sellers.
A local lender can help you make sure your offer is ready when you are.
Similar homes
- $580,0002 bd2 ba997 sqft1350 Rosa L Parks Blvd APT 428, Nashville, TN 37208For Sale

 MLS ID #3269396, Hensley Loeb. RealTracs MLS as distributed by MLS GRID
 - $580,0002 bd2 ba1.4k sqft1125 10th Ave N #205, Nashville, TN 37208For Sale
 MLS ID #3270555, Thomas Rassas. RealTracs MLS as distributed by MLS GRID
 - $479,9992 bd2 ba816 sqft1325 5th Ave N #4, Nashville, TN 37208For Sale
 MLS ID #3248785, Anna Shea Woodruff. RealTracs MLS as distributed by MLS GRID
 - $500,0001 bd2 ba828 sqft601 Madison St Unit 210, Nashville, TN 37208For Sale
 MLS ID #3193046, Aaron Ammon. RealTracs MLS as distributed by MLS GRID
 - $588,8001 bd1 ba976 sqft601 Madison St #101, Nashville, TN 37208For SaleMLS ID #3135420, Wendy Monday. RealTracs MLS as distributed by MLS GRID
- $540,0002 bd2 ba1.4k sqft508 Madison St APT 3, Nashville, TN 37208For SaleMLS ID #3135768, Thomas Rassas. RealTracs MLS as distributed by MLS GRID
- $499,9993 bd3 ba882 sqft1600 10th Ave N Unit 101, Nashville, TN 37208For SaleMLS ID #3270151, Dylan Blair. RealTracs MLS as distributed by MLS GRID
- $450,0002 bd2 ba1.3k sqft1028 9th Ave N, Nashville, TN 37208For SaleMLS ID #3265733, Sara Lederach. RealTracs MLS as distributed by MLS GRID
- $574,9992 bd1 ba928 sqft612 21st Ave N APT 313, Nashville, TN 37203For SaleMLS ID #3232275, Nichole Holmes. RealTracs MLS as distributed by MLS GRID
- $361,9001 bd1 ba672 sqft704 Taylor St APT 202, Nashville, TN 37208For SaleMLS ID #3262988, Lisa Gaston. RealTracs MLS as distributed by MLS GRID
- $565,0001 bd1 ba1k sqft555 Church St APT 2305, Nashville, TN 37219For SaleMLS ID #3269546, Patrick Higgins. RealTracs MLS as distributed by MLS GRID
- $435,0002 bd3 ba1.3k sqft1501B 9th Ave N, Nashville, TN 37208For SaleMLS ID #3175956, Garren McCloud. RealTracs MLS as distributed by MLS GRID
- $389,9001 bd1 ba819 sqft700 Church St APT 305, Nashville, TN 37203For SaleMLS ID #3306264, Denise Lagrange. RealTracs MLS as distributed by MLS GRID
- $519,0002 bd2 ba1.2k sqft2407 8th Ave S APT 402, Nashville, TN 37204For SaleMLS ID #3208274, Lara K. Kirby | KIRBY GROUP. RealTracs MLS as distributed by MLS GRID
- $699,9993 bd3 ba1.4k sqft1600 10th Ave N Unit 202, Nashville, TN 37208For SaleMLS ID #3270149, Dylan Blair. RealTracs MLS as distributed by MLS GRID
- $470,0002 bd2 ba1.4k sqft2115 Yeaman Pl APT 104, Nashville, TN 37206For SaleMLS ID #3171046, Anna Shea Woodruff. RealTracs MLS as distributed by MLS GRID
- $515,0003 bd3 ba1.2k sqft4810 Gallatin Pike APT 101, Nashville, TN 37216For SaleMLS ID #3306405, Alex Vargas. RealTracs MLS as distributed by MLS GRID
- $499,9002 bd2 ba1.3k sqft1803 Broadway APT 201, Nashville, TN 37203For SaleMLS ID #3071802, Missy Davidson. RealTracs MLS as distributed by MLS GRID
- $474,9992 bd2 ba1.3k sqft2201 8th Ave S APT 101, Nashville, TN 37204For SaleMLS ID #3247932, Emilio Garma. RealTracs MLS as distributed by MLS GRID
- $385,0001 bd1 ba675 sqft1350 Rosa L Parks Blvd APT 347, Nashville, TN 37208For SaleMLS ID #3097354, William (Jake) Griffin. RealTracs MLS as distributed by MLS GRID
