Lender Incentives! Qualified buyers who utilize Ryan Templeman of The Lending Collective as their lender may be eligible for a lender credit of up to 1% of the loan amount. This credit may be applied toward allowable closing costs and/or interest rate buydown, subject to underwriting approval and program terms. Offer may vary based on loan type and borrower qualifications. Experience elevated urban living in this sophisticated 2 bedroom residence, ideally positioned in one of East Nashville’s most sought after and walkable locations. Perfectly positioned between Downtown Nashville and the heart of East Nashville, this home offers effortless access to the area’s most beloved restaurants, bars, boutiques, and green spaces delivering a lifestyle that feels both connected and dynamic.
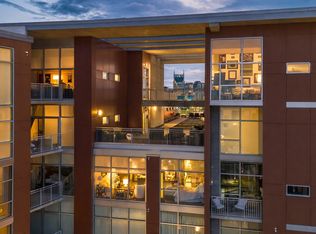
Designed with a modern, industrial-inspired aesthetic, the interior features exposed concrete accents, soaring floor to ceiling windows, and an abundance of natural light throughout. The open concept layout is anchored by a thoughtfully updated kitchen with refined finishes, creating a seamless flow for both everyday living and elevated entertaining.
The lofted primary suite serves as a private retreat, showcasing striking views of the Downtown Nashville skyline, including the new Titans stadium and the transformative East Bank riverfront development. The versatile secondary bedroom offers flexibility for a guest suite, office, or multi-functional space.
A private patio extends the living space outdoors, providing an ideal setting for relaxation or entertaining. With its refined design, thoughtful upgrades, and exceptional location, this residence offers an elevated take on East Nashville living.
Active
Price cut: $10K (8/13)
$460,000
2115 Yeaman Pl APT 104, Nashville, TN 37206
2beds
1,420sqft
High Rise, Residential, Condominium
Built in 2008
-- sqft lot
$-- Zestimate®
$324/sqft
$650/mo HOA
What's special
Modern industrial-inspired aestheticOpen concept layoutLofted primary suite
- 129 days |
- 386 |
- 25 |
Zillow last checked:
Listing updated:
Listed by:
Anna Shea Woodruff 615-557-8557,
Onward Real Estate 615-234-5180,
Leanne VandeKamp 615-557-8552,
Onward Real Estate
Source: RealTracs MLS as distributed by MLS GRID,MLS#: 3171046
Facts & features
Interior
Bedrooms & bathrooms
- Bedrooms: 2
- Bathrooms: 2
- Full bathrooms: 1
- 1/2 bathrooms: 1
Bedroom 1
- Features: Extra Large Closet
- Level: Extra Large Closet
- Area: 216 Square Feet
- Dimensions: 12x18
Bedroom 2
- Area: 108 Square Feet
- Dimensions: 9x12
Kitchen
- Area: 96 Square Feet
- Dimensions: 16x6
Living room
- Features: Combination
- Level: Combination
- Area: 459 Square Feet
- Dimensions: 17x27
Heating
- Central
Cooling
- Central Air, Electric
Appliances
- Included: Electric Oven, Electric Range, Dishwasher, Disposal, Microwave, Stainless Steel Appliance(s)
- Laundry: Electric Dryer Hookup, Washer Hookup
Features
- Extra Closets, High Ceilings, Walk-In Closet(s)
- Flooring: Concrete
- Basement: None
Interior area
- Total structure area: 1,420
- Total interior livable area: 1,420 sqft
- Finished area above ground: 1,420
Property
Parking
- Total spaces: 1
- Parking features: Assigned, Parking Lot
- Garage spaces: 1
Accessibility
- Accessibility features: Accessible Elevator Installed
Features
- Levels: One
- Stories: 2
- Patio & porch: Patio
Lot
- Size: 871 Square Feet
Details
- Parcel number: 082150A00400CO
- Special conditions: Standard
Construction
Type & style
- Home type: Condo
- Architectural style: Contemporary
- Property subtype: High Rise, Residential, Condominium
- Attached to another structure: Yes
Materials
- Fiber Cement
Condition
- New construction: No
- Year built: 2008
Utilities & green energy
- Sewer: Public Sewer
- Water: Public
- Utilities for property: Electricity Available, Water Available
Community & HOA
Community
- Subdivision: 5th & Main
HOA
- Has HOA: Yes
- HOA fee: $650 monthly
Location
- Region: Nashville
Financial & listing details
- Price per square foot: $324/sqft
- Tax assessed value: $460,700
- Annual tax amount: $3,241
- Date on market: 4/10/2026
- Electric utility on property: Yes
Estimated market value
Not available
Estimated sales range
Not available
Not available
Price history
| Date | Event | Price |
|---|---|---|
| 8/13/2026 | Price change | $460,000-2.1%$324/sqft |
Source:  RealTracs MLS as distributed by MLS GRID #3171046 Report a problem RealTracs MLS as distributed by MLS GRID #3171046 Report a problem | ||
| 7/15/2026 | Price change | $470,000-2.1%$331/sqft |
Source: RealTracs MLS as distributed by MLS GRID #3171046 Report a problem | ||
| 6/10/2026 | Price change | $480,000-2%$338/sqft |
Source: RealTracs MLS as distributed by MLS GRID #3171046 Report a problem | ||
| 4/10/2026 | Listed for sale | $490,000+19.5%$345/sqft |
Source: RealTracs MLS as distributed by MLS GRID #3171046 Report a problem | ||
| 1/19/2022 | Sold | $409,900$289/sqft |
Source: RealTracs MLS as distributed by MLS GRID #2310639 Report a problem | ||
| 12/24/2021 | Pending sale | $409,900$289/sqft |
Source: RealTracs MLS as distributed by MLS GRID #2310639 Report a problem | ||
| 12/2/2021 | Contingent | $409,900$289/sqft |
Source: RealTracs MLS as distributed by MLS GRID #2310639 Report a problem | ||
| 11/24/2021 | Listed for sale | $409,900-4%$289/sqft |
Source: RealTracs MLS as distributed by MLS GRID #2310639 Report a problem | ||
| 7/6/2021 | Listing removed | -- |
Source:  RE/MAX International Report a problem RE/MAX International Report a problem | ||
| 6/25/2021 | Price change | $426,900-1.4%$301/sqft |
Source: RE/MAX International #2244303 Report a problem | ||
| 6/19/2021 | Price change | $432,900-1.6%$305/sqft |
Source: RE/MAX International #2244303 Report a problem | ||
| 6/5/2021 | Price change | $439,900-2%$310/sqft |
Source: RE/MAX International #2244303 Report a problem | ||
| 4/15/2021 | Listed for sale | $449,000+40.4%$316/sqft |
Source: RE/MAX International #2244303 Report a problem | ||
| 12/27/2018 | Sold | $319,900+0.3%$225/sqft |
Source: RealTracs MLS as distributed by MLS GRID #1979564 Report a problem | ||
| 10/12/2018 | Listed for sale | $319,000-3.3%$225/sqft |
Source: PARKS #1979564 Report a problem | ||
| 10/2/2018 | Listing removed | $2,400$2/sqft |
Source: Berkshire Hathaway HomeServices Woodmont Realty #1950549 Report a problem | ||
| 8/12/2018 | Listed for rent | $2,400+20.3%$2/sqft |
Source: Zillow Rental Network Report a problem | ||
| 6/6/2018 | Sold | $330,000+11.9%$232/sqft |
Source: Public Record Report a problem | ||
| 4/14/2018 | Listing removed | $1,995$1/sqft |
Source: Stones River Property Management Report a problem | ||
| 3/30/2018 | Price change | $1,995-5%$1/sqft |
Source: Stones River Property Management Report a problem | ||
| 2/16/2018 | Price change | $2,100-8.7%$1/sqft |
Source: Stones River Property Management Report a problem | ||
| 11/22/2017 | Listed for rent | $2,300$2/sqft |
Source: HRG Realty Group LLC #1882818 Report a problem | ||
| 11/17/2017 | Sold | $295,000-1.6%$208/sqft |
Source: Public Record Report a problem | ||
| 9/13/2017 | Price change | $299,900-2.9%$211/sqft |
Source: Village Real Estate Services #1863406 Report a problem | ||
| 8/28/2017 | Price change | $309,000-3.1%$218/sqft |
Source: Owner Report a problem | ||
| 8/7/2017 | Price change | $319,000-1.8%$225/sqft |
Source: Bob Parks Realty #1825520 Report a problem | ||
| 7/18/2017 | Listed for sale | $324,900+109.6%$229/sqft |
Source: Bob Parks Realty #1825520 Report a problem | ||
| 2/1/2012 | Sold | $155,000$109/sqft |
Source: Public Record Report a problem | ||
Public tax history
| Year | Property taxes | Tax assessment |
|---|---|---|
| 2025 | $3,241 +19.3% | $115,175 +38% |
| 2024 | $2,716 | $83,475 |
| 2023 | $2,716 | $83,475 |
| 2022 | $2,716 -1% | $83,475 |
| 2021 | $2,745 -12% | $83,475 +13% |
| 2020 | $3,119 +33.8% | $73,900 |
| 2019 | $2,332 | $73,900 |
| 2018 | $2,332 +0% | $73,900 |
| 2017 | $2,332 | $73,900 +73.5% |
| 2016 | $2,332 +21.2% | $42,600 |
| 2015 | $1,924 | $42,600 |
| 2014 | $1,924 | $42,600 |
| 2013 | -- | $42,600 +9.9% |
| 2012 | -- | $38,750 +15.9% |
| 2011 | -- | $33,431 |
| 2010 | -- | $33,431 |
| 2009 | -- | $33,431 +434.9% |
| 2008 | -- | $6,250 |
| 2007 | -- | $6,250 |
Find assessor info on the county website
Monthly payment
Est. payment
Payment breakdown
Explore the cost of this home by adjusting the details. Changes won't be saved.Climate risks
Neighborhood: Stadium Area
Nearby schools
GreatSchools rating
- 5/10Ida B. Wells ElementaryGrades: PK-5Distance: 0.4 mi
- 4/10Jere Baxter Middle SchoolGrades: 6-8Distance: 3.2 mi
- 3/10Maplewood Comp High SchoolGrades: 9-12Distance: 4.1 mi
Schools provided by the listing agent
- Elementary: Ida B. Wells Elementary
- Middle: Stratford STEM Magnet School Lower Campus
- High: Stratford STEM Magnet School Upper Campus
Source: RealTracs MLS as distributed by MLS GRID. This data may not be complete. We recommend contacting the local school district to confirm school assignments for this home.
- $305,4001 bd1 ba786 sqft2115 Yeaman Pl APT 417, Nashville, TN 37206Off Market

- $309,7001 bd1 ba904 sqft2115 Yeaman Pl APT 320, Nashville, TN 37206Off Market

- $366,9001 bd2 ba1.3k sqft2115 Yeaman Pl APT 101, Nashville, TN 37206Off Market

- $665,0002 bd3 ba2.1k sqft2115 Yeaman Pl APT 402, Nashville, TN 37206Sold

- $475,0001 bd2 ba1.3k sqft2115 Yeaman Pl APT 405, Nashville, TN 37206For Sale
- $329,0001 bd1 ba650 sqft2115 Yeaman Pl APT 407, Nashville, TN 37206Sold
- $303,7001 bd1 ba760 sqft2115 Yeaman Pl APT 305, Nashville, TN 37206Off Market
- $370,0001 bd2 ba834 sqft2115 Yeaman Pl APT 609, Nashville, TN 37206Sold
A local agent can set up tours, give advice and negotiate with sellers.
A local lender can help you make sure your offer is ready when you are.
Similar homes
- $469,0001 bd2 ba1.3k sqft2115 Yeaman Pl APT 515, Nashville, TN 37206For Sale

 MLS ID #3184648, Allen DeCuyper. RealTracs MLS as distributed by MLS GRID
 - $475,0001 bd2 ba1.3k sqft2115 Yeaman Pl APT 405, Nashville, TN 37206For Sale
 MLS ID #3145705, Gary Ashton. RealTracs MLS as distributed by MLS GRID
 - $399,9001 bd2 ba1.5k sqft2115 Yeaman Pl APT 520, Nashville, TN 37206For Sale
 MLS ID #3231879, Tony White. RealTracs MLS as distributed by MLS GRID
 - $374,9002 bd2 ba1k sqft926 Woodland St Unit 109, Nashville, TN 37206For Sale
 MLS ID #3314400, Bernie Gallerani. RealTracs MLS as distributed by MLS GRID
 - $499,9002 bd2 ba884 sqft815 Main St #103, Nashville, TN 37206For SaleMLS ID #3335395, Josh Anderson. RealTracs MLS as distributed by MLS GRID
- $324,9001 bd1 ba962 sqft2115 Yeaman Pl APT 216, Nashville, TN 37206For SaleMLS ID #3306158, Eddie Ferrell. RealTracs MLS as distributed by MLS GRID
- $474,9992 bd2 ba816 sqft1325 5th Ave N #4, Nashville, TN 37208For SaleMLS ID #3248785, Anna Shea Woodruff. RealTracs MLS as distributed by MLS GRID
- $474,9992 bd2 ba1.3k sqft2201 8th Ave S APT 101, Nashville, TN 37204For SaleMLS ID #3247932, Emilio Garma. RealTracs MLS as distributed by MLS GRID
- $299,0001 bd2 ba1k sqft2115 Yeaman Pl APT 534, Nashville, TN 37206For SaleMLS ID #3233196, Michael Oliveira. RealTracs MLS as distributed by MLS GRID
- $475,0002 bd2 ba1.2k sqft2140 Byrum Ave APT 115, Nashville, TN 37203For SaleMLS ID #3208397, Jaylon Patton. RealTracs MLS as distributed by MLS GRID
- $475,0002 bd2 ba1.1k sqft3116 W End Cir APT 201, Nashville, TN 37203For SaleMLS ID #3247288, Jason Cox. RealTracs MLS as distributed by MLS GRID
- $474,9001 bd2 ba945 sqft600 12th Ave S APT 1608, Nashville, TN 37203For SaleMLS ID #3302272, Chad Vasquez 310-614-1766. RealTracs MLS as distributed by MLS GRID
- $499,9002 bd2 ba1.3k sqft1803 Broadway APT 201, Nashville, TN 37203For SaleMLS ID #3071802, Missy Davidson. RealTracs MLS as distributed by MLS GRID
- $400,0001 bd1 ba712 sqft1350 Rosa L Parks Blvd APT 365, Nashville, TN 37208For SaleMLS ID #3282422, Thomas Summers. RealTracs MLS as distributed by MLS GRID
- $498,0001 bd1 ba864 sqft301 Demonbreun St Unit 1015, Nashville, TN 37201For SaleMLS ID #3322311, Kel Williams. RealTracs MLS as distributed by MLS GRID
- $454,9001 bd1 ba725 sqft920 South St APT 412, Nashville, TN 37203For SaleMLS ID #3306545, Joni Miller. RealTracs MLS as distributed by MLS GRID
- $475,0002 bd2 ba1k sqft3000 Vanderbilt Pl APT 243, Nashville, TN 37212For SaleMLS ID #3262997, Lisa Evans. RealTracs MLS as distributed by MLS GRID
- $475,0002 bd2 ba1k sqft3000 Vanderbilt Pl APT 204, Nashville, TN 37212For SaleMLS ID #3262995, Lisa Evans. RealTracs MLS as distributed by MLS GRID
- $520,0001 bd1 ba824 sqft600 12th Ave S APT 629, Nashville, TN 37203For SaleMLS ID #3510675, Gary Ashton. RealTracs MLS as distributed by MLS GRID
- $474,0001 bd1 ba836 sqft301 Demonbreun St Unit 1506, Nashville, TN 37201For SaleMLS ID #3155396, Kel Williams. RealTracs MLS as distributed by MLS GRID
