A Rare Elevated Living Experience Awaits in This Top-Level Residence at 5th & Main
Thoughtfully upgraded and architect-designed by the owner, this exceptional top-floor townhome offers an elegant urban lifestyle in one of Nashville's most connected locations. Just minutes from Downtown, East Nashville, Germantown, the transformative East Bank development, Oracle campus, and the new Titans Stadium, you'll be at the center of everything Music City has to offer.
Inside, walls of glass and soaring 20-foot ceilings fill the open-concept living, dining, and kitchen spaces with abundant natural light, creating a dramatic yet inviting atmosphere. Custom design details throughout elevate both form and function, making this a truly one-of-a-kind residence.
Upstairs, your private retreat features a comfortable bedroom suite, office nook, custom bath, walk-in closet, laundry area, and additional storage. From the home, enjoy views of the North Nashville hills and the beautifully landscaped community courtyard below. Residents enjoy premium amenities including assigned parking conveniently located near the elevator, a fitness center, outdoor terraces with stunning views of Downtown Nashville and the new Titans Stadium, and easy access to public transportation. Whether as a primary residence, sophisticated city retreat, or pied-à-terre, this is a rare opportunity to own a distinctive home that combines architectural style, convenience, and an unbeatable in-town location.
Active
$469,000
2115 Yeaman Pl APT 515, Nashville, TN 37206
1beds
1,376sqft
:
Get pre-qualified$3,389/mo
High Rise, Residential, Condominium
Built in 2008
-- sqft lot
$-- Zestimate®
$341/sqft
$557/mo HOA
What's special
Walk-in closetLaundry areaOffice nookCustom bathCustom design detailsAdditional storageAbundant natural light
- 107 days |
- 128 |
- 8 |
Zillow last checked:
Listing updated:
Listed by:
Allen DeCuyper 615-300-5971,
Onward Real Estate 615-234-5181
Source: RealTracs MLS as distributed by MLS GRID,MLS#: 3184648
Facts & features
Interior
Bedrooms & bathrooms
- Bedrooms: 1
- Bathrooms: 2
- Full bathrooms: 1
- 1/2 bathrooms: 1
Bedroom 1
- Features: Suite
- Level: Suite
- Area: 143 Square Feet
- Dimensions: 13x11
Primary bathroom
- Features: Suite
- Level: Suite
Dining room
- Features: Combination
- Level: Combination
- Area: 160 Square Feet
- Dimensions: 16x10
Other
- Features: Other
- Level: Other
- Area: 81 Square Feet
- Dimensions: 9x9
Kitchen
- Area: 144 Square Feet
- Dimensions: 12x12
Living room
- Features: Combination
- Level: Combination
- Area: 150 Square Feet
- Dimensions: 15x10
Other
- Features: Utility Room
- Level: Utility Room
- Area: 40 Square Feet
- Dimensions: 10x4
Other
- Features: Office
- Level: Office
- Area: 25 Square Feet
- Dimensions: 5x5
Heating
- Central
Cooling
- Ceiling Fan(s), Central Air
Appliances
- Included: Built-In Electric Oven, Built-In Electric Range, Dishwasher, Disposal, ENERGY STAR Qualified Appliances, Microwave, Refrigerator, Stainless Steel Appliance(s)
- Laundry: Electric Dryer Hookup, Washer Hookup
Features
- Built-in Features, Ceiling Fan(s), Entrance Foyer, Extra Closets, Open Floorplan, Redecorated, Walk-In Closet(s), High Speed Internet, Kitchen Island
- Flooring: Carpet, Concrete, Wood
- Basement: None
- Common walls with other units/homes: 2+ Common Walls
Interior area
- Total structure area: 1,376
- Total interior livable area: 1,376 sqft
- Finished area above ground: 1,376
Property
Parking
- Total spaces: 1
- Parking features: Assigned
- Garage spaces: 1
Features
- Levels: Two
- Stories: 2
- Patio & porch: Deck, Covered
- Exterior features: Balcony
Lot
- Size: 871 Square Feet
Details
- Parcel number: 082150A10200CO
- Special conditions: Standard
Construction
Type & style
- Home type: Condo
- Architectural style: Contemporary
- Property subtype: High Rise, Residential, Condominium
- Attached to another structure: Yes
Materials
- Ext Insul. Coating System
- Roof: Membrane
Condition
- New construction: No
- Year built: 2008
Utilities & green energy
- Sewer: Public Sewer
- Water: Public
- Utilities for property: Water Available
Green energy
- Energy efficient items: Windows
Community & HOA
Community
- Security: Fire Sprinkler System, Security Gate, Security System, Smoke Detector(s)
- Subdivision: 5th & Main
HOA
- Has HOA: Yes
- Services included: Maintenance Structure, Maintenance Grounds, Insurance, Trash
- HOA fee: $557 monthly
- Second HOA fee: $495 one time
Location
- Region: Nashville
Financial & listing details
- Price per square foot: $341/sqft
- Tax assessed value: $439,600
- Annual tax amount: $3,093
- Date on market: 4/29/2026
Estimated market value
Not available
Estimated sales range
Not available
Not available
Price history
| Date | Event | Price |
|---|---|---|
| 5/1/2026 | Listed for sale | $469,000+2.2%$341/sqft |
Source:  RealTracs MLS as distributed by MLS GRID #3184648 Report a problem RealTracs MLS as distributed by MLS GRID #3184648 Report a problem | ||
| 12/31/2025 | Listing removed | $459,000$334/sqft |
Source: RealTracs MLS as distributed by MLS GRID #2985951 Report a problem | ||
| 8/29/2025 | Listed for sale | $459,000+24.1%$334/sqft |
Source: RealTracs MLS as distributed by MLS GRID #2985951 Report a problem | ||
| 3/31/2021 | Sold | $370,000-1.3%$269/sqft |
Source: RealTracs MLS as distributed by MLS GRID #2193268 Report a problem | ||
| 3/28/2021 | Pending sale | $375,000$273/sqft |
Source: RealTracs MLS as distributed by MLS GRID #2193268 Report a problem | ||
| 3/10/2021 | Contingent | $375,000$273/sqft |
Source: RealTracs MLS as distributed by MLS GRID #2193268 Report a problem | ||
| 1/25/2021 | Price change | $375,000-6.1%$273/sqft |
Source: RealTracs MLS as distributed by MLS GRID #2193268 Report a problem | ||
| 9/28/2020 | Listed for sale | $399,500+26.8%$290/sqft |
Source: French King Fine Properties #2193268 Report a problem | ||
| 1/19/2018 | Sold | $315,000-3%$229/sqft |
Source: RealTracs MLS as distributed by MLS GRID #1858080 Report a problem | ||
| 8/26/2017 | Listed for sale | $324,900+96.9%$236/sqft |
Source: Bob Parks Realty #1858080 Report a problem | ||
| 6/6/2012 | Sold | $165,000$120/sqft |
Source: Public Record Report a problem | ||
Public tax history
| Year | Property taxes | Tax assessment |
|---|---|---|
| 2025 | $3,093 +11.2% | $109,900 +28.5% |
| 2024 | $2,782 | $85,500 |
| 2023 | $2,782 | $85,500 |
| 2022 | $2,782 -1% | $85,500 |
| 2021 | $2,811 -4.7% | $85,500 +22.4% |
| 2020 | $2,949 +33.8% | $69,875 |
| 2019 | $2,205 | $69,875 |
| 2018 | $2,205 | $69,875 |
| 2017 | $2,205 | $69,875 +63.9% |
| 2016 | $2,205 +14.5% | $42,625 |
| 2015 | $1,925 | $42,625 |
| 2014 | $1,925 | $42,625 |
| 2013 | -- | $42,625 +3.3% |
| 2012 | -- | $41,250 +24.1% |
| 2011 | -- | $33,244 |
| 2010 | -- | $33,244 |
| 2009 | -- | $33,244 +431.9% |
| 2008 | -- | $6,250 |
| 2007 | -- | $6,250 |
Find assessor info on the county website
Monthly payment
Est. payment
Payment breakdown
Explore the cost of this home by adjusting the details. Changes won't be saved.Climate risks
Neighborhood: Stadium Area
Getting around
81 / 100
Very WalkableNearby schools
GreatSchools rating
- 5/10Ida B. Wells ElementaryGrades: PK-5Distance: 0.4 mi
- 4/10Jere Baxter Middle SchoolGrades: 6-8Distance: 3.2 mi
- 3/10Maplewood Comp High SchoolGrades: 9-12Distance: 4.1 mi
Schools provided by the listing agent
- Elementary: Ida B. Wells Elementary
- Middle: Stratford STEM Magnet School Lower Campus
- High: Stratford STEM Magnet School Upper Campus
Source: RealTracs MLS as distributed by MLS GRID. This data may not be complete. We recommend contacting the local school district to confirm school assignments for this home.
- $--1 bd1 ba785 sqft507 Main St #ID1247532P, Nashville, TN 37206Off Market
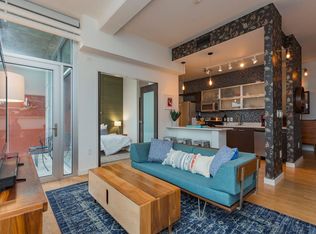
- $893,500-- bd-- ba2.9k sqft507 Main St, Nashville, TN 37206Off Market
- $423,5001 bd2 ba1.5k sqft2115 Yeaman Pl APT 522, Nashville, TN 37206Off Market
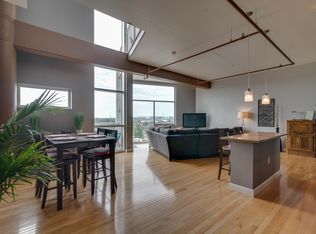
- $315,0001 bd1 ba852 sqft2115 Yeaman Pl APT 422, Nashville, TN 37206Sold
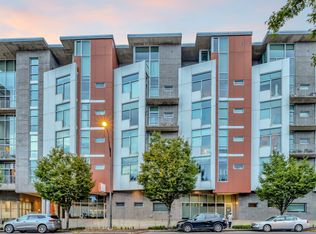
- $324,9001 bd1 ba962 sqft2115 Yeaman Pl APT 216, Nashville, TN 37206For Sale
- $399,9001 bd2 ba1.5k sqft2115 Yeaman Pl APT 520, Nashville, TN 37206For Sale
- $299,0001 bd1 ba786 sqft2115 Yeaman Pl APT 211, Nashville, TN 37206For Sale
- $288,400-- bd-- ba736 sqft505 Main St, Nashville, TN 37206Off Market
A local agent can set up tours, give advice and negotiate with sellers.
A local lender can help you make sure your offer is ready when you are.
Similar homes
- $460,0002 bd2 ba1.4k sqft2115 Yeaman Pl APT 104, Nashville, TN 37206For Sale

 MLS ID #3171046, Anna Shea Woodruff. RealTracs MLS as distributed by MLS GRID
 - $475,0001 bd2 ba1.3k sqft2115 Yeaman Pl APT 405, Nashville, TN 37206For Sale
 MLS ID #3145705, Gary Ashton. RealTracs MLS as distributed by MLS GRID
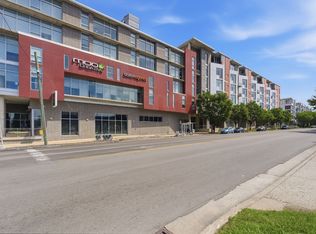
 - $399,9001 bd2 ba1.5k sqft2115 Yeaman Pl APT 520, Nashville, TN 37206For Sale
 MLS ID #3231879, Tony White. RealTracs MLS as distributed by MLS GRID
 - $324,9001 bd1 ba962 sqft2115 Yeaman Pl APT 216, Nashville, TN 37206For Sale
 MLS ID #3306158, Eddie Ferrell. RealTracs MLS as distributed by MLS GRID
 - $299,0001 bd2 ba1k sqft2115 Yeaman Pl APT 534, Nashville, TN 37206For SaleMLS ID #3233196, Michael Oliveira. RealTracs MLS as distributed by MLS GRID
- $474,9001 bd2 ba945 sqft600 12th Ave S APT 1608, Nashville, TN 37203For SaleMLS ID #3302272, Chad Vasquez 310-614-1766. RealTracs MLS as distributed by MLS GRID
- $474,9992 bd2 ba1.3k sqft2201 8th Ave S APT 101, Nashville, TN 37204For SaleMLS ID #3247932, Emilio Garma. RealTracs MLS as distributed by MLS GRID
- $520,0001 bd1 ba824 sqft600 12th Ave S APT 629, Nashville, TN 37203For SaleMLS ID #3510675, Gary Ashton. RealTracs MLS as distributed by MLS GRID
- $498,0001 bd1 ba864 sqft301 Demonbreun St Unit 1015, Nashville, TN 37201For SaleMLS ID #3322311, Kel Williams. RealTracs MLS as distributed by MLS GRID
- $474,9992 bd2 ba816 sqft1325 5th Ave N #4, Nashville, TN 37208For SaleMLS ID #3248785, Anna Shea Woodruff. RealTracs MLS as distributed by MLS GRID
- $479,0001 bd1 ba891 sqft700 12th Ave S Unit 1208, Nashville, TN 37203For SaleMLS ID #3269989, Jonny Gleaton - Gleaton Group. RealTracs MLS as distributed by MLS GRID
- $475,0002 bd2 ba1.2k sqft2140 Byrum Ave APT 115, Nashville, TN 37203For SaleMLS ID #3208397, Jaylon Patton. RealTracs MLS as distributed by MLS GRID
- $499,9001 bd1 ba842 sqft301 Demonbreun St Unit 1917, Nashville, TN 37201For SaleMLS ID #3230772, Heather Poiry. RealTracs MLS as distributed by MLS GRID
- $444,9001 bd1 ba805 sqft1510 Demonbreun St APT 502, Nashville, TN 37203For SaleMLS ID #3301958, Jerome Pillow. RealTracs MLS as distributed by MLS GRID
- $475,0002 bd2 ba1.1k sqft3116 W End Cir APT 201, Nashville, TN 37203For SaleMLS ID #3247288, Jason Cox. RealTracs MLS as distributed by MLS GRID
- $454,9001 bd1 ba725 sqft920 South St APT 412, Nashville, TN 37203For SaleMLS ID #3306545, Joni Miller. RealTracs MLS as distributed by MLS GRID
- $474,9051 bd1 ba819 sqft1212 Demonbreun St #A11, Nashville, TN 37203New ConstructionMLS ID #3512562, Sydney McCann. RealTracs MLS as distributed by MLS GRID
- $475,0001 bd1 ba703 sqft1212 Laurel St APT 1310, Nashville, TN 37203For SaleMLS ID #3181826, Hilary Farnum-Fasth. RealTracs MLS as distributed by MLS GRID
- $299,9001 bd1 ba808 sqft926 Woodland St Unit 101, Nashville, TN 37206For SaleMLS ID #3305305, Megan Garrett. RealTracs MLS as distributed by MLS GRID
- $430,0001 bd1 ba785 sqft1510 Demonbreun St APT 807, Nashville, TN 37203For SaleMLS ID #3272272, Renee Morgan. RealTracs MLS as distributed by MLS GRID
