Immaculate 1BR 1BA Condo in the heart of East Nashville.
This contemporary condo has been meticulously maintained since its last purchase in 2018. Located in the 5th and Main building, this 2nd floor unit is the perfect blend of modern and cozy.
Inside you will find polished concrete floors supported by two massive 20inch x 20inch x 10ft. concrete pillars at unit entry and in the living room. The condo features 10 ft. ceilings throughout, giving this 787 sq. ft unit a much larger feel. Most appliances have been upgraded (in 2024) and the unit also features a stunning custom walk-in shower. All of which make this condo a true "turn key" property upon move-in.
The unit also overlooks a beautiful interior courtyard which is well protected from traffic noise or other distractions. Dark walnut cabinetry and matching sliding doors give this unit a true "zen" vibe throughout. Multiple wall-to-floor windows also allow for ample natural lighting.
Location-wise, this property is well positioned for anyone looking for close proximity to downtown Nashville or beloved East Nashville locations like the historic EdgeField neighborhood, 5 Points, etc. It is also walkable to Nissan Stadium and will be easily accessible to the future East Point development.
Active
Price cut: $10K (8/3)
$299,000
2115 Yeaman Pl APT 211, Nashville, TN 37206
1beds
786sqft
:
Get pre-qualified$2,166/mo
Condominium, Residential
Built in 2008
-- sqft lot
$-- Zestimate®
$380/sqft
$321/mo HOA
What's special
Matching sliding doorsStunning custom walk-in showerDark walnut cabinetry
- 71 days |
- 171 |
- 10 |
Zillow last checked:
Listing updated:
Listed by:
Paige Holt 423-702-6287,
RE/MAX Properties 423-894-2900
Source: RealTracs MLS as distributed by MLS GRID,MLS#: 3224281
Facts & features
Interior
Bedrooms & bathrooms
- Bedrooms: 1
- Bathrooms: 1
- Full bathrooms: 1
- Main level bedrooms: 1
Living room
- Features: Combination
- Level: Combination
Heating
- Central, Electric
Cooling
- Central Air, Electric
Appliances
- Included: Electric Range, Dishwasher, Disposal, Dryer, Microwave, Refrigerator, Stainless Steel Appliance(s), Washer
- Laundry: Electric Dryer Hookup, Washer Hookup
Features
- High Ceilings, Open Floorplan, Kitchen Island
- Flooring: Concrete
- Basement: None
Interior area
- Total structure area: 786
- Total interior livable area: 786 sqft
- Finished area above ground: 786
Property
Parking
- Total spaces: 1
- Parking features: Assigned, On Street, Parking Lot
- Garage spaces: 1
- Has uncovered spaces: Yes
Accessibility
- Accessibility features: Accessible Elevator Installed, Accessible Entrance, Accessible Hallway(s)
Features
- Levels: One
- Stories: 1
- Patio & porch: Patio, Covered
- Has view: Yes
- View description: City
Details
- Parcel number: 082150A02200CO
- Special conditions: Standard
Construction
Type & style
- Home type: Condo
- Architectural style: Contemporary
- Property subtype: Condominium, Residential
- Attached to another structure: Yes
Materials
- Other
Condition
- New construction: No
- Year built: 2008
Utilities & green energy
- Sewer: Public Sewer
- Water: Public
- Utilities for property: Electricity Available, Water Available
Community & HOA
Community
- Security: Carbon Monoxide Detector(s), Fire Alarm, Fire Sprinkler System, Security Gate, Smoke Detector(s)
- Subdivision: 5th & Main
HOA
- Has HOA: Yes
- Amenities included: Dog Park, Fitness Center
- Services included: Maintenance Structure, Maintenance Grounds, Trash
- HOA fee: $321 monthly
Location
- Region: Nashville
Financial & listing details
- Price per square foot: $380/sqft
- Tax assessed value: $384,600
- Annual tax amount: $2,706
- Date on market: 5/28/2026
- Electric utility on property: Yes
Estimated market value
Not available
Estimated sales range
Not available
Not available
Price history
| Date | Event | Price |
|---|---|---|
| 8/3/2026 | Price change | $299,000-3.2%$380/sqft |
Source:  RealTracs MLS as distributed by MLS GRID #3224281 Report a problem RealTracs MLS as distributed by MLS GRID #3224281 Report a problem | ||
| 6/25/2026 | Price change | $309,000-3.1%$393/sqft |
Source: RealTracs MLS as distributed by MLS GRID #3224281 Report a problem | ||
| 5/29/2026 | Listed for sale | $319,000+38.7%$406/sqft |
Source: RealTracs MLS as distributed by MLS GRID #3224281 Report a problem | ||
| 9/19/2018 | Sold | $230,000-6.1%$293/sqft |
Source: RealTracs MLS as distributed by MLS GRID #1956641 Report a problem | ||
| 8/2/2018 | Listed for sale | $245,000+32.4%$312/sqft |
Source: Fridrich & Clark Realty #1956641 Report a problem | ||
| 12/3/2014 | Sold | $185,000-2.6%$235/sqft |
Source: RealTracs MLS as distributed by MLS GRID #1573956 Report a problem | ||
| 9/28/2014 | Price change | $189,900-5%$242/sqft |
Source: Benchmark Realty, LLC #1573956 Report a problem | ||
| 9/12/2014 | Listed for sale | $199,900+60%$254/sqft |
Source: Benchmark Realty, LLC #1573956 Report a problem | ||
| 12/31/2012 | Sold | $124,900-1.6%$159/sqft |
Source: Public Record Report a problem | ||
| 8/18/2012 | Listed for sale | $126,900$161/sqft |
Source: The Marketing Directors Georgia, LLC #1387110 Report a problem | ||
Public tax history
| Year | Property taxes | Tax assessment |
|---|---|---|
| 2025 | $2,706 +24% | $96,150 +43.3% |
| 2024 | $2,183 | $67,075 |
| 2023 | $2,183 | $67,075 |
| 2022 | $2,183 -1% | $67,075 |
| 2021 | $2,205 -6.2% | $67,075 +20.4% |
| 2020 | $2,351 +33.8% | $55,700 |
| 2019 | $1,757 | $55,700 |
| 2018 | $1,757 | $55,700 |
| 2017 | $1,757 | $55,700 +76.1% |
| 2016 | $1,757 +23% | $31,625 |
| 2015 | $1,428 | $31,625 |
| 2014 | $1,428 | $31,625 |
| 2013 | -- | $31,625 +3.7% |
| 2012 | -- | $30,500 +62.5% |
| 2011 | -- | $18,769 |
| 2010 | -- | $18,769 |
| 2009 | -- | $18,769 +200.3% |
| 2008 | -- | $6,250 |
| 2007 | -- | $6,250 |
Find assessor info on the county website
Monthly payment
Est. payment
Payment breakdown
Explore the cost of this home by adjusting the details. Changes won't be saved.Climate risks
Neighborhood: Stadium Area
Nearby schools
GreatSchools rating
- 5/10Ida B. Wells ElementaryGrades: PK-5Distance: 0.4 mi
- 4/10Jere Baxter Middle SchoolGrades: 6-8Distance: 3.2 mi
- 3/10Maplewood Comp High SchoolGrades: 9-12Distance: 4.1 mi
Schools provided by the listing agent
- Elementary: Ida B. Wells Elementary
- Middle: Stratford STEM Magnet School Lower Campus
- High: Stratford STEM Magnet School Upper Campus
Source: RealTracs MLS as distributed by MLS GRID. This data may not be complete. We recommend contacting the local school district to confirm school assignments for this home.
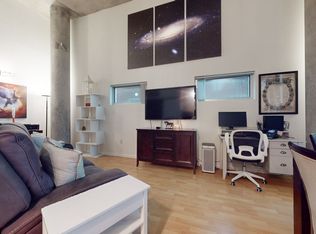
- $370,0001 bd2 ba834 sqft2115 Yeaman Pl APT 609, Nashville, TN 37206Sold
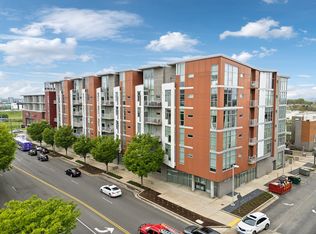
- $345,0001 bd2 ba1.1k sqft2115 Yeaman Pl APT 518, Nashville, TN 37206Sold
- $272,100-- bd-- ba736 sqft505 Main St, Nashville, TN 37206Off Market
- $324,9001 bd1 ba962 sqft2115 Yeaman Pl APT 216, Nashville, TN 37206For Sale

- $409,9001 bd2 ba1.5k sqft2115 Yeaman Pl APT 520, Nashville, TN 37206For Sale
- $329,0001 bd1 ba650 sqft2115 Yeaman Pl APT 407, Nashville, TN 37206Sold
- $469,0001 bd2 ba1.3k sqft2115 Yeaman Pl APT 515, Nashville, TN 37206For Sale
- $302,4001 bd1 ba760 sqft2115 Yeaman Pl APT 305, Nashville, TN 37206Off Market
A local agent can set up tours, give advice and negotiate with sellers.
A local lender can help you make sure your offer is ready when you are.
Similar homes
- $324,9001 bd1 ba962 sqft2115 Yeaman Pl APT 216, Nashville, TN 37206For Sale
 MLS ID #3306158, Eddie Ferrell. RealTracs MLS as distributed by MLS GRID
 - $299,0001 bd2 ba1k sqft2115 Yeaman Pl APT 534, Nashville, TN 37206For Sale
 MLS ID #3233196, Michael Oliveira. RealTracs MLS as distributed by MLS GRID
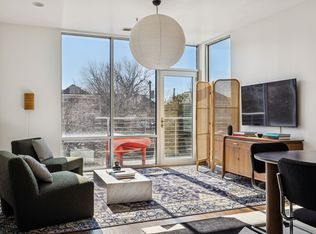
 - $299,0001 bd1 ba736 sqft926 Woodland St Unit 308, Nashville, TN 37206For Sale
 MLS ID #3130335, Adam Walters. RealTracs MLS as distributed by MLS GRID
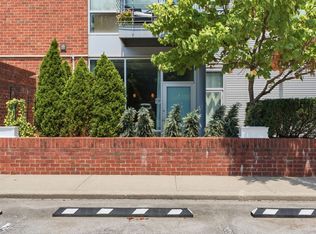
 - $385,0002 bd2 ba1k sqft926 Woodland St Unit 109, Nashville, TN 37206For Sale
 MLS ID #3314400, Bernie Gallerani. RealTracs MLS as distributed by MLS GRID
 - $285,0001 bd1 ba750 sqft400 Herron Dr #416, Nashville, TN 37201For SaleMLS ID #3311871, Guy Ferro. RealTracs MLS as distributed by MLS GRID
- $347,5001 bd2 ba853 sqft807 18th Ave #408, Nashville, TN 37203For SaleMLS ID #3321990, Scott Troxel, Broker. RealTracs MLS as distributed by MLS GRID
- $298,9001 bd1 ba727 sqft1900 12th Ave S APT 212, Nashville, TN 37203For SaleMLS ID #3297817, Katie Morrell. RealTracs MLS as distributed by MLS GRID
- $294,9001 bd1 ba608 sqft1803 Broadway APT 318, Nashville, TN 37203For SaleMLS ID #3234088, Blake Johnson. RealTracs MLS as distributed by MLS GRID
- $309,5001 bd1 ba620 sqft1803 Broadway APT 516, Nashville, TN 37203For SaleMLS ID #3286154, Cheryl Darleen Rogers. RealTracs MLS as distributed by MLS GRID
- $349,9001 bd1 ba584 sqft301 Demonbreun St Unit 405, Nashville, TN 37201For SaleMLS ID #3288357, Heather Poiry. RealTracs MLS as distributed by MLS GRID
- $282,0001 bd1 ba680 sqft2407 8th Ave S APT 512, Nashville, TN 37204For SaleMLS ID #3268784, Erin Simpson. RealTracs MLS as distributed by MLS GRID
- $324,9001 bd1 ba745 sqft806 Olympic St #303, Nashville, TN 37203For SaleMLS ID #3256163, Arlo Nugent. RealTracs MLS as distributed by MLS GRID
- $399,9001 bd1 ba785 sqft1510 Demonbreun St APT 1207, Nashville, TN 37203For SaleMLS ID #3320131, Lara K. Kirby | KIRBY GROUP. RealTracs MLS as distributed by MLS GRID
- $345,0001 bd1 ba616 sqft600 12th Ave S APT 611, Nashville, TN 37203For SaleMLS ID #3239815, Ryan Scott. RealTracs MLS as distributed by MLS GRID
- $279,0001 bd1 ba756 sqft1900 12th Ave S APT 205, Nashville, TN 37203For SaleMLS ID #3262046, Aaron Glicken. RealTracs MLS as distributed by MLS GRID
- $414,9001 bd1 ba726 sqft415 Church St APT 1210, Nashville, TN 37219For SaleMLS ID #3499743, Allyson Woosley. RealTracs MLS as distributed by MLS GRID
- $319,0001 bd1 ba864 sqft2310 Elliott Ave APT 128, Nashville, TN 37204For SaleMLS ID #3180864, Sheida Gasparian. RealTracs MLS as distributed by MLS GRID
- $319,9001 bd1 ba820 sqft1803 Broadway APT 612, Nashville, TN 37203For SaleMLS ID #3149848, Matthew Hutfles. RealTracs MLS as distributed by MLS GRID
- $285,0001 bd1 ba550 sqft900 19th Ave S APT 610, Nashville, TN 37212For SaleMLS ID #3230269, Shannon Ryan. RealTracs MLS as distributed by MLS GRID
- $345,0001 bd1 ba870 sqft1803 Broadway APT 315, Nashville, TN 37203For SaleMLS ID #3246148, Rupal Mehta. RealTracs MLS as distributed by MLS GRID
