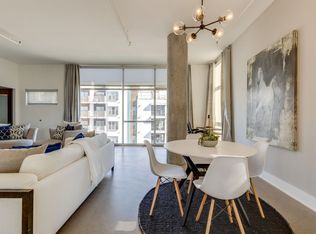
Spectacular top floor condo with ultimate walkability at Nashville's 5th & Main. Large 1 Bdrm / 1.5 Bath with open floor plan. Vibrant, abundant natural light thanks to large floor-to-ceiling windows. Open concept Kitchen features stainless steel refrigerator, electric stove, dishwasher, and microwave (all included). Concrete floors equal low maintenance. Neutral tones throughout mean this unit is ready to become your canvas! Walkable to Stadium & Downtown and close to all East Nashville Hot Spots like: Shelby Park, Five Points, Cleveland Park, Inglewood, The best food scene in town & More. Short drive to Airport, The Grand Ole Opry & Two Rivers Park and mins to Broadway. Secure building w/ 1 dedicated parking space. Storage Unit 2E included. Smart Thermostat, Washer + dryer included.
Active
$299,000
2115 Yeaman Pl APT 534, Nashville, TN 37206
1beds
1,024sqft
Loft, Residential, Condominium
Built in 2008
-- sqft lot
$-- Zestimate®
$292/sqft
$435/mo HOA
What's special
Secure buildingStainless steel refrigeratorOpen floor planOpen concept kitchenElectric stoveNeutral tones throughoutTop floor condo
- 22 days |
- 657 |
- 44 |
Likely to sell faster than
Zillow last checked:
Listing updated:
Listed by:
Michael Oliveira 615-622-6378,
Compass Tennessee, LLC 615-475-5616
Source: RealTracs MLS as distributed by MLS GRID,MLS#: 3233196
Facts & features
Interior
Bedrooms & bathrooms
- Bedrooms: 1
- Bathrooms: 2
- Full bathrooms: 1
- 1/2 bathrooms: 1
- Main level bedrooms: 1
Bedroom 1
- Area: 192 Square Feet
- Dimensions: 16x12
Kitchen
- Area: 91 Square Feet
- Dimensions: 13x7
Living room
- Area: 288 Square Feet
- Dimensions: 16x18
Heating
- Central, Electric
Cooling
- Central Air, Electric
Appliances
- Included: Electric Oven, Electric Range, Dryer, Washer
- Laundry: Electric Dryer Hookup, Washer Hookup
Features
- Flooring: Concrete, Tile
- Basement: None
Interior area
- Total structure area: 1,024
- Total interior livable area: 1,024 sqft
- Finished area above ground: 1,024
Video & virtual tour
Property
Parking
- Total spaces: 1
- Parking features: Assigned
- Uncovered spaces: 1
Features
- Levels: One
- Stories: 1
Lot
- Size: 871 Square Feet
Details
- Parcel number: 082150A11600CO
- Special conditions: Standard
Construction
Type & style
- Home type: Condo
- Property subtype: Loft, Residential, Condominium
- Attached to another structure: Yes
Materials
- Brick
Condition
- New construction: No
- Year built: 2008
Utilities & green energy
- Sewer: Public Sewer
- Water: Public
- Utilities for property: Electricity Available, Water Available
Community & HOA
Community
- Subdivision: 5th & Main
HOA
- Has HOA: Yes
- Services included: Maintenance Structure, Maintenance Grounds, Insurance, Trash
- HOA fee: $435 monthly
Location
- Region: Nashville
Financial & listing details
- Price per square foot: $292/sqft
- Tax assessed value: $349,100
- Annual tax amount: $2,397
- Date on market: 7/24/2026
- Electric utility on property: Yes
Estimated market value
Not available
Estimated sales range
Not available
Not available
Price history
| Date | Event | Price |
|---|---|---|
| 7/24/2026 | Listed for sale | $299,000$292/sqft |
Source:  RealTracs MLS as distributed by MLS GRID #3233196 Report a problem RealTracs MLS as distributed by MLS GRID #3233196 Report a problem | ||
| 6/13/2026 | Contingent | $299,000$292/sqft |
Source: RealTracs MLS as distributed by MLS GRID #3233196 Report a problem | ||
| 6/9/2026 | Listed for sale | $299,000-8%$292/sqft |
Source: RealTracs MLS as distributed by MLS GRID #3233196 Report a problem | ||
| 6/4/2026 | Listing removed | $325,000$317/sqft |
Source: RealTracs MLS as distributed by MLS GRID #3139701 Report a problem | ||
| 5/29/2026 | Listed for sale | $325,000$317/sqft |
Source: RealTracs MLS as distributed by MLS GRID #3139701 Report a problem | ||
| 4/23/2026 | Contingent | $325,000$317/sqft |
Source: RealTracs MLS as distributed by MLS GRID #3139701 Report a problem | ||
| 3/5/2026 | Listed for sale | $325,000-1.2%$317/sqft |
Source: RealTracs MLS as distributed by MLS GRID #3139701 Report a problem | ||
| 2/16/2026 | Listing removed | $329,000$321/sqft |
Source: RealTracs MLS as distributed by MLS GRID #3045649 Report a problem | ||
| 11/13/2025 | Listed for sale | $329,000+19.6%$321/sqft |
Source: RealTracs MLS as distributed by MLS GRID #3045649 Report a problem | ||
| 10/2/2019 | Sold | $275,000-1.8%$269/sqft |
Source: RealTracs MLS as distributed by MLS GRID #2057021 Report a problem | ||
| 7/9/2019 | Listed for sale | $279,900+84.3%$273/sqft |
Source: Tyler York Real Estate Brokers, LLC #2057021 Report a problem | ||
| 7/5/2017 | Listing removed | $1,600$2/sqft |
Source: Owner Report a problem | ||
| 6/4/2017 | Listed for rent | $1,600$2/sqft |
Source: Zillow Rental Network Report a problem | ||
| 9/14/2012 | Sold | $151,900$148/sqft |
Source: Public Record Report a problem | ||
| 7/13/2012 | Listed for sale | $151,900$148/sqft |
Source: The Marketing Directors Georgia, LLC #1378086 Report a problem | ||
Public tax history
| Year | Property taxes | Tax assessment |
|---|---|---|
| 2025 | $2,456 +2.4% | $87,275 +18.5% |
| 2024 | $2,397 | $73,675 |
| 2023 | $2,397 | $73,675 |
| 2022 | $2,397 -1% | $73,675 |
| 2021 | $2,422 -4.6% | $73,675 +22.5% |
| 2020 | $2,539 +33.8% | $60,150 |
| 2019 | $1,898 | $60,150 |
| 2018 | $1,898 0% | $60,150 |
| 2017 | $1,898 | $60,150 +66.5% |
| 2016 | $1,898 +16.3% | $36,125 |
| 2015 | $1,631 | $36,125 |
| 2014 | $1,631 | $36,125 |
| 2013 | -- | $36,125 -0.3% |
| 2012 | -- | $36,250 +41% |
| 2011 | -- | $25,706 |
| 2010 | -- | $25,706 |
| 2009 | -- | $25,706 +311.3% |
| 2008 | -- | $6,250 |
| 2007 | -- | $6,250 |
Find assessor info on the county website
Monthly payment
Est. payment
Payment breakdown
Explore the cost of this home by adjusting the details. Changes won't be saved.Climate risks
Neighborhood: Stadium Area
Nearby schools
GreatSchools rating
- 5/10Ida B. Wells ElementaryGrades: PK-5Distance: 0.4 mi
- 4/10Jere Baxter Middle SchoolGrades: 6-8Distance: 3.2 mi
- 3/10Maplewood Comp High SchoolGrades: 9-12Distance: 4.1 mi
Schools provided by the listing agent
- Elementary: Ida B. Wells Elementary
- Middle: Stratford STEM Magnet School Lower Campus
- High: Stratford STEM Magnet School Upper Campus
Source: RealTracs MLS as distributed by MLS GRID. This data may not be complete. We recommend contacting the local school district to confirm school assignments for this home.
- $350,0001 bd2 ba1k sqft2115 Yeaman Pl APT 330, Nashville, TN 37206Sold

- $--2 bd2 ba1.6k sqft515 Main St #ID1247530P, Nashville, TN 37206Off Market
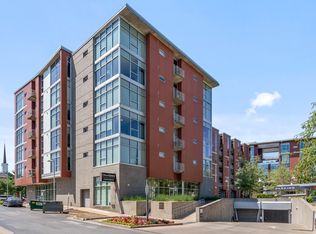
- $1,300,600-- bd-- ba4k sqft515 Main St, Nashville, TN 37206Off Market
- $330,0001 bd2 ba1k sqft2115 Yeaman Pl APT 232, Nashville, TN 37206Sold
- $--1 bd1 ba764 sqft2115 Yeaman Pl #ID1247544P, Nashville, TN 37206Off Market
- $--1 bd2 ba1.2k sqft2115 Yeaman Pl #ID1247549P, Nashville, TN 37206Off Market
- $--1 bd1 ba839 sqft2115 Yeaman Pl #ID1247538P, Nashville, TN 37206Off Market
- $--1 bd2 ba1k sqft2115 Yeaman Pl #ID1247527P, Nashville, TN 37206Off Market
A local agent can set up tours, give advice and negotiate with sellers.
A local lender can help you make sure your offer is ready when you are.
Similar homes
- $324,9001 bd1 ba962 sqft2115 Yeaman Pl APT 216, Nashville, TN 37206For Sale

 MLS ID #3306158, Eddie Ferrell. RealTracs MLS as distributed by MLS GRID
 - $299,9001 bd1 ba808 sqft926 Woodland St Unit 101, Nashville, TN 37206For Sale
 MLS ID #3305305, Megan Garrett. RealTracs MLS as distributed by MLS GRID
 - $299,0001 bd1 ba786 sqft2115 Yeaman Pl APT 211, Nashville, TN 37206For Sale
 MLS ID #3224281, Paige Holt. RealTracs MLS as distributed by MLS GRID
 - $299,0001 bd1 ba736 sqft926 Woodland St Unit 308, Nashville, TN 37206For Sale
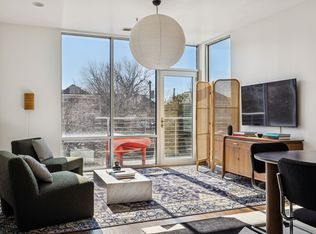 MLS ID #3130335, Adam Walters. RealTracs MLS as distributed by MLS GRID
 - $325,0001 bd1 ba784 sqft999 Scovel St, Nashville, TN 37208For SaleMLS ID #3512697, Gary Ashton. RealTracs MLS as distributed by MLS GRID
- $315,0001 bd1 ba744 sqft700 Church St APT 708, Nashville, TN 37203For SaleMLS ID #3512866, Emma Nies. RealTracs MLS as distributed by MLS GRID
- $299,9001 bd1 ba748 sqft400 Herron Dr #205, Nashville, TN 37201For SaleMLS ID #3336251, Sophia Cruse. RealTracs MLS as distributed by MLS GRID
- $374,9002 bd2 ba1k sqft926 Woodland St Unit 109, Nashville, TN 37206For SaleMLS ID #3314400, Bernie Gallerani. RealTracs MLS as distributed by MLS GRID
- $294,9001 bd1 ba608 sqft1803 Broadway APT 318, Nashville, TN 37203For SaleMLS ID #3234088, Blake Johnson. RealTracs MLS as distributed by MLS GRID
- $298,9001 bd1 ba727 sqft1900 12th Ave S APT 212, Nashville, TN 37203For SaleMLS ID #3297817, Katie Morrell. RealTracs MLS as distributed by MLS GRID
- $285,0001 bd1 ba750 sqft400 Herron Dr #416, Nashville, TN 37201For SaleMLS ID #3311871, Guy Ferro. RealTracs MLS as distributed by MLS GRID
- $279,900-- bd1 ba545 sqft1125 10th Ave N #408, Nashville, TN 37208For SaleMLS ID #3333704, Jamie Hawkins Casey. RealTracs MLS as distributed by MLS GRID
- $399,0001 bd1 ba959 sqft926 Woodland St Unit 401, Nashville, TN 37206For SaleMLS ID #3285821, Ali Vandiver. RealTracs MLS as distributed by MLS GRID
- $400,0001 bd1 ba1k sqft1510 Demonbreun St APT 512, Nashville, TN 37203For SaleMLS ID #3502048, Pat Skow, Broker. RealTracs MLS as distributed by MLS GRID
- $349,9001 bd1 ba584 sqft301 Demonbreun St Unit 405, Nashville, TN 37201For SaleMLS ID #3288357, Heather Poiry. RealTracs MLS as distributed by MLS GRID
- $282,0001 bd1 ba680 sqft2407 8th Ave S APT 512, Nashville, TN 37204For SaleMLS ID #3268784, Erin Simpson. RealTracs MLS as distributed by MLS GRID
- $279,0001 bd1 ba756 sqft1900 12th Ave S APT 205, Nashville, TN 37203For SaleMLS ID #3262046, Aaron Glicken. RealTracs MLS as distributed by MLS GRID
- $299,0001 bd1 ba705 sqft1677 54th Ave N APT 218, Nashville, TN 37209For SaleMLS ID #3312598, Emma Nies. RealTracs MLS as distributed by MLS GRID
- $349,9001 bd1 ba672 sqft1350 Rosa L Parks Blvd APT 228, Nashville, TN 37208For SaleMLS ID #3314293, Daniel Teague. RealTracs MLS as distributed by MLS GRID
- $324,9001 bd1 ba755 sqft806 Olympic St #200, Nashville, TN 37203For SaleMLS ID #3297819, Katie Morrell. RealTracs MLS as distributed by MLS GRID
