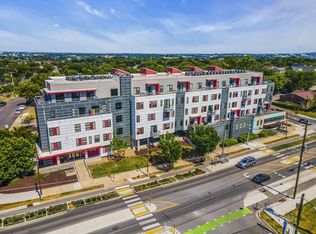
Live on 12th Ave South! One of Nashville's hottest urban neighborhoods. Secured garage parking, exercise room,
music/yoga room, secure bike storage, onsite doggy washroom, several outdoor spaces, grills, sky lounge, adjacent to Belmont, and the
heart of 12th S shops, restaurants, etc.. Live in one of Nashville's hottest areas. Minutes from downtown.. The Gultch.. Vanderbilt..
Hillsboro Village... Wedgwood Houston. Truly in the heart of Nashville. Short term rentals not allowed.
Active
$279,000
1900 12th Ave S APT 205, Nashville, TN 37203
1beds
756sqft
Condominium, Residential
Built in 2016
-- sqft lot
$-- Zestimate®
$369/sqft
$240/mo HOA
What's special
Exercise roomSecured garage parkingSecure bike storageSky loungeOnsite doggy washroomSeveral outdoor spaces
- 51 days |
- 223 |
- 11 |
Zillow last checked:
Listing updated:
Listed by:
Aaron Glicken 305-793-4350,
Redfin 615-933-5419
Source: RealTracs MLS as distributed by MLS GRID,MLS#: 3262046
Facts & features
Interior
Bedrooms & bathrooms
- Bedrooms: 1
- Bathrooms: 1
- Full bathrooms: 1
- Main level bedrooms: 1
Bedroom 1
- Area: 126 Square Feet
- Dimensions: 9x14
Kitchen
- Area: 187 Square Feet
- Dimensions: 11x17
Living room
- Area: 165 Square Feet
- Dimensions: 11x15
Heating
- Central, Electric
Cooling
- Central Air, Electric
Appliances
- Included: Electric Range, Dishwasher, Microwave, Refrigerator
Features
- Flooring: Laminate
- Basement: None
Interior area
- Total structure area: 756
- Total interior livable area: 756 sqft
- Finished area above ground: 756
Property
Parking
- Parking features: Assigned
Features
- Levels: One
- Stories: 1
Lot
- Size: 871 Square Feet
Details
- Parcel number: 105091H00600CO
- Special conditions: Standard
Construction
Type & style
- Home type: Condo
- Property subtype: Condominium, Residential
- Attached to another structure: Yes
Materials
- ICFs (Insulated Concrete Forms)
Condition
- New construction: No
- Year built: 2016
Utilities & green energy
- Sewer: Public Sewer
- Water: Public
- Utilities for property: Electricity Available, Water Available
Community & HOA
Community
- Subdivision: Chelsea
HOA
- Has HOA: Yes
- Services included: Maintenance Structure, Maintenance Grounds, Trash
- HOA fee: $240 monthly
Location
- Region: Nashville
Financial & listing details
- Price per square foot: $369/sqft
- Tax assessed value: $353,100
- Annual tax amount: $2,225
- Date on market: 7/7/2026
- Electric utility on property: Yes
Estimated market value
Not available
Estimated sales range
Not available
Not available
Price history
| Date | Event | Price |
|---|---|---|
| 7/7/2026 | Listed for sale | $279,000-3.5%$369/sqft |
Source:  RealTracs MLS as distributed by MLS GRID #3262046 Report a problem RealTracs MLS as distributed by MLS GRID #3262046 Report a problem | ||
| 7/1/2026 | Listing removed | $289,000$382/sqft |
Source: RealTracs MLS as distributed by MLS GRID #3183325 Report a problem | ||
| 4/27/2026 | Listed for sale | $289,000-9.4%$382/sqft |
Source: RealTracs MLS as distributed by MLS GRID #3183325 Report a problem | ||
| 4/22/2026 | Listing removed | $319,000$422/sqft |
Source: RealTracs MLS as distributed by MLS GRID #3041688 Report a problem | ||
| 2/10/2026 | Price change | $319,000-3%$422/sqft |
Source: RealTracs MLS as distributed by MLS GRID #3041688 Report a problem | ||
| 12/19/2025 | Price change | $329,000-2.9%$435/sqft |
Source: RealTracs MLS as distributed by MLS GRID #3041688 Report a problem | ||
| 11/6/2025 | Listed for sale | $339,000+27.9%$448/sqft |
Source: RealTracs MLS as distributed by MLS GRID #3041688 Report a problem | ||
| 9/18/2020 | Sold | $265,000+0%$351/sqft |
Source: RealTracs MLS as distributed by MLS GRID #2169956 Report a problem | ||
| 6/24/2020 | Listed for sale | $264,900$350/sqft |
Source: VILLAGE #2169956 Report a problem | ||
Public tax history
| Year | Property taxes | Tax assessment |
|---|---|---|
| 2025 | $2,484 +11.6% | $88,275 +29.1% |
| 2024 | $2,225 | $68,375 |
| 2023 | $2,225 | $68,375 |
| 2022 | $2,225 -1% | $68,375 |
| 2021 | $2,248 -10.6% | $68,375 +14.8% |
| 2020 | $2,514 +33.8% | $59,550 |
| 2019 | $1,879 | $59,550 |
Find assessor info on the county website
Monthly payment
Est. payment
Payment breakdown
Explore the cost of this home by adjusting the details. Changes won't be saved.Climate risks
Neighborhood: Acklen Avenue
Nearby schools
GreatSchools rating
- 7/10Waverly-Belmont Elementary SchoolGrades: K-5Distance: 0.5 mi
- 8/10John T. Moore Middle SchoolGrades: 6-8Distance: 2.8 mi
- 6/10Hillsboro High SchoolGrades: 9-12Distance: 2.3 mi
Schools provided by the listing agent
- Elementary: Waverly-Belmont Elementary School
- Middle: John Trotwood Moore Middle
- High: Hillsboro Comp High School
Source: RealTracs MLS as distributed by MLS GRID. This data may not be complete. We recommend contacting the local school district to confirm school assignments for this home.
- $467,9002 bd2 ba885 sqft1900 12th Ave S #504, Nashville, TN 37203Sold
- $343,2001 bd1 ba699 sqft1900 12th Ave S APT 316, Nashville, TN 37203Off Market

- $266,200-- bd1 ba573 sqft1900 12th Ave S #209, Nashville, TN 37203Off Market
- $351,2001 bd1 ba699 sqft1900 12th Ave S APT 417, Nashville, TN 37203Off Market
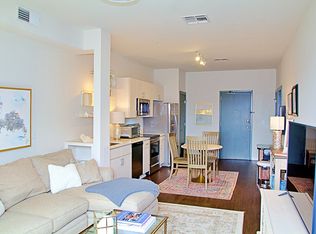
- $562,5002 bd2 ba924 sqft1900 12th Ave S APT 502, Nashville, TN 37203Sold
- $328,7001 bd1 ba699 sqft1900 12th Ave S APT 317, Nashville, TN 37203Off Market
- $350,0001 bd1 ba576 sqft1900 12th Ave S #307, Nashville, TN 37203For Sale
- $329,100-- bd1 ba600 sqft1900 12th Ave S APT 207, Nashville, TN 37203Off Market
A local agent can set up tours, give advice and negotiate with sellers.
A local lender can help you make sure your offer is ready when you are.
Similar homes
- $298,9001 bd1 ba727 sqft1900 12th Ave S APT 212, Nashville, TN 37203For Sale

 MLS ID #3297817, Katie Morrell. RealTracs MLS as distributed by MLS GRID
 - $254,9981 bd1 ba573 sqft1900 12th Ave S #408, Nashville, TN 37203For Sale
 MLS ID #3184720, Darci Ann Caesar. RealTracs MLS as distributed by MLS GRID
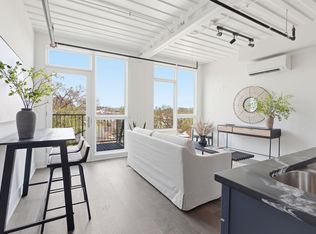
 - $259,9981 bd1 ba640 sqft2140 Byrum Ave APT 216, Nashville, TN 37203For Sale
 MLS ID #3526825, Jaylon Patton. RealTracs MLS as distributed by MLS GRID
 - $282,0001 bd1 ba680 sqft2407 8th Ave S APT 512, Nashville, TN 37204For Sale
 MLS ID #3268784, Erin Simpson. RealTracs MLS as distributed by MLS GRID
 - $305,0001 bd1 ba702 sqft1609 Marshall Hollow Dr APT 104, Nashville, TN 37203For SaleMLS ID #3263182, Bobby Anderson. RealTracs MLS as distributed by MLS GRID
- $292,0001 bd1 ba820 sqft1803 Broadway APT 112, Nashville, TN 37203For SaleMLS ID #3230914, Jill Campbell. RealTracs MLS as distributed by MLS GRID
- $294,9001 bd1 ba608 sqft1803 Broadway APT 318, Nashville, TN 37203For SaleMLS ID #3234088, Blake Johnson. RealTracs MLS as distributed by MLS GRID
- $285,0001 bd1 ba750 sqft400 Herron Dr #416, Nashville, TN 37201For SaleMLS ID #3311871, Guy Ferro. RealTracs MLS as distributed by MLS GRID
- $335,0001 bd1 ba715 sqft1609 Marshall Hollow Dr APT 203, Nashville, TN 37203For SaleMLS ID #3518929, Reed Ulmer. RealTracs MLS as distributed by MLS GRID
- $299,9001 bd1 ba900 sqft2115 Yeaman Pl APT 428, Nashville, TN 37206For SaleMLS ID #3139525, Taylor Pulford. RealTracs MLS as distributed by MLS GRID
- $300,0002 bd2 ba906 sqft1540 Lebanon Pike #313, Nashville, TN 37210For SaleMLS ID #3525982, Bobby Smith. RealTracs MLS as distributed by MLS GRID
- $299,9001 bd1 ba748 sqft400 Herron Dr #205, Nashville, TN 37201For SaleMLS ID #3336251, Sophia Cruse. RealTracs MLS as distributed by MLS GRID
- $348,0001 bd1 ba820 sqft1803 Broadway APT 611, Nashville, TN 37203For SaleMLS ID #3167468, Gary Ashton. RealTracs MLS as distributed by MLS GRID
- $324,9001 bd1 ba745 sqft806 Olympic St #303, Nashville, TN 37203For SaleMLS ID #3256163, Arlo Nugent. RealTracs MLS as distributed by MLS GRID
- $315,0001 bd1 ba662 sqft1613 Marshall Hollow Dr #203, Nashville, TN 37203For SaleMLS ID #3225229, Mara Thompson. RealTracs MLS as distributed by MLS GRID
- $375,0001 bd1 ba615 sqft210 30th Ave N APT 307, Nashville, TN 37203For SaleMLS ID #3527223, Gabriela Lira Sjogren. RealTracs MLS as distributed by MLS GRID
- $299,9001 bd1 ba750 sqft400 Herron Dr APT 115, Nashville, TN 37210For SaleMLS ID #3512738, Meredith Smith. RealTracs MLS as distributed by MLS GRID
- $279,900-- bd1 ba545 sqft1125 10th Ave N #408, Nashville, TN 37208For SaleMLS ID #3333704, Jamie Hawkins Casey. RealTracs MLS as distributed by MLS GRID
- $324,9001 bd1 ba755 sqft806 Olympic St #200, Nashville, TN 37203For SaleMLS ID #3297819, Katie Morrell. RealTracs MLS as distributed by MLS GRID
- $282,0001 bd1 ba570 sqft1280 3rd Ave S, Nashville, TN 37210For SaleMLS ID #3314530, Bob Keich. RealTracs MLS as distributed by MLS GRID
