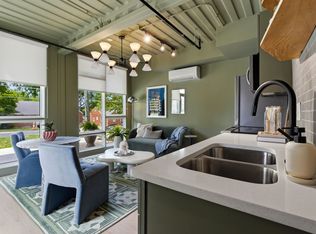
Nestled in the heart of Wedgewood-Houston, Nashville’s most creative neighborhood, these condos blend award-winning design with sustainable living and DOWNTOWN VIEWS!. Part of the city’s largest shipping container residential development, it’s a bold statement for those who value individuality and purpose. Inside, the sizable one bedroom unit offers tons of natural light, a balcony, and plenty of living space. Floor-to-ceiling Pella windows fill the space with natural light, while the industrial-meets-modern design is perfect for relaxing, hosting, or creating. This eco-conscious development features wellness-forward amenities like a sauna, and the vibrant WeHo scene is right outside your door. From top-tier dining and luxury shopping to buzzing studios and galleries, it's where Nashville’s creative energy thrives. Here, you’re investing in more than a home...it’s a lifestyle. Attainable luxury for those who value bold, sustainable, and authentic living. Ask about our 0% down, no-PMI loan option!
Active
$259,998
2140 Byrum Ave APT 216, Nashville, TN 37203
1beds
640sqft
Condominium, Residential
Built in 2022
-- sqft lot
$-- Zestimate®
$406/sqft
$216/mo HOA
What's special
Plenty of living spaceIndustrial-meets-modern designDowntown viewsTons of natural lightFloor-to-ceiling pella windowsSizable one bedroom unit
- 9 hours |
- 77 |
- 5 |
Zillow last checked:
Listing updated:
Listed by:
Jaylon Patton 931-409-8432,
Compass Tennessee, LLC 615-475-5616,
Milly Mundy 615-992-0670,
Compass
Source: RealTracs MLS as distributed by MLS GRID,MLS#: 3526825
Facts & features
Interior
Bedrooms & bathrooms
- Bedrooms: 1
- Bathrooms: 1
- Full bathrooms: 1
- Main level bedrooms: 1
Heating
- Central, Electric
Cooling
- Central Air, Electric
Appliances
- Included: Built-In Electric Oven, Dishwasher, Disposal, Dryer, Freezer, Ice Maker, Microwave, Refrigerator, Stainless Steel Appliance(s), Washer
- Laundry: Electric Dryer Hookup, Washer Hookup
Features
- Extra Closets, Open Floorplan, Walk-In Closet(s)
- Flooring: Luxury Vinyl, Tile
- Basement: None
- Has fireplace: No
Interior area
- Total structure area: 640
- Total interior livable area: 640 sqft
- Finished area above ground: 640
Property
Parking
- Total spaces: 93
- Parking features: Asphalt, Parking Lot
- Uncovered spaces: 93
Features
- Levels: One
- Exterior features: Balcony
Details
- Special conditions: Standard
Construction
Type & style
- Home type: Condo
- Property subtype: Condominium, Residential
- Attached to another structure: Yes
Materials
- Other
Condition
- New construction: No
- Year built: 2022
Utilities & green energy
- Sewer: Public Sewer
- Water: Public
- Utilities for property: Electricity Available, Water Available, Underground Utilities
Community & HOA
Community
- Subdivision: The Byrum
HOA
- Has HOA: Yes
- Amenities included: Sidewalks, Underground Utilities
- Services included: Maintenance Structure, Maintenance Grounds, Insurance, Trash, Water
- HOA fee: $216 monthly
- Second HOA fee: $350 one time
Location
- Region: Nashville
Financial & listing details
- Price per square foot: $406/sqft
- Annual tax amount: $3,341
- Date on market: 8/26/2026
- Electric utility on property: Yes
Estimated market value
Not available
Estimated sales range
Not available
Not available
Price history
| Date | Event | Price |
|---|---|---|
| 8/26/2026 | Listed for sale | $259,998-8.8%$406/sqft |
Source:  RealTracs MLS as distributed by MLS GRID #3526825 Report a problem RealTracs MLS as distributed by MLS GRID #3526825 Report a problem | ||
| 3/13/2026 | Listing removed | $285,000$445/sqft |
Source: RealTracs MLS as distributed by MLS GRID #3045726 Report a problem | ||
| 11/14/2025 | Listed for sale | $285,000$445/sqft |
Source: RealTracs MLS as distributed by MLS GRID #3045726 Report a problem | ||
Public tax history
Tax history is unavailable.
Monthly payment
Est. payment
Payment breakdown
Explore the cost of this home by adjusting the details. Changes won't be saved.Climate risks
Neighborhood: Wedgewood Houston
Nearby schools
GreatSchools rating
- 4/10Fall- Hamilton Elementary Enhanced OptionGrades: PK-5Distance: 0.2 mi
- 5/10Cameron College PrepGrades: 5-8Distance: 0.9 mi
- 3/10Glencliff Comp High SchoolGrades: 9-12Distance: 3 mi
Schools provided by the listing agent
- Elementary: Fall-Hamilton Elementary
- Middle: Cameron College Preparatory
- High: Glencliff High School
Source: RealTracs MLS as distributed by MLS GRID. This data may not be complete. We recommend contacting the local school district to confirm school assignments for this home.
- $475,0002 bd2 ba1.2k sqft2140 Byrum Ave APT 115, Nashville, TN 37203For Sale

- $351,0001 bd1 ba640 sqft2140 Byrum Ave APT 315, Nashville, TN 37203Sold

- $172,8006 bd6 ba4.6k sqft431 Wingrove Ave, Nashville, TN 37203Off Market
- $144,000-- bd-- ba-- sqft431 Wingrove Ave, Nashville, TN 37203Off Market
- $385,0002 bd2 ba960 sqft2144 Byrum Ave, Nashville, TN 37203Sold
- $1,5501 bd1 ba640 sqft2126 Byrum Ave #93F22F5A8, Nashville, TN 37203For Rent
- $2,1002 bd2 ba960 sqft2126 Byrum Ave #369A0CAFB, Nashville, TN 37203For Rent
- $2,5001 bd1 ba1.2k sqft2126 Byrum Ave #F07AC171C, Nashville, TN 37203For Rent
A local agent can set up tours, give advice and negotiate with sellers.
A local lender can help you make sure your offer is ready when you are.
Similar homes
- $275,0001 bd1 ba640 sqft2126 Byrum Ave #2138, Nashville, TN 37203For Sale
 MLS ID #3192329, Jaylon Patton. RealTracs MLS as distributed by MLS GRID
 - $335,0001 bd1 ba715 sqft1609 Marshall Hollow Dr APT 203, Nashville, TN 37203For Sale
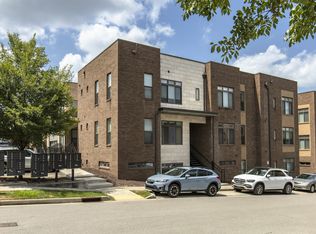 MLS ID #3518929, Reed Ulmer. RealTracs MLS as distributed by MLS GRID
 - $254,9981 bd1 ba573 sqft1900 12th Ave S #408, Nashville, TN 37203For Sale
 MLS ID #3184720, Darci Ann Caesar. RealTracs MLS as distributed by MLS GRID
 - $305,0001 bd1 ba702 sqft1609 Marshall Hollow Dr APT 104, Nashville, TN 37203For Sale
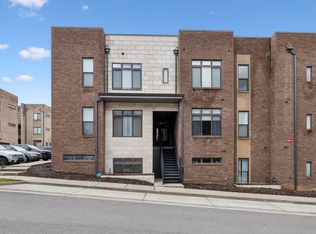 MLS ID #3263182, Bobby Anderson. RealTracs MLS as distributed by MLS GRID
 - $285,0001 bd1 ba750 sqft400 Herron Dr #416, Nashville, TN 37201For SaleMLS ID #3311871, Guy Ferro. RealTracs MLS as distributed by MLS GRID
- $279,0001 bd1 ba756 sqft1900 12th Ave S APT 205, Nashville, TN 37203For SaleMLS ID #3262046, Aaron Glicken. RealTracs MLS as distributed by MLS GRID
- $270,0001 bd1 ba748 sqft400 Herron Dr #210, Nashville, TN 37201For SaleMLS ID #3171077, Kitt Pupel. RealTracs MLS as distributed by MLS GRID
- $319,9001 bd1 ba748 sqft400 Herron Dr #102, Nashville, TN 37210For SaleMLS ID #3514352, Shamille Shemi Wharton. RealTracs MLS as distributed by MLS GRID
- $299,9001 bd1 ba748 sqft400 Herron Dr #205, Nashville, TN 37201For SaleMLS ID #3336251, Sophia Cruse. RealTracs MLS as distributed by MLS GRID
- $315,0001 bd1 ba662 sqft1613 Marshall Hollow Dr #203, Nashville, TN 37203For SaleMLS ID #3225229, Mara Thompson. RealTracs MLS as distributed by MLS GRID
- $299,9001 bd1 ba750 sqft400 Herron Dr APT 115, Nashville, TN 37210For SaleMLS ID #3512738, Meredith Smith. RealTracs MLS as distributed by MLS GRID
- $298,9001 bd1 ba727 sqft1900 12th Ave S APT 212, Nashville, TN 37203For SaleMLS ID #3297817, Katie Morrell. RealTracs MLS as distributed by MLS GRID
- $375,0001 bd1 ba615 sqft210 30th Ave N APT 307, Nashville, TN 37203For SaleMLS ID #3527223, Gabriela Lira Sjogren. RealTracs MLS as distributed by MLS GRID
- $282,0001 bd1 ba570 sqft1280 3rd Ave S, Nashville, TN 37210For SaleMLS ID #3314530, Bob Keich. RealTracs MLS as distributed by MLS GRID
- $249,9901 bd1 ba525 sqft295 Plus Park Blvd Suite 201, Nashville, TN 37217For SaleMLS ID #3335388, Isam Aziz. RealTracs MLS as distributed by MLS GRID
- $315,0001 bd1 ba744 sqft700 Church St APT 708, Nashville, TN 37203For SaleMLS ID #3512866, Emma Nies. RealTracs MLS as distributed by MLS GRID
- $282,0001 bd1 ba680 sqft2407 8th Ave S APT 512, Nashville, TN 37204For SaleMLS ID #3268784, Erin Simpson. RealTracs MLS as distributed by MLS GRID
- $294,9001 bd1 ba608 sqft1803 Broadway APT 318, Nashville, TN 37203For SaleMLS ID #3234088, Blake Johnson. RealTracs MLS as distributed by MLS GRID
- $300,0002 bd2 ba906 sqft1540 Lebanon Pike #313, Nashville, TN 37210For SaleMLS ID #3525982, Bobby Smith. RealTracs MLS as distributed by MLS GRID
- $279,900-- bd1 ba545 sqft1125 10th Ave N #408, Nashville, TN 37208For SaleMLS ID #3333704, Jamie Hawkins Casey. RealTracs MLS as distributed by MLS GRID
