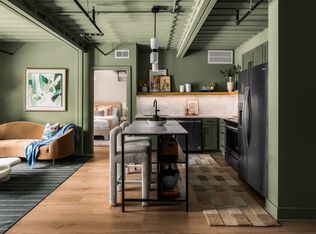
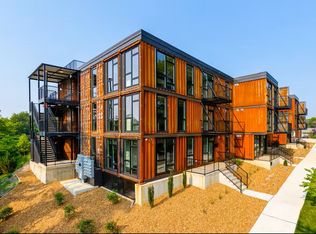
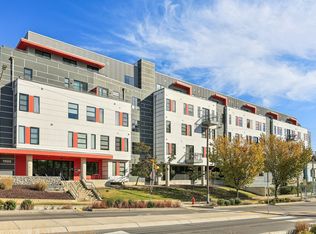
Nestled in the heart of Wedgewood-Houston, The Byrum is a groundbreaking, award-winning development redefining urban living. Crafted from 173 repurposed shipping containers, this innovative community offers stylish and sustainable studios, one-, and two-bedroom residences. The prime location puts you at the center of it all: stroll to Fort Negley for a serene escape, or enjoy the vibrant energy of nearby Lower Broadway. Foodies will love the close proximity to renowned dining spots like Aba, Pastis, and Bastion, while nightlife enthusiasts can sip and savor at Never Never, Flamingo, or Ramones Rooftop Bar. With easy access to the interstate, you're just minutes from Geodis Park, Soho House, and the eclectic mix of art galleries, breweries, and unique dining that make WeHo one of Nashville's most dynamic and walkable neighborhoods. At The Byrum, urban convenience meets eco-conscious design, offering a lifestyle that's as innovative as it is inviting.
Active
$275,000
2126 Byrum Ave #2138, Nashville, TN 37203
1beds
640sqft
Apartment, Residential, Condominium
Built in 2021
-- sqft lot
$-- Zestimate®
$430/sqft
$260/mo HOA
What's special
- 109 days
- 422
- 30
Zillow last checked:
Listing updated:
Listed by:
Jaylon Patton 931-409-8432,
Compass Tennessee, LLC 615-475-5616,
Milly Mundy 615-992-0670,
Compass
Source: RealTracs MLS as distributed by MLS GRID,MLS#: 3192329
Facts & features
Interior
Bedrooms & bathrooms
- Bedrooms: 1
- Bathrooms: 1
- Full bathrooms: 1
- Main level bedrooms: 1
Heating
- Central
Cooling
- Central Air
Appliances
- Included: Electric Oven, Dishwasher, Dryer, Microwave, Refrigerator, Washer
- Laundry: Electric Dryer Hookup, Washer Hookup
Features
- Flooring: Luxury Vinyl, Tile
- Basement: None
Interior area
- Total structure area: 640
- Total interior livable area: 640 sqft
- Finished area above ground: 640
Property
Parking
- Total spaces: 1
- Parking features: Open
- Uncovered spaces: 1
Features
- Levels: One
- Stories: 1
- Patio & porch: Patio
Details
- Special conditions: Standard
Construction
Type & style
- Home type: Condo
- Property subtype: Apartment, Residential, Condominium
- Attached to another structure: Yes
Materials
- Other
Condition
- New construction: No
- Year built: 2021
Utilities & green energy
- Sewer: Public Sewer
- Water: Public
- Utilities for property: Water Available
Community & HOA
Community
- Subdivision: The Byrum
HOA
- Has HOA: Yes
- HOA fee: $260 monthly
Location
- Region: Nashville
Financial & listing details
- Price per square foot: $430/sqft
- Annual tax amount: $3,341
- Date on market: 5/13/2026
Estimated market value
Not available
Estimated sales range
Not available
Not available
Price history
| Date | Event | Price |
|---|---|---|
| 5/13/2026 | Listed for sale | $275,000$430/sqft |
Source:  RealTracs MLS as distributed by MLS GRID #3192329 Report a problem RealTracs MLS as distributed by MLS GRID #3192329 Report a problem | ||
Public tax history
Tax history is unavailable.
Monthly payment
Est. payment
Payment breakdown
Explore the cost of this home by adjusting the details. Changes won't be saved.Climate risks
Neighborhood: Wedgewood Houston
Nearby schools
Schools provided by the listing agent
- Elementary: Fall-Hamilton Elementary
- Middle: Cameron College Preparatory
- High: Glencliff High School
Source: RealTracs MLS as distributed by MLS GRID. This data may not be complete. We recommend contacting the local school district to confirm school assignments for this home.
Similar homes
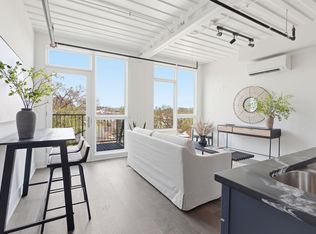
- $259,9981 bd1 ba640 sqft2140 Byrum Ave APT 216, Nashville, TN 37203For Sale
 MLS ID #3526825, Jaylon Patton. RealTracs MLS as distributed by MLS GRID
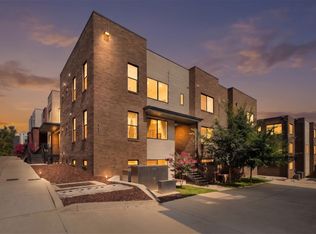
 - $299,0001 bd1 ba662 sqft1613 Marshall Hollow Dr #203, Nashville, TN 37203For Sale
 MLS ID #3225229, Mara Thompson. RealTracs MLS as distributed by MLS GRID
 - $279,0001 bd1 ba756 sqft1900 12th Ave S APT 205, Nashville, TN 37203For Sale
 MLS ID #3262046, Aaron Glicken. RealTracs MLS as distributed by MLS GRID
 - $299,9001 bd1 ba748 sqft400 Herron Dr #205, Nashville, TN 37201For Sale
 MLS ID #3336251, Sophia Cruse. RealTracs MLS as distributed by MLS GRID
 - $298,9001 bd1 ba727 sqft1900 12th Ave S APT 212, Nashville, TN 37203For SaleMLS ID #3297817, Katie Morrell. RealTracs MLS as distributed by MLS GRID
- $254,9981 bd1 ba573 sqft1900 12th Ave S #408, Nashville, TN 37203For SaleMLS ID #3184720, Darci Ann Caesar. RealTracs MLS as distributed by MLS GRID
- $282,0001 bd1 ba570 sqft1280 3rd Ave S, Nashville, TN 37210For SaleMLS ID #3314530, Bob Keich. RealTracs MLS as distributed by MLS GRID
- $319,9001 bd1 ba748 sqft400 Herron Dr #102, Nashville, TN 37210For SaleMLS ID #3514352, Shamille Shemi Wharton. RealTracs MLS as distributed by MLS GRID
- $299,9001 bd1 ba750 sqft400 Herron Dr APT 115, Nashville, TN 37210For SaleMLS ID #3512738, Meredith Smith. RealTracs MLS as distributed by MLS GRID
- $299,9001 bd1 ba608 sqft1803 Broadway APT 624, Nashville, TN 37203For SaleMLS ID #3164036, Jacey Cook. RealTracs MLS as distributed by MLS GRID
- $399,9982 bd2 ba960 sqft2126 Byrum Ave #2132, Nashville, TN 37203For SaleMLS ID #3298499, Jaylon Patton. RealTracs MLS as distributed by MLS GRID
- $324,9001 bd1 ba745 sqft806 Olympic St #303, Nashville, TN 37203For SaleMLS ID #3256163, Arlo Nugent. RealTracs MLS as distributed by MLS GRID
- $292,0001 bd1 ba820 sqft1803 Broadway APT 112, Nashville, TN 37203For SaleMLS ID #3230914, Jill Campbell. RealTracs MLS as distributed by MLS GRID
- $279,900-- bd1 ba545 sqft1125 10th Ave N #408, Nashville, TN 37208For SaleMLS ID #3333704, Jamie Hawkins Casey. RealTracs MLS as distributed by MLS GRID
- $274,9991 bd1 ba611 sqft1231 4th Ave S, Nashville, TN 37210For SaleMLS ID #3250211, Hensley Loeb. RealTracs MLS as distributed by MLS GRID
- $300,0002 bd2 ba906 sqft1540 Lebanon Pike #313, Nashville, TN 37210For SaleMLS ID #3525982, Bobby Smith. RealTracs MLS as distributed by MLS GRID
- $335,0001 bd1 ba648 sqft1900 12th Ave S #420, Nashville, TN 37203For SaleMLS ID #3166504, Donna D. Walsh. RealTracs MLS as distributed by MLS GRID
- $276,3201 bd1 ba541 sqft707 26th Ave N APT 410, Nashville, TN 37208For SaleMLS ID #3190210, Judson Sullivan. RealTracs MLS as distributed by MLS GRID
- $349,9001 bd1 ba784 sqft1007 Scovel St, Nashville, TN 37208For SaleMLS ID #3526832, Jamie Hawkins Casey. RealTracs MLS as distributed by MLS GRID
- $255,0001 bd1 ba780 sqft5858 Brentwood Trce, Brentwood, TN 37027For SaleMLS ID #3527240, Doug Lesky. RealTracs MLS as distributed by MLS GRID
