BACK on the MARKET - Premier boutique living & top-tier amenities - Turnkey modern condo opportunity in the heart of Nashville. Centrally located just steps to Belmont University and minutes to Lipscomb, Vanderbilt University and Vanderbilt Medical Center, convenient to downtown Nashville and easy access to interstate. Prime location between The Gulch and iconic 12 South corridor — two of the city’s most dynamic and walkable neighborhoods. Perfect pairing for out-of-town parents, students, downtown professionals, design savvy buyer/investor seeking low-maintenance sophisticated design.
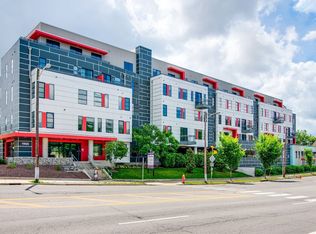
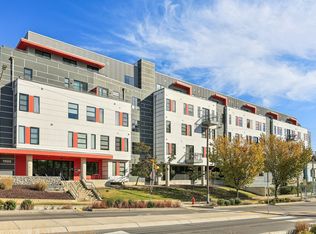
Light-filled, open concept, tall ceilings, fresh paint, extra storage and a sleek kitchen with quartz countertops, pantry, and stainless steel appliances. The spacious bedroom offers built-in cabinetry, custom window shades, walk-in closet and washer and dryer remain. The spa-inspired bath features modern finishes and a large tile shower for a touch of luxury. Chelsea Condos offer an unbeatable location with a secure access-controlled welcoming lobby, owner rooftop lounge, sundeck with stunning views, grilling/picnic area, secure deeded parking, fitness center, recording/rehearsal, music room, bike storage, package room, dog wash station and optional private storage . Access nearby parks, local cafés, music culture and premier event venues via dedicated pedestrian friendly walk/bike paths. Exceptional living and long-term flexibility. This is your chance to enjoy the best seat in the house.
Active
Price cut: $10.9K (5/21)
$335,000
1900 12th Ave S #420, Nashville, TN 37203
1beds
648sqft
:
Get pre-qualified$2,292/mo
Apartment, Residential, Condominium
Built in 2016
-- sqft lot
$-- Zestimate®
$517/sqft
$248/mo HOA
What's special
Walk-in closetLarge tile showerFresh paintSecure access-controlled welcoming lobbyExtra storageStainless steel appliancesModern finishes
- 134 days |
- 80 |
- 2 |
Zillow last checked:
Listing updated:
Listed by:
Donna D. Walsh 615-482-7227,
eXp Realty 888-519-5113
Source: RealTracs MLS as distributed by MLS GRID,MLS#: 3166504
Facts & features
Interior
Bedrooms & bathrooms
- Bedrooms: 1
- Bathrooms: 1
- Full bathrooms: 1
- Main level bedrooms: 1
Bedroom 1
- Features: Walk-In Closet(s)
- Level: Walk-In Closet(s)
- Area: 110 Square Feet
- Dimensions: 11x10
Primary bathroom
- Features: Suite
- Level: Suite
Kitchen
- Features: Eat-in Kitchen
- Level: Eat-in Kitchen
- Area: 110 Square Feet
- Dimensions: 11x10
Living room
- Features: Combination
- Level: Combination
- Area: 208 Square Feet
- Dimensions: 16x13
Heating
- Central
Cooling
- Central Air
Appliances
- Included: Electric Oven, Cooktop, Dishwasher, Disposal, Dryer, Microwave, Refrigerator, Stainless Steel Appliance(s), Washer
Features
- Flooring: Wood, Tile
- Basement: None
Interior area
- Total structure area: 648
- Total interior livable area: 648 sqft
- Finished area above ground: 648
Property
Parking
- Total spaces: 1
- Parking features: Assigned
- Garage spaces: 1
Features
- Levels: One
- Stories: 1
Lot
- Size: 871 Square Feet
Details
- Parcel number: 105091H06500CO
- Special conditions: Standard
Construction
Type & style
- Home type: Condo
- Property subtype: Apartment, Residential, Condominium
- Attached to another structure: Yes
Materials
- ICFs (Insulated Concrete Forms)
Condition
- New construction: No
- Year built: 2016
Utilities & green energy
- Sewer: Public Sewer
- Water: Public
- Utilities for property: Water Available
Community & HOA
Community
- Subdivision: Chelsea
HOA
- Has HOA: Yes
- Amenities included: Clubhouse, Fitness Center
- Services included: Maintenance Structure, Maintenance Grounds, Insurance, Trash
- HOA fee: $248 monthly
Location
- Region: Nashville
Financial & listing details
- Price per square foot: $517/sqft
- Tax assessed value: $400,400
- Annual tax amount: $2,817
- Date on market: 4/1/2026
Estimated market value
Not available
Estimated sales range
Not available
Not available
Price history
| Date | Event | Price |
|---|---|---|
| 8/1/2026 | Listing removed | $1,750$3/sqft |
Source: eXp Realty #3306408 Report a problem | ||
| 7/26/2026 | Listed for rent | $1,750-5.4%$3/sqft |
Source: eXp Realty #3306408 Report a problem | ||
| 7/10/2026 | Listed for sale | $335,000$517/sqft |
Source:  RealTracs MLS as distributed by MLS GRID #3166504 Report a problem RealTracs MLS as distributed by MLS GRID #3166504 Report a problem | ||
| 7/6/2026 | Contingent | $335,000$517/sqft |
Source: RealTracs MLS as distributed by MLS GRID #3166504 Report a problem | ||
| 5/21/2026 | Price change | $335,000-3.2%$517/sqft |
Source: RealTracs MLS as distributed by MLS GRID #3166504 Report a problem | ||
| 5/5/2026 | Price change | $345,900+0.3%$534/sqft |
Source: RealTracs MLS as distributed by MLS GRID #3166504 Report a problem | ||
| 4/1/2026 | Listed for sale | $345,000-1.4%$532/sqft |
Source: RealTracs MLS as distributed by MLS GRID #3166504 Report a problem | ||
| 4/1/2026 | Listing removed | $349,999$540/sqft |
Source: eXp Realty #3007162 Report a problem | ||
| 10/4/2025 | Listed for sale | $349,999-5.4%$540/sqft |
Source: RealTracs MLS as distributed by MLS GRID #3007162 Report a problem | ||
| 9/13/2025 | Listing removed | $370,000$571/sqft |
Source: RealTracs MLS as distributed by MLS GRID #2940961 Report a problem | ||
| 7/18/2025 | Listed for sale | $370,000-1.3%$571/sqft |
Source: RealTracs MLS as distributed by MLS GRID #2940961 Report a problem | ||
| 1/2/2024 | Listing removed | -- |
Source: Zillow Rentals Report a problem | ||
| 12/5/2023 | Listed for rent | $1,850$3/sqft |
Source: Zillow Rentals Report a problem | ||
| 6/15/2022 | Sold | $375,000+7.4%$579/sqft |
Source: RealTracs MLS as distributed by MLS GRID #2385165 Report a problem | ||
| 5/16/2022 | Pending sale | $349,000$539/sqft |
Source: RealTracs MLS as distributed by MLS GRID #2385165 Report a problem | ||
| 5/14/2022 | Listed for sale | $349,000+22.5%$539/sqft |
Source: RealTracs MLS as distributed by MLS GRID #2385165 Report a problem | ||
| 3/24/2020 | Sold | $285,000$440/sqft |
Source: Public Record Report a problem | ||
Public tax history
| Year | Property taxes | Tax assessment |
|---|---|---|
| 2025 | $2,817 +28.1% | $100,100 +48.1% |
| 2024 | $2,200 | $67,600 |
| 2023 | $2,200 | $67,600 |
| 2022 | $2,200 -1% | $67,600 |
| 2021 | $2,223 -15% | $67,600 +9.1% |
| 2020 | $2,616 +33.8% | $61,975 |
| 2019 | $1,955 | $61,975 |
Find assessor info on the county website
Monthly payment
Est. payment
Payment breakdown
Explore the cost of this home by adjusting the details. Changes won't be saved.Climate risks
Neighborhood: Acklen Avenue
Nearby schools
GreatSchools rating
- 7/10Waverly-Belmont Elementary SchoolGrades: K-5Distance: 0.5 mi
- 8/10John T. Moore Middle SchoolGrades: 6-8Distance: 2.8 mi
- 6/10Hillsboro High SchoolGrades: 9-12Distance: 2.3 mi
Schools provided by the listing agent
- Elementary: Waverly-Belmont Elementary School
- Middle: John Trotwood Moore Middle
- High: Hillsboro Comp High School
Source: RealTracs MLS as distributed by MLS GRID. This data may not be complete. We recommend contacting the local school district to confirm school assignments for this home.
- $469,9002 bd2 ba875 sqft1900 12th Ave S #513, Nashville, TN 37203For Sale

- $333,5001 bd1 ba771 sqft1900 12th Ave S APT 303, Nashville, TN 37203Off Market
- $490,0002 bd2 ba1k sqft1900 12th Ave S APT 219, Nashville, TN 37203Sold

- $500,0002 bd2 ba1k sqft1900 12th Ave S APT 319, Nashville, TN 37203Sold

- $254,9981 bd1 ba573 sqft1900 12th Ave S #408, Nashville, TN 37203For Sale
- $350,0001 bd1 ba576 sqft1900 12th Ave S #307, Nashville, TN 37203For Sale
- $328,400-- bd1 ba600 sqft1900 12th Ave S APT 207, Nashville, TN 37203Off Market
- $--2 bd2 ba1k sqft1900 12th Ave S, Nashville, TN 37203Off Market
A local agent can set up tours, give advice and negotiate with sellers.
A local lender can help you make sure your offer is ready when you are.
Similar homes
- $345,0001 bd1 ba632 sqft542 Southgate Ave #205, Nashville, TN 37203For Sale

 MLS ID #3336228, Gabrahm Vitek. RealTracs MLS as distributed by MLS GRID
 - $298,9001 bd1 ba727 sqft1900 12th Ave S APT 212, Nashville, TN 37203For Sale
 MLS ID #3297817, Katie Morrell. RealTracs MLS as distributed by MLS GRID
 - $382,0001 bd1 ba701 sqft1900 12th Ave S APT 215, Nashville, TN 37203For Sale
 MLS ID #3251145, Carey MacDonald. RealTracs MLS as distributed by MLS GRID
 - $279,0001 bd1 ba756 sqft1900 12th Ave S APT 205, Nashville, TN 37203For Sale
 MLS ID #3262046, Aaron Glicken. RealTracs MLS as distributed by MLS GRID
 - $325,0001 bd1 ba784 sqft999 Scovel St, Nashville, TN 37208For SaleMLS ID #3512697, Gary Ashton. RealTracs MLS as distributed by MLS GRID
- $345,0001 bd1 ba616 sqft600 12th Ave S APT 611, Nashville, TN 37203For SaleMLS ID #3239815, Ryan Scott. RealTracs MLS as distributed by MLS GRID
- $324,9001 bd1 ba745 sqft806 Olympic St #303, Nashville, TN 37203For SaleMLS ID #3256163, Arlo Nugent. RealTracs MLS as distributed by MLS GRID
- $254,9981 bd1 ba573 sqft1900 12th Ave S #408, Nashville, TN 37203For SaleMLS ID #3184720, Darci Ann Caesar. RealTracs MLS as distributed by MLS GRID
- $299,9001 bd1 ba608 sqft1803 Broadway APT 624, Nashville, TN 37203For SaleMLS ID #3164036, Jacey Cook. RealTracs MLS as distributed by MLS GRID
- $315,0001 bd1 ba662 sqft1613 Marshall Hollow Dr #203, Nashville, TN 37203For SaleMLS ID #3225229, Mara Thompson. RealTracs MLS as distributed by MLS GRID
- $319,9001 bd1 ba680 sqft2407 8th Ave S APT 210, Nashville, TN 37204For SaleMLS ID #3164956, Amy Clare Lockhart. RealTracs MLS as distributed by MLS GRID
- $299,9001 bd1 ba748 sqft400 Herron Dr #205, Nashville, TN 37201For SaleMLS ID #3336251, Sophia Cruse. RealTracs MLS as distributed by MLS GRID
- $399,9002 bd1 ba864 sqft856B Kirkwood Ave, Nashville, TN 37204For SaleMLS ID #3501368, Karen Heavener. RealTracs MLS as distributed by MLS GRID
- $344,998-- bd1 ba520 sqft500 Merritt Ave #313, Nashville, TN 37203For SaleMLS ID #3234758, Jaylon Patton. RealTracs MLS as distributed by MLS GRID
- $339,0001 bd1 ba704 sqft3000 Vanderbilt Pl APT 129, Nashville, TN 37212For SaleMLS ID #3285898, Jamie Van Zandt. RealTracs MLS as distributed by MLS GRID
- $335,0001 bd1 ba760 sqft2704 Clifton Ave APT 201, Nashville, TN 37208For SaleMLS ID #3207023, Amanda Harvey. RealTracs MLS as distributed by MLS GRID
- $325,0001 bd1 ba705 sqft1677 54th Ave N #124, Nashville, TN 37209For SaleMLS ID #3336258, Jennifer Bailey. RealTracs MLS as distributed by MLS GRID
- $349,9001 bd1 ba584 sqft301 Demonbreun St Unit 405, Nashville, TN 37201For SaleMLS ID #3288357, Heather Poiry. RealTracs MLS as distributed by MLS GRID
- $349,9001 bd1 ba784 sqft1125 10th Ave N #210, Nashville, TN 37208For SaleMLS ID #3221723, Nancy Koeniguer. RealTracs MLS as distributed by MLS GRID
- $312,0001 bd1 ba744 sqft700 Church St APT 208, Nashville, TN 37203For SaleMLS ID #3135003, Leanne Kollette Bonning. RealTracs MLS as distributed by MLS GRID
