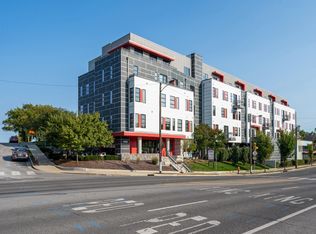
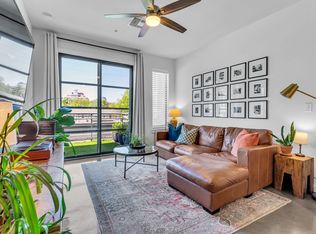
One of the limited number of residences at The Chelsea offering a private balcony overlooking iconic 12th Avenue South, this freshly painted, move-in ready condominium also includes a dedicated 8’ x 5’ private storage unit—a rare and highly sought-after feature. Enjoy secure garage parking, in-unit washer and dryer (included), immediate availability, and an oversized bathroom with generous storage.
The private balcony comfortably accommodates both dining and lounge seating, 72 sq. feet! While preserving the open view, creating an exceptional outdoor living space rarely found in this building. Whether you’re enjoying your morning coffee, dining al fresco, or relaxing after work, the balcony extends your living space while overlooking one of Nashville’s most desirable neighborhoods.
Perfectly positioned adjacent to Belmont University, this home is ideal for students, graduate students, faculty, medical professionals, investors purchasing for a family member, or anyone seeking an unbeatable walkable Nashville lifestyle. Stroll to the award-winning restaurants, coffee shops, boutiques, and entertainment of 12 South, or hop on the protected bike lanes connecting 12 South to The Gulch. Vanderbilt University, Music Row, Hillsboro Village, Sevier Park, and downtown Nashville are all just minutes away.
Residents of The Chelsea enjoy outstanding amenities including secure fob-controlled entry and elevators, gated garage parking, fitness center, rooftop sky lounge and sundeck, package room, recording/music room, bike storage, dog wash station, welcome lobby, and outdoor grilling and picnic area.
No short term rentals.
Active
$382,000
1900 12th Ave S APT 215, Nashville, TN 37203
1beds
701sqft
:
Get pre-qualified$2,613/mo
Apartment, Residential, Condominium
Built in 2016
-- sqft lot
$-- Zestimate®
$545/sqft
$256/mo HOA
What's special
- 44 days |
- 165 |
- 2 |
Zillow last checked:
Listing updated:
Listed by:
Carey MacDonald 877-366-2213,
LPT Realty LLC 877-366-2213
Source: RealTracs MLS as distributed by MLS GRID,MLS#: 3251145
Facts & features
Interior
Bedrooms & bathrooms
- Bedrooms: 1
- Bathrooms: 1
- Full bathrooms: 1
- Main level bedrooms: 1
Bedroom 1
- Area: 171 Square Feet
- Dimensions: 9x19
Kitchen
- Area: 40 Square Feet
- Dimensions: 10x4
Living room
- Area: 180 Square Feet
- Dimensions: 12x15
Heating
- Central
Cooling
- Central Air
Appliances
- Included: Electric Oven, Dishwasher, Disposal, Dryer, Ice Maker, Microwave, Refrigerator, Stainless Steel Appliance(s), Washer
- Laundry: Electric Dryer Hookup, Washer Hookup
Features
- Ceiling Fan(s), Smart Thermostat, Walk-In Closet(s), High Speed Internet
- Flooring: Concrete, Luxury Vinyl
- Basement: None
- Common walls with other units/homes: End Unit
Interior area
- Total structure area: 701
- Total interior livable area: 701 sqft
- Finished area above ground: 701
Property
Parking
- Total spaces: 1
- Parking features: Assigned
- Garage spaces: 1
Features
- Levels: One
- Stories: 5
- Exterior features: Balcony
- Has view: Yes
- View description: City
Lot
- Size: 871 Square Feet
Details
- Parcel number: 105091H01600CO
- Special conditions: Standard
Construction
Type & style
- Home type: Condo
- Property subtype: Apartment, Residential, Condominium
- Attached to another structure: Yes
Materials
- ICFs (Insulated Concrete Forms)
Condition
- New construction: No
- Year built: 2016
Utilities & green energy
- Sewer: Public Sewer
- Water: Public
- Utilities for property: Water Available, Cable Connected
Community & HOA
Community
- Security: Carbon Monoxide Detector(s), Fire Alarm, Fire Sprinkler System, Security Gate, Smoke Detector(s)
- Subdivision: Chelsea
HOA
- Has HOA: Yes
- Amenities included: Fitness Center
- Services included: Maintenance Structure, Maintenance Grounds, Trash
- HOA fee: $256 monthly
- Second HOA fee: $768 one time
Location
- Region: Nashville
Financial & listing details
- Price per square foot: $545/sqft
- Tax assessed value: $342,400
- Annual tax amount: $2,409
- Date on market: 6/26/2026
Estimated market value
Not available
Estimated sales range
Not available
Not available
Price history
| Date | Event | Price |
|---|---|---|
| 7/3/2026 | Listed for sale | $382,000+35.9%$545/sqft |
Source:  RealTracs MLS as distributed by MLS GRID #3251145 Report a problem RealTracs MLS as distributed by MLS GRID #3251145 Report a problem | ||
| 2/21/2020 | Sold | $281,000$401/sqft |
Source: Public Record Report a problem | ||
Public tax history
| Year | Property taxes | Tax assessment |
|---|---|---|
| 2025 | $2,409 +12% | $85,600 +29.5% |
| 2024 | $2,151 | $66,100 |
| 2023 | $2,151 | $66,100 |
| 2022 | $2,151 -1% | $66,100 |
| 2021 | $2,173 -10.6% | $66,100 +14.7% |
| 2020 | $2,432 +33.8% | $57,625 |
| 2019 | $1,818 | $57,625 |
Find assessor info on the county website
Monthly payment
Est. payment
Payment breakdown
Explore the cost of this home by adjusting the details. Changes won't be saved.Climate risks
Neighborhood: Acklen Avenue
Nearby schools
GreatSchools rating
- 7/10Waverly-Belmont Elementary SchoolGrades: K-5Distance: 0.5 mi
- 8/10John T. Moore Middle SchoolGrades: 6-8Distance: 2.7 mi
- 6/10Hillsboro High SchoolGrades: 9-12Distance: 2.3 mi
Schools provided by the listing agent
- Elementary: Waverly-Belmont Elementary School
- Middle: John Trotwood Moore Middle
- High: Hillsboro Comp High School
Source: RealTracs MLS as distributed by MLS GRID. This data may not be complete. We recommend contacting the local school district to confirm school assignments for this home.
- $355,0001 bd1 ba710 sqft1900 12th Ave S #415, Nashville, TN 37203Sold

- $689,600-- bd-- ba974 sqft1910 12th Ave S, Nashville, TN 37203Off Market
- $430,0002 bd1 ba864 sqft1900 12th Ave S APT 214, Nashville, TN 37203Sold
- $419,0001 bd1 ba699 sqft1900 12th Ave S APT 217, Nashville, TN 37203Sold
- $320,0001 bd1 ba759 sqft1900 12th Ave S #213, Nashville, TN 37203Sold
- $340,0001 bd1 ba727 sqft1900 12th Ave S APT 413, Nashville, TN 37203Sold
- $485,0002 bd2 ba889 sqft1900 12th Ave S #511, Nashville, TN 37203Sold
- $298,9001 bd1 ba727 sqft1900 12th Ave S APT 212, Nashville, TN 37203For Sale
A local agent can set up tours, give advice and negotiate with sellers.
A local lender can help you make sure your offer is ready when you are.
Similar homes
- $356,0001 bd1 ba566 sqft210 30th Ave N APT 202, Nashville, TN 37203For Sale
 MLS ID #3336152, Conan Hawkins. RealTracs MLS as distributed by MLS GRID
 - $335,0001 bd1 ba648 sqft1900 12th Ave S #420, Nashville, TN 37203For Sale
 MLS ID #3166504, Donna D. Walsh. RealTracs MLS as distributed by MLS GRID
 - $298,9001 bd1 ba727 sqft1900 12th Ave S APT 212, Nashville, TN 37203For Sale
 MLS ID #3297817, Katie Morrell. RealTracs MLS as distributed by MLS GRID
 - $375,0001 bd1 ba663 sqft1350 Rosa L Parks Blvd APT 233, Nashville, TN 37208For Sale
 MLS ID #3322317, Brian Mosbaugh / 615-762-7375. RealTracs MLS as distributed by MLS GRID
 - $279,0001 bd1 ba756 sqft1900 12th Ave S APT 205, Nashville, TN 37203For SaleMLS ID #3262046, Aaron Glicken. RealTracs MLS as distributed by MLS GRID
- $354,900-- bd1 ba385 sqft50 Music Sq W #423, Nashville, TN 37203For SaleMLS ID #3223130, Alexis McNellie. RealTracs MLS as distributed by MLS GRID
- $375,000-- bd1 ba385 sqft50 Music Sq W #723, Nashville, TN 37203For SaleMLS ID #3297811, Alexis McNellie. RealTracs MLS as distributed by MLS GRID
- $430,0001 bd1 ba785 sqft1510 Demonbreun St APT 807, Nashville, TN 37203For SaleMLS ID #3272272, Renee Morgan. RealTracs MLS as distributed by MLS GRID
- $364,9001 bd1 ba616 sqft600 12th Ave S APT 408, Nashville, TN 37203For SaleMLS ID #3030808, Monica Hancock. RealTracs MLS as distributed by MLS GRID
- $254,9981 bd1 ba573 sqft1900 12th Ave S #408, Nashville, TN 37203For SaleMLS ID #3184720, Darci Ann Caesar. RealTracs MLS as distributed by MLS GRID
- $475,0001 bd1 ba732 sqft920 King Hollands Ave #315, Nashville, TN 37203For SaleMLS ID #3318534, Steven Pate. RealTracs MLS as distributed by MLS GRID
- $309,5001 bd1 ba620 sqft1803 Broadway APT 516, Nashville, TN 37203For SaleMLS ID #3286154, Cheryl Darleen Rogers. RealTracs MLS as distributed by MLS GRID
- $364,9001 bd1 ba566 sqft210 30th Ave N APT 312, Nashville, TN 37203For SaleMLS ID #3148300, Tanny Crawford. RealTracs MLS as distributed by MLS GRID
- $319,900-- bd1 ba385 sqft50 Music Sq W Unit 607, Nashville, TN 37203For SaleMLS ID #3245299, Alexis McNellie. RealTracs MLS as distributed by MLS GRID
- $319,900-- bd1 ba385 sqft50 Music Sq W Unit 407, Nashville, TN 37203For SaleMLS ID #3243410, Alexis McNellie. RealTracs MLS as distributed by MLS GRID
- $299,9001 bd1 ba748 sqft400 Herron Dr #205, Nashville, TN 37201For SaleMLS ID #3336251, Sophia Cruse. RealTracs MLS as distributed by MLS GRID
- $439,9001 bd1 ba472 sqft50 Music Sq W #518, Nashville, TN 37203For SaleMLS ID #3136811, Alexis McNellie. RealTracs MLS as distributed by MLS GRID
- $442,9001 bd1 ba489 sqft50 Music Sq W #726, Nashville, TN 37203For SaleMLS ID #3128671, Alexis McNellie. RealTracs MLS as distributed by MLS GRID
- $442,9001 bd1 ba489 sqft50 Music Sq W #721, Nashville, TN 37203For SaleMLS ID #3122632, Alexis McNellie. RealTracs MLS as distributed by MLS GRID
- $385,0002 bd2 ba1k sqft926 Woodland St Unit 109, Nashville, TN 37206For SaleMLS ID #3314400, Bernie Gallerani. RealTracs MLS as distributed by MLS GRID
