Welcome to The Chelsea —where Belmont convenience meets the energy of Nashville’s coveted 12 South neighborhood. This fourth-floor end unit also has an assigned parking space in the attached garage and a prime location.
Inside, the efficient layout has been thoughtfully updated with upgraded lighting, fresh neutral paint, tiled kitchen backsplash, stainless steel appliances, and remote-controlled under-cabinet lighting. The bath features a glass-door walk-in shower, beautiful tiled flooring while the bedroom offers a custom closet system and blackout shade. The full-size washer and dryer will remain, along with the existing drapes—making this condo especially move-in ready.
The Chelsea offers amenities that extend well beyond your front door, including a main-level fitness center, music collaboration room, dog wash, bike storage room with pump, outdoor grilling area, and an inviting entry/lounge space. Head to the top floor for the sun deck or Sky Lounge—an indoor/outdoor setting ideal for working, gathering with friends, or enjoying a Nashville sunset.
Directly across from Belmont and surrounded by 12 South’s favorite restaurants, coffee shops, boutiques, and neighborhood destinations, this condo is ideal as a primary home, Nashville pied-à-terre, lock-and-leave retreat, or investment opportunity in one of the city’s most sought-after locations.
Under contract - showing
Price cut: $10K (7/3)
$354,900
1900 12th Ave S APT 413, Nashville, TN 37203
1beds
727sqft
:
Get pre-qualified$2,467/mo
High Rise, Residential, Condominium
Built in 2016
-- sqft lot
$-- Zestimate®
$488/sqft
$277/mo HOA
What's special
Full-size washer and dryerFresh neutral paintStainless steel appliancesExisting drapesTiled kitchen backsplashBeautiful tiled flooringBlackout shade
- 37 days |
- 91 |
- 2 |
Zillow last checked:
Listing updated:
Listed by:
Vickie Johnson 615-708-6664,
RE/MAX Choice Properties 615-822-2003
Source: RealTracs MLS as distributed by MLS GRID,MLS#: 3250316
Facts & features
Interior
Bedrooms & bathrooms
- Bedrooms: 1
- Bathrooms: 1
- Full bathrooms: 1
- Main level bedrooms: 1
Bedroom 1
- Features: Extra Large Closet
- Level: Extra Large Closet
- Area: 117 Square Feet
- Dimensions: 13x9
Primary bathroom
- Features: Ceramic
- Level: Ceramic
Kitchen
- Features: Pantry
- Level: Pantry
- Area: 120 Square Feet
- Dimensions: 15x8
Living room
- Features: Combination
- Level: Combination
- Area: 136 Square Feet
- Dimensions: 17x8
Heating
- Central, Electric
Cooling
- Central Air, Electric
Appliances
- Included: Electric Oven, Electric Range, Dishwasher, Dryer, Microwave, Refrigerator, Stainless Steel Appliance(s), Washer
- Laundry: Electric Dryer Hookup, Washer Hookup
Features
- Built-in Features, Ceiling Fan(s), Elevator, Walk-In Closet(s), High Speed Internet
- Flooring: Luxury Vinyl, Tile
- Basement: None
Interior area
- Total structure area: 727
- Total interior livable area: 727 sqft
- Finished area above ground: 727
Property
Parking
- Total spaces: 1
- Parking features: Garage Door Opener, Assigned
- Garage spaces: 1
Features
- Levels: One
- Stories: 5
- Exterior features: Gas Grill
- Has view: Yes
- View description: City
Details
- Parcel number: 105091H05800CO
- Special conditions: Standard
- Other equipment: Irrigation System
Construction
Type & style
- Home type: Condo
- Property subtype: High Rise, Residential, Condominium
- Attached to another structure: Yes
Materials
- ICFs (Insulated Concrete Forms)
Condition
- New construction: No
- Year built: 2016
Utilities & green energy
- Sewer: Public Sewer
- Water: Public
- Utilities for property: Electricity Available, Water Available, Cable Connected
Community & HOA
Community
- Security: Fire Sprinkler System, Security Gate, Smoke Detector(s)
- Subdivision: Chelsea
HOA
- Has HOA: Yes
- Amenities included: Clubhouse, Fitness Center
- Services included: Maintenance Structure, Maintenance Grounds, Insurance, Trash
- HOA fee: $277 monthly
Location
- Region: Nashville
Financial & listing details
- Price per square foot: $488/sqft
- Tax assessed value: $353,100
- Annual tax amount: $2,484
- Date on market: 6/25/2026
- Electric utility on property: Yes
Estimated market value
Not available
Estimated sales range
Not available
Not available
Price history
| Date | Event | Price |
|---|---|---|
| 7/13/2026 | Contingent | $354,900$488/sqft |
Source:  RealTracs MLS as distributed by MLS GRID #3250316 Report a problem RealTracs MLS as distributed by MLS GRID #3250316 Report a problem | ||
| 7/3/2026 | Price change | $354,900-2.7%$488/sqft |
Source: RealTracs MLS as distributed by MLS GRID #3250316 Report a problem | ||
| 6/26/2026 | Listed for sale | $364,900+34.9%$502/sqft |
Source: RealTracs MLS as distributed by MLS GRID #3250316 Report a problem | ||
| 9/9/2019 | Sold | $270,500$372/sqft |
Source: RealTracs MLS as distributed by MLS GRID #2107925 Report a problem | ||
Public tax history
| Year | Property taxes | Tax assessment |
|---|---|---|
| 2025 | $2,484 +11.6% | $88,275 +29.1% |
| 2024 | $2,225 | $68,375 |
| 2023 | $2,225 | $68,375 |
| 2022 | $2,225 -1% | $68,375 |
| 2021 | $2,248 -10.6% | $68,375 +14.8% |
| 2020 | $2,514 +33.8% | $59,550 |
| 2019 | $1,879 | $59,550 |
Find assessor info on the county website
Monthly payment
Est. payment
Payment breakdown
Explore the cost of this home by adjusting the details. Changes won't be saved.Climate risks
Neighborhood: Acklen Avenue
Nearby schools
GreatSchools rating
- 7/10Waverly-Belmont Elementary SchoolGrades: K-5Distance: 0.5 mi
- 8/10John T. Moore Middle SchoolGrades: 6-8Distance: 2.8 mi
- 6/10Hillsboro High SchoolGrades: 9-12Distance: 2.3 mi
Schools provided by the listing agent
- Elementary: Waverly-Belmont Elementary School
- Middle: John Trotwood Moore Middle
- High: Hillsboro Comp High School
Source: RealTracs MLS as distributed by MLS GRID. This data may not be complete. We recommend contacting the local school district to confirm school assignments for this home.
- $320,0001 bd1 ba759 sqft1900 12th Ave S #213, Nashville, TN 37203Sold
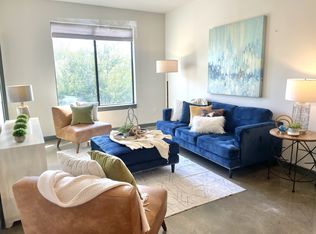
- $298,9001 bd1 ba727 sqft1900 12th Ave S APT 212, Nashville, TN 37203For Sale

- $419,0001 bd1 ba699 sqft1900 12th Ave S APT 217, Nashville, TN 37203Sold
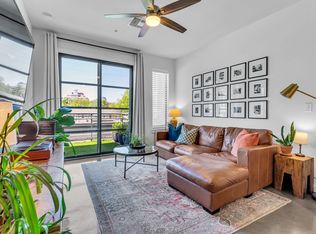
- $470,0002 bd2 ba922 sqft1900 12th Ave S APT 507, Nashville, TN 37203Sold

- $485,0002 bd2 ba889 sqft1900 12th Ave S #511, Nashville, TN 37203Sold
- $430,0002 bd1 ba864 sqft1900 12th Ave S APT 214, Nashville, TN 37203Sold
- $382,0001 bd1 ba701 sqft1900 12th Ave S APT 215, Nashville, TN 37203For Sale
- $355,0001 bd1 ba710 sqft1900 12th Ave S #415, Nashville, TN 37203Sold
A local agent can set up tours, give advice and negotiate with sellers.
A local lender can help you make sure your offer is ready when you are.
Similar homes
- $319,9001 bd1 ba820 sqft1803 Broadway APT 312, Nashville, TN 37203For Sale

 MLS ID #3318677, Flint Adam. RealTracs MLS as distributed by MLS GRID
 - $298,9001 bd1 ba727 sqft1900 12th Ave S APT 212, Nashville, TN 37203For SaleMLS ID #3297817, Katie Morrell. RealTracs MLS as distributed by MLS GRID
- $365,0001 bd1 ba770 sqft210 30th Ave N APT 309, Nashville, TN 37203For Sale
 MLS ID #3301908, Sam Coleman-Dancer. RealTracs MLS as distributed by MLS GRID
 - $279,0001 bd1 ba756 sqft1900 12th Ave S APT 205, Nashville, TN 37203For Sale
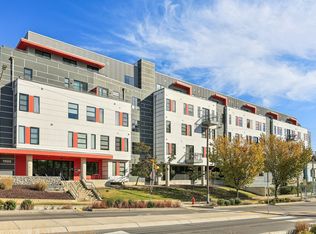 MLS ID #3262046, Aaron Glicken. RealTracs MLS as distributed by MLS GRID
 - $324,9001 bd1 ba745 sqft806 Olympic St #303, Nashville, TN 37203For SaleMLS ID #3256163, Arlo Nugent. RealTracs MLS as distributed by MLS GRID
- $369,0002 bd2 ba1k sqft400 Herron Dr APT 421, Nashville, TN 37210For SaleMLS ID #3311676, Mike Cimorelli. RealTracs MLS as distributed by MLS GRID
- $348,0001 bd1 ba820 sqft1803 Broadway APT 611, Nashville, TN 37203For SaleMLS ID #3167468, Gary Ashton. RealTracs MLS as distributed by MLS GRID
- $345,0001 bd1 ba851 sqft1803 Broadway APT 120, Nashville, TN 37203For SaleMLS ID #3164541, Jimmy M. Burris Broker, ABR, SRES, e-PRO, Relocation Specialist. RealTracs MLS as distributed by MLS GRID
- $315,0001 bd1 ba702 sqft1609 Marshall Hollow Dr APT 104, Nashville, TN 37203For SaleMLS ID #3263182, Bobby Anderson. RealTracs MLS as distributed by MLS GRID
- $342,0001 bd1 ba888 sqft2407 8th Ave S APT 407, Nashville, TN 37204For SaleMLS ID #3247603, Jamie Hawkins Casey. RealTracs MLS as distributed by MLS GRID
- $254,9981 bd1 ba573 sqft1900 12th Ave S #408, Nashville, TN 37203For SaleMLS ID #3184720, Darci Ann Caesar. RealTracs MLS as distributed by MLS GRID
- $349,9001 bd1 ba584 sqft301 Demonbreun St Unit 405, Nashville, TN 37201For SaleMLS ID #3288357, Heather Poiry. RealTracs MLS as distributed by MLS GRID
- $364,9001 bd1 ba566 sqft210 30th Ave N APT 312, Nashville, TN 37203For SaleMLS ID #3148300, Tanny Crawford. RealTracs MLS as distributed by MLS GRID
- $375,0001 bd1 ba720 sqft301 Demonbreun St Unit 907, Nashville, TN 37201For SaleMLS ID #3299320, Angelynn Edwards. RealTracs MLS as distributed by MLS GRID
- $454,9001 bd1 ba725 sqft920 South St APT 412, Nashville, TN 37203For SaleMLS ID #3306545, Joni Miller. RealTracs MLS as distributed by MLS GRID
- $354,9001 bd1 ba784 sqft1125 10th Ave N #210, Nashville, TN 37208For SaleMLS ID #3221723, Nancy Koeniguer. RealTracs MLS as distributed by MLS GRID
- $315,0001 bd1 ba662 sqft1613 Marshall Hollow Dr #203, Nashville, TN 37203For SaleMLS ID #3225229, Mara Thompson. RealTracs MLS as distributed by MLS GRID
- $328,0001 bd1 ba651 sqft1613 Marshall Hollow Dr #303, Nashville, TN 37203For SaleMLS ID #3148302, Lisa Peebles. RealTracs MLS as distributed by MLS GRID
- $379,0001 bd1 ba607 sqft210 30th Ave N APT 403, Nashville, TN 37203For SaleMLS ID #3127879, Gary Ashton. RealTracs MLS as distributed by MLS GRID
- $430,0001 bd1 ba785 sqft1510 Demonbreun St APT 807, Nashville, TN 37203For SaleMLS ID #3272272, Renee Morgan. RealTracs MLS as distributed by MLS GRID
