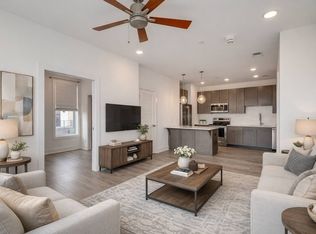
Amazing price! Wedgewood Houston Gem - Modern City Living at an Unbeatable Price. Opportunity knocks in one of Nashville's most sought-after neighborhoods. This stylish 1-bedroom, 1-bath condo puts you steps from the energy of Geodis Park and minutes from downtown, 12 South, and the city's major universities -all at a price point that's hard to beat. Built in late 2022 and barely lived in, this 651-square-foot flat feels like new. The open-concept layout makes every square foot count, anchored by a well-appointed kitchen featuring quartz countertops, neutral cabinetry, and fixtures that far exceed expectations for the price. The bright living area draws in natural light through a large window, creating an inviting space equally suited for relaxing or entertaining. The bedroom serves as a true retreat, complete with an ensuite bath boasting an oversized tiled shower and a generous walk-in closet. Situated on the second floor, the unit offers the added convenience of direct access to the building's secure entry. All appliances - including the washer and dryer convey with the sale. Modern finishes. Prime location. Move-in ready. This one is priced to sell!
Active
Price cut: $16K (8/28)
$299,000
1613 Marshall Hollow Dr #203, Nashville, TN 37203
1beds
662sqft
Apartment, Residential, Condominium
Built in 2023
-- sqft lot
$-- Zestimate®
$452/sqft
$197/mo HOA
What's special
- 86 days
- 292
- 26
Zillow last checked:
Listing updated:
Listed by:
Mara Thompson 615-456-6272,
Fridrich & Clark Realty 615-327-4800,
Kyle Miller 574-238-4573,
Wilson Group Real Estate
Source: RealTracs MLS as distributed by MLS GRID,MLS#: 3225229
Facts & features
Interior
Bedrooms & bathrooms
- Bedrooms: 1
- Bathrooms: 1
- Full bathrooms: 1
- Main level bedrooms: 1
Bedroom 1
- Features: Walk-In Closet(s)
- Level: Walk-In Closet(s)
- Area: 143 Square Feet
- Dimensions: 13x11
Primary bathroom
- Features: Suite
- Level: Suite
Kitchen
- Features: Eat-in Kitchen
- Level: Eat-in Kitchen
- Area: 110 Square Feet
- Dimensions: 11x10
Living room
- Features: Combination
- Level: Combination
- Area: 165 Square Feet
- Dimensions: 15x11
Heating
- Central, Electric
Cooling
- Central Air, Electric
Appliances
- Included: Electric Oven, Electric Range, Dishwasher, Disposal, Dryer, Refrigerator, Washer
- Laundry: Electric Dryer Hookup, Washer Hookup
Features
- Ceiling Fan(s), Open Floorplan, Walk-In Closet(s)
- Flooring: Luxury Vinyl, Tile
- Basement: None
- Common walls with other units/homes: End Unit
Interior area
- Total structure area: 662
- Total interior livable area: 662 sqft
- Finished area above ground: 662
Video & virtual tour
Property
Parking
- Total spaces: 4
- Parking features: Unassigned, Paved
- Garage spaces: 2
- Uncovered spaces: 2
Features
- Levels: One
- Stories: 1
Lot
- Size: 871 Square Feet
Details
- Parcel number: 105112D07800CO
- Special conditions: Standard
Construction
Type & style
- Home type: Condo
- Architectural style: Contemporary
- Property subtype: Apartment, Residential, Condominium
- Attached to another structure: Yes
Materials
- Brick
- Roof: Shingle
Condition
- New construction: No
- Year built: 2023
Utilities & green energy
- Sewer: Public Sewer
- Water: Public
- Utilities for property: Electricity Available, Water Available
Community & HOA
Community
- Security: Smoke Detector(s)
- Subdivision: Southgate
HOA
- Has HOA: Yes
- Services included: Maintenance Grounds, Insurance, Pest Control, Trash
- HOA fee: $197 monthly
Location
- Region: Nashville
Financial & listing details
- Price per square foot: $452/sqft
- Tax assessed value: $360,200
- Annual tax amount: $2,534
- Date on market: 6/8/2026
- Electric utility on property: Yes
Estimated market value
Not available
Estimated sales range
Not available
Not available
Price history
| Date | Event | Price |
|---|---|---|
| 8/28/2026 | Price change | $299,000-5.1%$452/sqft |
Source:  RealTracs MLS as distributed by MLS GRID #3225229 Report a problem RealTracs MLS as distributed by MLS GRID #3225229 Report a problem | ||
| 6/8/2026 | Listed for sale | $315,000-9.7%$476/sqft |
Source: RealTracs MLS as distributed by MLS GRID #3225229 Report a problem | ||
| 5/25/2026 | Listing removed | $1,750$3/sqft |
Source: Zillow Rentals Report a problem | ||
| 2/5/2026 | Price change | $1,750-12.3%$3/sqft |
Source: Zillow Rentals Report a problem | ||
| 3/27/2025 | Price change | $1,995-9.3%$3/sqft |
Source: Zillow Rentals Report a problem | ||
| 2/27/2025 | Listed for rent | $2,200$3/sqft |
Source: Zillow Rentals Report a problem | ||
| 5/10/2023 | Sold | $349,000-0.3%$527/sqft |
Source: RealTracs MLS as distributed by MLS GRID #2487260 Report a problem | ||
| 4/5/2023 | Pending sale | $349,900$529/sqft |
Source: RealTracs MLS as distributed by MLS GRID #2487260 Report a problem | ||
| 3/30/2023 | Price change | $349,900-4.4%$529/sqft |
Source: RealTracs MLS as distributed by MLS GRID #2487260 Report a problem | ||
| 3/10/2023 | Price change | $365,900-5.2%$553/sqft |
Source: RealTracs MLS as distributed by MLS GRID #2487260 Report a problem | ||
| 2/12/2023 | Listed for sale | $385,900$583/sqft |
Source: RealTracs MLS as distributed by MLS GRID #2487260 Report a problem | ||
| 2/2/2023 | Listing removed | -- |
Source: RealTracs MLS as distributed by MLS GRID #2443593 Report a problem | ||
| 9/28/2022 | Listed for sale | $385,900$583/sqft |
Source: RealTracs MLS as distributed by MLS GRID #2443593 Report a problem | ||
Public tax history
| Year | Property taxes | Tax assessment |
|---|---|---|
| 2025 | $2,534 +20.9% | $90,050 +39.8% |
| 2024 | $2,096 | $64,425 |
| 2023 | $2,096 +141.7% | $64,425 +141.7% |
| 2022 | $867 | $26,650 |
Find assessor info on the county website
Monthly payment
Est. payment
Payment breakdown
Explore the cost of this home by adjusting the details. Changes won't be saved.Climate risks
Neighborhood: Wedgewood Houston
Nearby schools
Schools provided by the listing agent
- Elementary: Fall-Hamilton Elementary
- Middle: Cameron College Preparatory
- High: Glencliff High School
Source: RealTracs MLS as distributed by MLS GRID. This data may not be complete. We recommend contacting the local school district to confirm school assignments for this home.
- $200-- bd-- ba-- sqft1613B Marshall Hollow Dr, Nashville, TN 37203Off Market
- $323,0001 bd1 ba651 sqft1613 Marshall Hollow Dr #303, Nashville, TN 37203For Sale
- $398,8001 bd1 ba926 sqft1613 Marshall Hollow Dr #202, Nashville, TN 37203Off Market

- $329,5001 bd1 ba677 sqft1613 Marshall Hollow Dr #201, Nashville, TN 37203Off Market

Similar homes
- $305,0001 bd1 ba702 sqft1609 Marshall Hollow Dr APT 104, Nashville, TN 37203For Sale
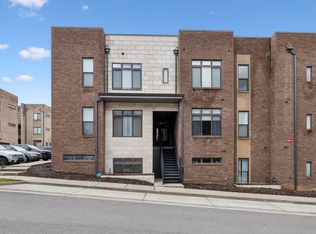
 MLS ID #3263182, Bobby Anderson. RealTracs MLS as distributed by MLS GRID
 - $335,0001 bd1 ba715 sqft1609 Marshall Hollow Dr APT 203, Nashville, TN 37203For Sale
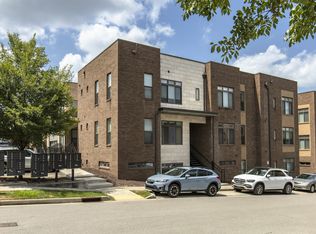 MLS ID #3518929, Reed Ulmer. RealTracs MLS as distributed by MLS GRID
 - $323,0001 bd1 ba651 sqft1613 Marshall Hollow Dr #303, Nashville, TN 37203For SaleMLS ID #3148302, Lisa Peebles. RealTracs MLS as distributed by MLS GRID
- $298,9001 bd1 ba727 sqft1900 12th Ave S APT 212, Nashville, TN 37203For Sale
 MLS ID #3297817, Katie Morrell. RealTracs MLS as distributed by MLS GRID
 - $259,9981 bd1 ba640 sqft2140 Byrum Ave APT 216, Nashville, TN 37203For SaleMLS ID #3526825, Jaylon Patton. RealTracs MLS as distributed by MLS GRID
- $299,9001 bd1 ba748 sqft400 Herron Dr #205, Nashville, TN 37201For SaleMLS ID #3336251, Sophia Cruse. RealTracs MLS as distributed by MLS GRID
- $279,0001 bd1 ba756 sqft1900 12th Ave S APT 205, Nashville, TN 37203For SaleMLS ID #3262046, Aaron Glicken. RealTracs MLS as distributed by MLS GRID
- $299,9001 bd1 ba750 sqft400 Herron Dr APT 115, Nashville, TN 37210For SaleMLS ID #3512738, Meredith Smith. RealTracs MLS as distributed by MLS GRID
- $294,9001 bd1 ba608 sqft1803 Broadway APT 318, Nashville, TN 37203For SaleMLS ID #3234088, Blake Johnson. RealTracs MLS as distributed by MLS GRID
- $324,9001 bd1 ba745 sqft806 Olympic St #303, Nashville, TN 37203For SaleMLS ID #3256163, Arlo Nugent. RealTracs MLS as distributed by MLS GRID
- $285,0001 bd1 ba750 sqft400 Herron Dr #416, Nashville, TN 37201For SaleMLS ID #3311871, Guy Ferro. RealTracs MLS as distributed by MLS GRID
- $292,0001 bd1 ba820 sqft1803 Broadway APT 112, Nashville, TN 37203For SaleMLS ID #3230914, Jill Campbell. RealTracs MLS as distributed by MLS GRID
- $278,9001 bd1 ba570 sqft1280 3rd Ave S, Nashville, TN 37210For SaleMLS ID #3314530, Bob Keich. RealTracs MLS as distributed by MLS GRID
- $324,9001 bd1 ba755 sqft806 Olympic St #200, Nashville, TN 37203For SaleMLS ID #3297819, Katie Morrell. RealTracs MLS as distributed by MLS GRID
- $282,0001 bd1 ba680 sqft2407 8th Ave S APT 512, Nashville, TN 37204For SaleMLS ID #3268784, Erin Simpson. RealTracs MLS as distributed by MLS GRID
- $319,9001 bd1 ba798 sqft1803 Broadway APT 226, Nashville, TN 37203For SaleMLS ID #3242799, Blake Johnson. RealTracs MLS as distributed by MLS GRID
- $299,0002 bd2 ba901 sqft414 Rosedale Ave #310, Nashville, TN 37221For SaleMLS ID #3211318, Suzette Kraemer. RealTracs MLS as distributed by MLS GRID
- $305,0001 bd1 ba866 sqft2310 Elliott Ave APT 314, Nashville, TN 37204For SaleMLS ID #3512442, Brianna Morant. RealTracs MLS as distributed by MLS GRID
- $300,0002 bd2 ba906 sqft1540 Lebanon Pike #313, Nashville, TN 37210For SaleMLS ID #3525982, Bobby Smith. RealTracs MLS as distributed by MLS GRID
- $270,0001 bd1 ba748 sqft400 Herron Dr #210, Nashville, TN 37201For SaleMLS ID #3171077, Kitt Pupel. RealTracs MLS as distributed by MLS GRID
