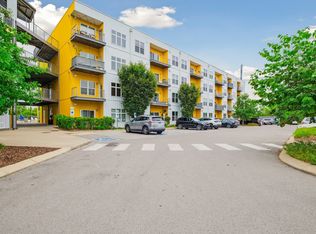
STOP RENTING AND START OWNING! This true one-bedroom condo in Alloy at Tech Hill offers an opportunity to own in Nashville for under $300K — plus a 1% lender incentive when the buyer uses the preferred lender. The incentive is based on the buyer’s loan amount and may be applied toward eligible closing costs or an interest-rate buydown.
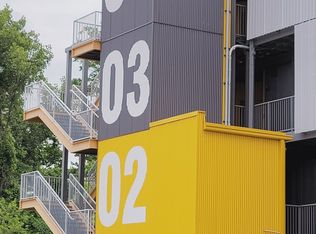
Located on the ground level within the controlled-entry portion of the building, this home offers convenient interior hallway access and easy, low-maintenance living.
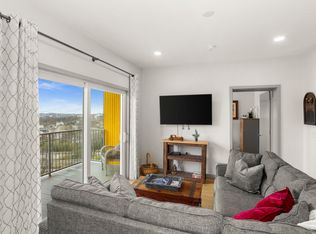
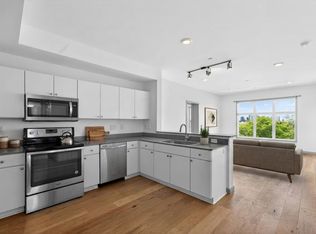
The fully applianced kitchen features quartz countertops, a custom backsplash, under-cabinet lighting and updated brushed nickel hardware. A high-top bar connects the kitchen to the comfortable living area, where natural light fills the space. A stackable washer and dryer are also included.
Unlike a studio, this home offers a private bedroom with custom built-in shelving, plus additional built-in storage in the bathroom closets.
Enjoy Matryoshka Coffee and Poppy & Peep just steps away, along with the restaurants, shops and entertainment of nearby Woodbine and Wedgewood-Houston.
Alloy’s amenities include a pool overlooking the city, outdoor cooking and entertaining spaces, clubhouse with kitchen and lounge, boardroom and dog park.
Just 1.5 miles from GEODIS Park and the Nashville Flea Market, this is a chance to trade rent payments for a place of your own while staying close to everything Nashville has to offer.
True one-bedroom living. Resort-style amenities. Under $300K. And a 1% preferred-lender incentive to help make the move to homeownership easier.
Active
$299,900
400 Herron Dr APT 115, Nashville, TN 37210
1beds
750sqft
Apartment, Residential, Condominium
Built in 2018
-- sqft lot
$-- Zestimate®
$400/sqft
$200/mo HOA
What's special
Pool overlooking the cityDog parkFully applianced kitchenCustom backsplashUnder-cabinet lightingQuartz countertopsUpdated brushed nickel hardware
- 12 days |
- 49 |
- 5 |
Likely to sell faster than
Zillow last checked:
Listing updated:
Listed by:
Meredith Smith 615-969-0406,
Benchmark Realty, LLC 615-510-3006,
Aaron Smith,
Benchmark Realty, LLC
Source: RealTracs MLS as distributed by MLS GRID,MLS#: 3512738
Facts & features
Interior
Bedrooms & bathrooms
- Bedrooms: 1
- Bathrooms: 1
- Full bathrooms: 1
- Main level bedrooms: 1
Bedroom 1
- Features: Suite
- Level: Suite
- Area: 108 Square Feet
- Dimensions: 12x9
Primary bathroom
- Features: Suite
- Level: Suite
Kitchen
- Area: 108 Square Feet
- Dimensions: 12x9
Living room
- Features: Combination
- Level: Combination
- Area: 240 Square Feet
- Dimensions: 20x12
Heating
- Central
Cooling
- Central Air
Appliances
- Included: Built-In Electric Oven, Oven, Built-In Electric Range, Dishwasher, Disposal, Dryer, Refrigerator, Washer
Features
- Flooring: Other, Tile
- Basement: None
Interior area
- Total structure area: 750
- Total interior livable area: 750 sqft
- Finished area above ground: 750
Property
Features
- Levels: One
- Stories: 1
- Patio & porch: Patio, Covered
Lot
- Size: 871 Square Feet
Details
- Parcel number: 105120B01500CO
- Special conditions: Standard
Construction
Type & style
- Home type: Condo
- Property subtype: Apartment, Residential, Condominium
- Attached to another structure: Yes
Materials
- Other
Condition
- New construction: No
- Year built: 2018
Utilities & green energy
- Sewer: Public Sewer
- Water: Public
- Utilities for property: Water Available
Community & HOA
Community
- Subdivision: Alloy
HOA
- Has HOA: Yes
- HOA fee: $200 monthly
Location
- Region: Nashville
Financial & listing details
- Price per square foot: $400/sqft
- Annual tax amount: $2,437
- Date on market: 8/14/2026
Estimated market value
Not available
Estimated sales range
Not available
Not available
Price history
| Date | Event | Price |
|---|---|---|
| 8/14/2026 | Listed for sale | $299,900+57.8%$400/sqft |
Source:  RealTracs MLS as distributed by MLS GRID #3512738 Report a problem RealTracs MLS as distributed by MLS GRID #3512738 Report a problem | ||
| 8/17/2018 | Sold | $190,000$253/sqft |
Source: RealTracs MLS as distributed by MLS GRID #1961877 Report a problem | ||
Public tax history
Tax history is unavailable.
Monthly payment
Est. payment
Payment breakdown
Explore the cost of this home by adjusting the details. Changes won't be saved.Climate risks
Neighborhood: Woodycrest
Nearby schools
GreatSchools rating
- 7/10John B Whitsitt Elementary SchoolGrades: PK-5Distance: 1.9 mi
- 5/10Cameron College PrepGrades: 5-8Distance: 0.9 mi
- 3/10Glencliff Comp High SchoolGrades: 9-12Distance: 2.9 mi
Schools provided by the listing agent
- Elementary: John B. Whitsitt Elementary
- Middle: Cameron College Preparatory
- High: Glencliff High School
Source: RealTracs MLS as distributed by MLS GRID. This data may not be complete. We recommend contacting the local school district to confirm school assignments for this home.
- $285,0001 bd1 ba750 sqft400 Herron Dr #416, Nashville, TN 37201For Sale
- $365,9002 bd2 ba1k sqft400 Herron Dr #117, Nashville, TN 37201Off Market
- $401,9002 bd2 ba1k sqft400 Herron Dr APT 117, Nashville, TN 37210Off Market

- $359,0002 bd2 ba1k sqft400 Herron Dr APT 318, Nashville, TN 37201Sold
- $334,3002 bd2 ba1k sqft400 Herron Dr #118, Nashville, TN 37201Off Market
- $265,0001 bd1 ba750 sqft400 Herron Dr #316, Nashville, TN 37201Off Market
- $344,7002 bd2 ba1k sqft400 Herron Dr #213, Nashville, TN 37201Off Market
- $315,0002 bd2 ba1k sqft400 Herron Dr #313, Nashville, TN 37201Sold
A local agent can set up tours, give advice and negotiate with sellers.
A local lender can help you make sure your offer is ready when you are.
Similar homes
- $300,0002 bd2 ba906 sqft1540 Lebanon Pike #313, Nashville, TN 37210For Sale

 MLS ID #3525982, Bobby Smith. RealTracs MLS as distributed by MLS GRID
 - $299,9001 bd1 ba748 sqft400 Herron Dr #205, Nashville, TN 37201For Sale
 MLS ID #3336251, Sophia Cruse. RealTracs MLS as distributed by MLS GRID
 - $349,0002 bd2 ba1k sqft400 Herron Dr APT 421, Nashville, TN 37210For Sale
 MLS ID #3311676, Mike Cimorelli. RealTracs MLS as distributed by MLS GRID
 - $285,0001 bd1 ba750 sqft400 Herron Dr #416, Nashville, TN 37201For SaleMLS ID #3311871, Guy Ferro. RealTracs MLS as distributed by MLS GRID
- $282,0001 bd1 ba570 sqft1280 3rd Ave S, Nashville, TN 37210For SaleMLS ID #3314530, Bob Keich. RealTracs MLS as distributed by MLS GRID
- $305,0001 bd1 ba702 sqft1609 Marshall Hollow Dr APT 104, Nashville, TN 37203For SaleMLS ID #3263182, Bobby Anderson. RealTracs MLS as distributed by MLS GRID
- $299,0002 bd2 ba901 sqft414 Rosedale Ave #310, Nashville, TN 37221For SaleMLS ID #3211318, Suzette Kraemer. RealTracs MLS as distributed by MLS GRID
- $284,9002 bd2 ba901 sqft2197 Nolensville Pike APT 208, Nashville, TN 37211For SaleMLS ID #3248109, Allison Lambert Thimm. RealTracs MLS as distributed by MLS GRID
- $298,9001 bd1 ba727 sqft1900 12th Ave S APT 212, Nashville, TN 37203For SaleMLS ID #3297817, Katie Morrell. RealTracs MLS as distributed by MLS GRID
- $290,0002 bd2 ba906 sqft1540 Lebanon Pike Unit 204, Nashville, TN 37210For SaleMLS ID #3164012, Jody Davis. RealTracs MLS as distributed by MLS GRID
- $289,0001 bd1 ba679 sqft1540 Lebanon Pike #415, Nashville, TN 37210For SaleMLS ID #3245184, Liz Zipperer. RealTracs MLS as distributed by MLS GRID
- $305,0002 bd2 ba914 sqft1540 Lebanon Pike #407, Nashville, TN 37210For SaleMLS ID #3059203, Kate Lougee. RealTracs MLS as distributed by MLS GRID
- $300,0002 bd2 ba918 sqft6411 Charlotte Road Cir #105, Nashville, TN 37209For SaleMLS ID #3250353, FranWolfe. RealTracs MLS as distributed by MLS GRID
- $279,0001 bd1 ba756 sqft1900 12th Ave S APT 205, Nashville, TN 37203For SaleMLS ID #3262046, Aaron Glicken. RealTracs MLS as distributed by MLS GRID
- $282,0001 bd1 ba680 sqft2407 8th Ave S APT 512, Nashville, TN 37204For SaleMLS ID #3268784, Erin Simpson. RealTracs MLS as distributed by MLS GRID
- $299,0001 bd2 ba1k sqft2115 Yeaman Pl APT 534, Nashville, TN 37206For SaleMLS ID #3233196, Michael Oliveira. RealTracs MLS as distributed by MLS GRID
- $315,0001 bd1 ba662 sqft1613 Marshall Hollow Dr #203, Nashville, TN 37203For SaleMLS ID #3225229, Mara Thompson. RealTracs MLS as distributed by MLS GRID
- $278,0001 bd1 ba636 sqft1540 Lebanon Pike #409, Nashville, TN 37210For SaleMLS ID #3152587, Jessica Depper. RealTracs MLS as distributed by MLS GRID
- $323,0001 bd1 ba651 sqft1613 Marshall Hollow Dr #303, Nashville, TN 37203For SaleMLS ID #3148302, Lisa Peebles. RealTracs MLS as distributed by MLS GRID
- $299,9501 bd1 ba554 sqft3000 Vanderbilt Pl APT 122, Nashville, TN 37212For SaleMLS ID #3137106, Kelly Kane. RealTracs MLS as distributed by MLS GRID
