Looking for a freshly painted Artist's Retreat in a private gated community? Welcome Home to this charming 1 bedroom, 1 bath End Unit located on the Top Floor. This home features both privacy and peaceful surroundings, not to mention you can enjoy easy access with the convenience of the building elevator. The floorplan is very inviting with a private corner bedroom, a large bathroom and a wonderful walk-in closet complete with a washer and dryer. You'll also find the living spaces are great for relaxing or entertaining. Feel like fresh air? Step outside onto your private balcony; a welcoming place to savor your morning coffee or relax at the end of the day. Being an end unit on the top floor means fewer shared walls and added tranquility. This community offers fantastic amenities, including a sparkling pool for warm summer days, a well-equipped fitness center, and a dedicated dog park—perfect for your furry companion to play and socialize. Combined with comfort, convenience, and a peaceful atmosphere all in one, this home is close to restaurants, parks and all the city has to offer! Come view today!
Active
Price cut: $17K (7/30)
$278,000
1540 Lebanon Pike #409, Nashville, TN 37210
1beds
636sqft
:
Get pre-qualified$1,896/mo
Apartment, Residential, Condominium
Built in 2022
-- sqft lot
$-- Zestimate®
$437/sqft
$177/mo HOA
What's special
Sparkling poolPrivate balconyPrivate corner bedroomLarge bathroom
- 139 days |
- 49 |
- 3 |
Zillow last checked:
Listing updated:
Listed by:
Jessica Depper 925-951-0703,
eXp Realty 888-519-5113
Source: RealTracs MLS as distributed by MLS GRID,MLS#: 3152587
Facts & features
Interior
Bedrooms & bathrooms
- Bedrooms: 1
- Bathrooms: 1
- Full bathrooms: 1
- Main level bedrooms: 1
Bedroom 1
- Area: 120 Square Feet
- Dimensions: 12x10
Living room
- Area: 121 Square Feet
- Dimensions: 11x11
Heating
- Central
Cooling
- Central Air
Appliances
- Included: Built-In Electric Oven, Built-In Electric Range, Dishwasher, Disposal, Microwave
Features
- Flooring: Carpet, Tile, Vinyl
- Basement: None
- Common walls with other units/homes: End Unit
Interior area
- Total structure area: 636
- Total interior livable area: 636 sqft
- Finished area above ground: 636
Property
Parking
- Total spaces: 2
- Parking features: Parking Lot
- Uncovered spaces: 2
Features
- Levels: One
- Stories: 1
- Patio & porch: Patio, Covered
- Exterior features: Balcony
- Has private pool: Yes
- Pool features: In Ground, Association
- Has view: Yes
- View description: City
Lot
- Size: 871 Square Feet
Details
- Parcel number: 094120A40900CO
- Special conditions: Standard
Construction
Type & style
- Home type: Condo
- Property subtype: Apartment, Residential, Condominium
- Attached to another structure: Yes
Materials
- Fiber Cement
Condition
- New construction: No
- Year built: 2022
Utilities & green energy
- Sewer: Public Sewer
- Water: Public
- Utilities for property: Water Available
Community & HOA
Community
- Subdivision: The Flats At Ontario
HOA
- Has HOA: Yes
- Amenities included: Clubhouse, Dog Park, Pool
- Services included: Maintenance Structure, Maintenance Grounds, Recreation Facilities, Trash
- HOA fee: $177 monthly
Location
- Region: Nashville
Financial & listing details
- Price per square foot: $437/sqft
- Tax assessed value: $278,600
- Annual tax amount: $2,161
- Date on market: 3/17/2026
Estimated market value
Not available
Estimated sales range
Not available
Not available
Price history
| Date | Event | Price |
|---|---|---|
| 7/30/2026 | Price change | $278,000-5.8%$437/sqft |
Source:  RealTracs MLS as distributed by MLS GRID #3152587 Report a problem RealTracs MLS as distributed by MLS GRID #3152587 Report a problem | ||
| 6/30/2026 | Listing removed | $1,850$3/sqft |
Source: Zillow Rentals Report a problem | ||
| 6/22/2026 | Price change | $1,850-11.9%$3/sqft |
Source: Zillow Rentals Report a problem | ||
| 3/18/2026 | Listed for sale | $295,000-4.8%$464/sqft |
Source: RealTracs MLS as distributed by MLS GRID #3152587 Report a problem | ||
| 1/9/2026 | Listed for rent | $2,100$3/sqft |
Source: Zillow Rentals Report a problem | ||
| 9/9/2022 | Sold | $310,000$487/sqft |
Source: RealTracs MLS as distributed by MLS GRID #2404082 Report a problem | ||
| 6/30/2022 | Pending sale | $310,000$487/sqft |
Source: RealTracs MLS as distributed by MLS GRID #2404082 Report a problem | ||
Public tax history
| Year | Property taxes | Tax assessment |
|---|---|---|
| 2025 | $1,960 +18.9% | $69,650 +37.4% |
| 2024 | $1,649 | $50,675 |
| 2023 | $1,649 +320.5% | $50,675 +320.5% |
| 2022 | $392 | $12,050 |
Find assessor info on the county website
Monthly payment
Est. payment
Payment breakdown
Explore the cost of this home by adjusting the details. Changes won't be saved.Climate risks
Neighborhood: 37210
Nearby schools
GreatSchools rating
- 4/10Pennington Elementary SchoolGrades: PK-5Distance: 4 mi
- 3/10Two Rivers Middle SchoolGrades: 6-8Distance: 3.7 mi
- 3/10McGavock High SchoolGrades: 9-12Distance: 3.2 mi
Schools provided by the listing agent
- Elementary: Pennington Elementary
- Middle: Two Rivers Middle
- High: McGavock Comp High School
Source: RealTracs MLS as distributed by MLS GRID. This data may not be complete. We recommend contacting the local school district to confirm school assignments for this home.
- $225,0001 bd1 ba651 sqft1540 Lebanon Pike UNIT 206, Nashville, TN 37210For Sale

- $240,0001 bd1 ba653 sqft1540 Lebanon Pike #406, Nashville, TN 37210For Sale

- $305,0002 bd2 ba914 sqft1540 Lebanon Pike #407, Nashville, TN 37210For Sale
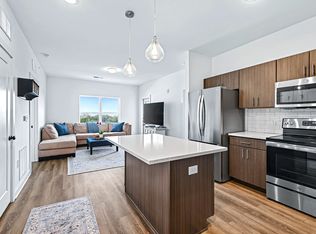
- $245,0001 bd1 ba635 sqft1540 Lebanon Pike UNIT 311, Nashville, TN 37210For Sale

- $295,9992 bd2 ba906 sqft1540 Lebanon Pike UNIT 204, Nashville, TN 37210For Sale
- $319,9002 bd2 ba914 sqft1540 Lebanon Pike #304, Nashville, TN 37210Sold
- $300,000-- bd-- ba-- sqft1590 Lebanon Pike, Nashville, TN 37210Off Market
- $277,0001 bd1 ba649 sqft1540 Lebanon Pike UNIT 414, Nashville, TN 37210For Sale
A local agent can set up tours, give advice and negotiate with sellers.
A local lender can help you make sure your offer is ready when you are.
Similar homes
- $277,0001 bd1 ba649 sqft1540 Lebanon Pike Unit 414, Nashville, TN 37210For Sale
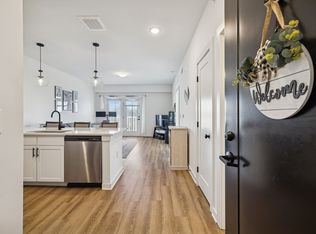
 MLS ID #3239870, Joseph Phinney. RealTracs MLS as distributed by MLS GRID
 - $289,0001 bd1 ba679 sqft1540 Lebanon Pike #415, Nashville, TN 37210For Sale
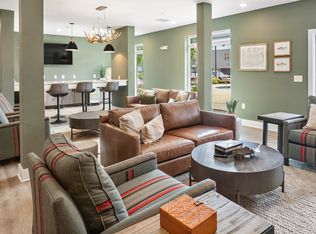 MLS ID #3245184, Liz Zipperer. RealTracs MLS as distributed by MLS GRID
 - $282,0001 bd1 ba570 sqft1280 3rd Ave S, Nashville, TN 37210For Sale
 MLS ID #3314530, Bob Keich. RealTracs MLS as distributed by MLS GRID
 - $295,9992 bd2 ba906 sqft1540 Lebanon Pike Unit 204, Nashville, TN 37210For Sale
 MLS ID #3164012, Jody Davis. RealTracs MLS as distributed by MLS GRID
 - $305,0002 bd2 ba914 sqft1540 Lebanon Pike #407, Nashville, TN 37210For SaleMLS ID #3059203, Kate Lougee. RealTracs MLS as distributed by MLS GRID
- $285,0001 bd1 ba750 sqft400 Herron Dr #416, Nashville, TN 37201For SaleMLS ID #3311871, Guy Ferro. RealTracs MLS as distributed by MLS GRID
- $284,9002 bd2 ba901 sqft2197 Nolensville Pike APT 208, Nashville, TN 37211For SaleMLS ID #3248109, Allison Lambert Thimm. RealTracs MLS as distributed by MLS GRID
- $289,0001 bd1 ba774 sqft1041 E Trinity Ln #216, Nashville, TN 37216For SaleMLS ID #3181022, Connie Lay, CRS. RealTracs MLS as distributed by MLS GRID
- $279,0001 bd1 ba756 sqft1900 12th Ave S APT 205, Nashville, TN 37203For SaleMLS ID #3262046, Aaron Glicken. RealTracs MLS as distributed by MLS GRID
- $299,0001 bd1 ba705 sqft1677 54th Ave N APT 218, Nashville, TN 37209For SaleMLS ID #3312598, Emma Nies. RealTracs MLS as distributed by MLS GRID
- $325,0003 bd1 ba914 sqft204B Lutie St, Nashville, TN 37210For SaleMLS ID #3314700, Callie Hughes McCombs. RealTracs MLS as distributed by MLS GRID
- $282,0001 bd1 ba680 sqft2407 8th Ave S APT 512, Nashville, TN 37204For SaleMLS ID #3268784, Erin Simpson. RealTracs MLS as distributed by MLS GRID
- $285,0001 bd1 ba550 sqft900 19th Ave S APT 610, Nashville, TN 37212For SaleMLS ID #3230269, Shannon Ryan. RealTracs MLS as distributed by MLS GRID
- $319,9001 bd1 ba820 sqft1803 Broadway APT 312, Nashville, TN 37203For SaleMLS ID #3318677, Flint Adam. RealTracs MLS as distributed by MLS GRID
- $270,0001 bd1 ba751 sqft519 27th Ave N #301, Nashville, TN 37209For SaleMLS ID #3155304, Holly Bailey. RealTracs MLS as distributed by MLS GRID
- $275,0001 bd1 ba582 sqft1700 Belcourt Ave #303, Nashville, TN 37212For SaleMLS ID #3112086, William (Jake) Griffin. RealTracs MLS as distributed by MLS GRID
- $299,0002 bd2 ba901 sqft414 Rosedale Ave #310, Nashville, TN 37221For SaleMLS ID #3211318, Suzette Kraemer. RealTracs MLS as distributed by MLS GRID
- $279,0001 bd1 ba643 sqft1646 54th Ave N, Nashville, TN 37209For SaleMLS ID #3244542, Toby Graves. RealTracs MLS as distributed by MLS GRID
- $299,0001 bd1 ba736 sqft926 Woodland St Unit 308, Nashville, TN 37206For SaleMLS ID #3130335, Adam Walters. RealTracs MLS as distributed by MLS GRID
- $399,9001 bd1 ba583 sqft65 Lindsley Ave #302, Nashville, TN 37210For SaleMLS ID #3305532, David Goodman | THE GROW TEAM. RealTracs MLS as distributed by MLS GRID
