Experience the perfect blend of comfort, convenience, and style in this beautifully maintained 2-bedroom, 2-bath condo located in the gated Ontario community. Built in 2022, this move-in-ready home features an open-concept layout with abundant natural light, a spacious kitchen with stainless steel appliances, and an LG washer and dryer that convey with the home.
The thoughtfully designed split-bedroom floor plan offers privacy for both owners and guests, while the primary suite includes a generous walk-in closet and a private bath. Whether you're relaxing at home or entertaining friends, this inviting space is designed for easy, low-maintenance living.
Enjoy resort-style community amenities including a sparkling pool, fitness center, clubhouse, and fenced dog park. Ideally located just minutes from Downtown Nashville, Nashville International Airport (BNA), major interstates, shopping, dining, and entertainment, you'll have everything Music City has to offer right at your doorstep.
Whether you're looking for your primary residence, a second home, or an investment opportunity, this exceptional condo offers modern finishes, a prime location, and outstanding value in one of Nashville's fastest-growing areas.
Active
Price cut: $4K (6/26)
$295,999
1540 Lebanon Pike Unit 204, Nashville, TN 37210
2beds
906sqft
:
Get pre-qualified$2,082/mo
Condominium, Residential
Built in 2022
-- sqft lot
$-- Zestimate®
$327/sqft
$255/mo HOA
What's special
Sparkling poolGated ontario communityFenced dog parkOpen-concept layoutModern finishesAbundant natural lightResort-style community amenities
- 130 days |
- 188 |
- 28 |
Zillow last checked:
Listing updated:
Listed by:
Jody Davis 629-867-9981,
Crye-Leike, Inc., REALTORS 615-754-8999
Source: RealTracs MLS as distributed by MLS GRID,MLS#: 3164012
Facts & features
Interior
Bedrooms & bathrooms
- Bedrooms: 2
- Bathrooms: 2
- Full bathrooms: 2
- Main level bedrooms: 2
Heating
- Central
Cooling
- Central Air
Appliances
- Included: Electric Oven, Dishwasher, Disposal, Dryer, Microwave, Refrigerator, Stainless Steel Appliance(s), Washer
- Laundry: Electric Dryer Hookup, Washer Hookup
Features
- Flooring: Carpet, Laminate
- Basement: None
Interior area
- Total structure area: 906
- Total interior livable area: 906 sqft
- Finished area above ground: 906
Property
Parking
- Total spaces: 2
- Parking features: Open
- Uncovered spaces: 2
Features
- Levels: One
- Stories: 1
- Has private pool: Yes
- Pool features: In Ground
Lot
- Size: 871 Square Feet
Details
- Parcel number: 094120A20400CO
- Special conditions: Owner Agent
Construction
Type & style
- Home type: Condo
- Property subtype: Condominium, Residential
- Attached to another structure: Yes
Materials
- Brick
Condition
- New construction: No
- Year built: 2022
Utilities & green energy
- Sewer: Public Sewer
- Water: Public
- Utilities for property: Water Available
Green energy
- Energy efficient items: Windows
Community & HOA
Community
- Security: Carbon Monoxide Detector(s), Fire Alarm, Fire Sprinkler System, Security Gate, Smoke Detector(s)
- Subdivision: The Flats At Ontario
HOA
- Has HOA: Yes
- Services included: Maintenance Structure, Maintenance Grounds, Recreation Facilities, Pest Control, Trash
- HOA fee: $255 monthly
Location
- Region: Nashville
Financial & listing details
- Price per square foot: $327/sqft
- Tax assessed value: $351,200
- Annual tax amount: $2,022
- Date on market: 3/27/2026
Estimated market value
Not available
Estimated sales range
Not available
Not available
Price history
| Date | Event | Price |
|---|---|---|
| 6/26/2026 | Price change | $295,999-1.3%$327/sqft |
Source:  RealTracs MLS as distributed by MLS GRID #3164012 Report a problem RealTracs MLS as distributed by MLS GRID #3164012 Report a problem | ||
| 5/6/2026 | Price change | $299,999-1.6%$331/sqft |
Source: RealTracs MLS as distributed by MLS GRID #3164012 Report a problem | ||
| 4/29/2026 | Price change | $304,999-1.6%$337/sqft |
Source: RealTracs MLS as distributed by MLS GRID #3164012 Report a problem | ||
| 3/27/2026 | Listed for sale | $309,900-1.6%$342/sqft |
Source: RealTracs MLS as distributed by MLS GRID #3164012 Report a problem | ||
| 9/5/2025 | Listing removed | $314,990$348/sqft |
Source: RealTracs MLS as distributed by MLS GRID #2905560 Report a problem | ||
| 7/5/2025 | Price change | $314,990-3.1%$348/sqft |
Source: RealTracs MLS as distributed by MLS GRID #2905560 Report a problem | ||
| 6/7/2025 | Listed for sale | $324,990-7.1%$359/sqft |
Source: RealTracs MLS as distributed by MLS GRID #2905560 Report a problem | ||
| 10/10/2023 | Listing removed | -- |
Source: RealTracs MLS as distributed by MLS GRID #2575667 Report a problem | ||
| 9/28/2023 | Listed for sale | $349,900+38.9%$386/sqft |
Source: RealTracs MLS as distributed by MLS GRID #2575667 Report a problem | ||
| 9/6/2022 | Sold | $251,900$278/sqft |
Source: Public Record Report a problem | ||
Public tax history
| Year | Property taxes | Tax assessment |
|---|---|---|
| 2025 | $2,471 +22.2% | $87,800 +41.3% |
| 2024 | $2,022 | $62,150 |
| 2023 | $2,022 +403.2% | $62,150 +403.2% |
| 2022 | $402 | $12,350 |
Find assessor info on the county website
Monthly payment
Est. payment
Payment breakdown
Explore the cost of this home by adjusting the details. Changes won't be saved.Climate risks
Neighborhood: 37210
Nearby schools
GreatSchools rating
- 4/10Pennington Elementary SchoolGrades: PK-5Distance: 4 mi
- 3/10Two Rivers Middle SchoolGrades: 6-8Distance: 3.7 mi
- 3/10McGavock High SchoolGrades: 9-12Distance: 3.2 mi
Schools provided by the listing agent
- Elementary: Pennington Elementary
- Middle: Two Rivers Middle
- High: McGavock Comp High School
Source: RealTracs MLS as distributed by MLS GRID. This data may not be complete. We recommend contacting the local school district to confirm school assignments for this home.
- $319,9002 bd2 ba914 sqft1540 Lebanon Pike #304, Nashville, TN 37210Sold

- $305,0002 bd2 ba914 sqft1540 Lebanon Pike #407, Nashville, TN 37210For Sale
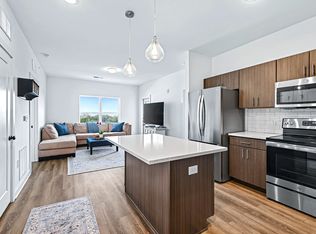
- $293,0001 bd1 ba675 sqft1540 Lebanon Pike UNIT 102, Nashville, TN 37210Sold
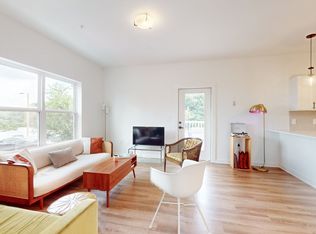
- $225,0001 bd1 ba651 sqft1540 Lebanon Pike UNIT 206, Nashville, TN 37210For Sale

- $240,0001 bd1 ba653 sqft1540 Lebanon Pike #406, Nashville, TN 37210For Sale
- $245,0001 bd1 ba635 sqft1540 Lebanon Pike UNIT 311, Nashville, TN 37210For Sale
- $485,8003 bd3 ba1.8k sqft1522 Lebanon Pike LOT 1, Nashville, TN 37210Sold
- $278,0001 bd1 ba636 sqft1540 Lebanon Pike #409, Nashville, TN 37210For Sale
A local agent can set up tours, give advice and negotiate with sellers.
A local lender can help you make sure your offer is ready when you are.
Similar homes
- $305,0002 bd2 ba914 sqft1540 Lebanon Pike #407, Nashville, TN 37210For Sale
 MLS ID #3059203, Kate Lougee. RealTracs MLS as distributed by MLS GRID
 - $289,0001 bd1 ba679 sqft1540 Lebanon Pike #415, Nashville, TN 37210For Sale
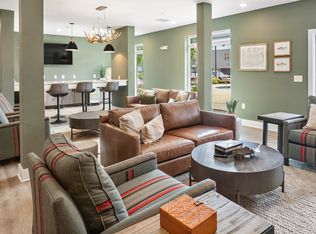 MLS ID #3245184, Liz Zipperer. RealTracs MLS as distributed by MLS GRID
 - $278,0001 bd1 ba636 sqft1540 Lebanon Pike #409, Nashville, TN 37210For Sale
 MLS ID #3152587, Jessica Depper. RealTracs MLS as distributed by MLS GRID
 - $277,0001 bd1 ba649 sqft1540 Lebanon Pike Unit 414, Nashville, TN 37210For Sale
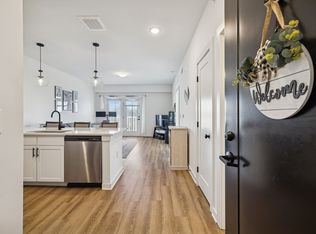 MLS ID #3239870, Joseph Phinney. RealTracs MLS as distributed by MLS GRID
 - $284,9002 bd2 ba901 sqft2197 Nolensville Pike APT 208, Nashville, TN 37211For SaleMLS ID #3248109, Allison Lambert Thimm. RealTracs MLS as distributed by MLS GRID
- $245,0001 bd1 ba635 sqft1540 Lebanon Pike Unit 311, Nashville, TN 37210For SaleMLS ID #3134549, Samuel C Lannom. RealTracs MLS as distributed by MLS GRID
- $282,0001 bd1 ba570 sqft1280 3rd Ave S, Nashville, TN 37210For SaleMLS ID #3314530, Bob Keich. RealTracs MLS as distributed by MLS GRID
- $299,0002 bd2 ba901 sqft414 Rosedale Ave #310, Nashville, TN 37221For SaleMLS ID #3211318, Suzette Kraemer. RealTracs MLS as distributed by MLS GRID
- $295,0002 bd1 ba988 sqft4846 Bevendean Dr Unit C-12, Nashville, TN 37211For SaleMLS ID #3314750, Ashlea Pflug. RealTracs MLS as distributed by MLS GRID
- $310,0002 bd2 ba1.1k sqft1118 Litton Ave APT 118, Nashville, TN 37216For SaleMLS ID #3245711, Gary Ashton. RealTracs MLS as distributed by MLS GRID
- $299,9992 bd2 ba1k sqft1040 Charlie Daniels Pkwy APT 166, Mount Juliet, TN 37122For SaleMLS ID #3312117, Steve Koleno. RealTracs MLS as distributed by MLS GRID
- $335,0002 bd2 ba1.1k sqft1122 Litton Ave APT 212, Nashville, TN 37216For SaleMLS ID #3245613, Dawn Tyus. RealTracs MLS as distributed by MLS GRID
- $289,0001 bd1 ba774 sqft1041 E Trinity Ln #216, Nashville, TN 37216For SaleMLS ID #3181022, Connie Lay, CRS. RealTracs MLS as distributed by MLS GRID
- $299,0002 bd2 ba1.1k sqft8421 Callabee Way Unit 9, Antioch, TN 37013For SaleMLS ID #3312607, Megan Baker Jernigan. RealTracs MLS as distributed by MLS GRID
- $292,0001 bd1 ba820 sqft1803 Broadway APT 112, Nashville, TN 37203For SaleMLS ID #3230914, Jill Campbell. RealTracs MLS as distributed by MLS GRID
- $299,9001 bd1 ba750 sqft400 Herron Dr APT 115, Nashville, TN 37201For SaleMLS ID #3137597, Meredith Smith. RealTracs MLS as distributed by MLS GRID
- $299,0001 bd1 ba705 sqft1677 54th Ave N APT 218, Nashville, TN 37209For SaleMLS ID #3312598, Emma Nies. RealTracs MLS as distributed by MLS GRID
- $288,9002 bd3 ba1.1k sqft2269 Bayport Ave, Old Hickory, TN 37138For SaleMLS ID #3319724, Carson Woosley. RealTracs MLS as distributed by MLS GRID
- $315,0001 bd1 ba662 sqft1613 Marshall Hollow Dr #203, Nashville, TN 37203For SaleMLS ID #3225229, Mara Thompson. RealTracs MLS as distributed by MLS GRID
- $329,9002 bd3 ba1.2k sqft300 Stewarts Ferry Pike APT 6, Nashville, TN 37214For SaleMLS ID #3211329, Leigh Ann Emerson. RealTracs MLS as distributed by MLS GRID
