Freshly painted and move in ready! This 2 br/2.5 ba home in the heart of Donelson puts you just minutes from BNA & everything Nashville has to offer. The kitchen is outfitted with quartz countertops & stainless steel appliances—great for everyday cooking or hosting friends. Out back, you’ll find a fenced yard with space for a small garden & patio area - perfect space for relaxing after work or enjoying an evening with friends. Upstairs, the spacious primary suite features a walk-in closet & en-suite bathroom with double vanity. Also up is the 2nd BR & office/flex space —ideal for a nursery, home office, guest space, or workout room. Laundry is conveniently located upstairs as well.
Active
Price cut: $20K (7/28)
$329,900
300 Stewarts Ferry Pike APT 6, Nashville, TN 37214
2beds
1,281sqft
:
Get pre-qualified$2,132/mo
Single Family Residence, Residential
Built in 2019
435 Square Feet Lot
$-- Zestimate®
$258/sqft
$140/mo HOA
What's special
Walk-in closetFenced yardPatio areaFreshly paintedStainless steel appliancesSpacious primary suite
- 86 days |
- 481 |
- 64 |
Zillow last checked:
Listing updated:
Listed by:
Leigh Ann Emerson 615-403-6402,
Compass 615-371-2474,
Katrina McDonald 404-457-5410,
Compass
Source: RealTracs MLS as distributed by MLS GRID,MLS#: 3211329
Facts & features
Interior
Bedrooms & bathrooms
- Bedrooms: 2
- Bathrooms: 3
- Full bathrooms: 2
- 1/2 bathrooms: 1
Bedroom 1
- Features: Suite
- Level: Suite
- Area: 196 Square Feet
- Dimensions: 14x14
Bedroom 2
- Area: 140 Square Feet
- Dimensions: 10x14
Primary bathroom
- Features: Double Vanity
- Level: Double Vanity
Dining room
- Features: Combination
- Level: Combination
- Area: 72 Square Feet
- Dimensions: 9x8
Kitchen
- Features: Pantry
- Level: Pantry
- Area: 90 Square Feet
- Dimensions: 10x9
Living room
- Features: Combination
- Level: Combination
- Area: 150 Square Feet
- Dimensions: 15x10
Other
- Features: Office
- Level: Office
- Area: 70 Square Feet
- Dimensions: 10x7
Heating
- Central, Electric
Cooling
- Central Air, Electric
Appliances
- Included: Electric Oven, Dishwasher, Disposal, Dryer, Refrigerator, Stainless Steel Appliance(s), Washer
- Laundry: Electric Dryer Hookup, Washer Hookup
Features
- Ceiling Fan(s), Entrance Foyer, Pantry, Walk-In Closet(s), High Speed Internet
- Flooring: Wood, Tile
- Basement: None
Interior area
- Total structure area: 1,281
- Total interior livable area: 1,281 sqft
- Finished area above ground: 1,281
Property
Parking
- Total spaces: 2
- Parking features: Garage Faces Front, Unassigned
- Attached garage spaces: 1
- Uncovered spaces: 1
Features
- Levels: Two
- Stories: 2
- Patio & porch: Patio
Lot
- Size: 435 Square Feet
Details
- Parcel number: 096070B00600CO
- Special conditions: Standard
Construction
Type & style
- Home type: SingleFamily
- Architectural style: Traditional
- Property subtype: Single Family Residence, Residential
Materials
- Fiber Cement
- Roof: Shingle
Condition
- New construction: No
- Year built: 2019
Utilities & green energy
- Sewer: Public Sewer
- Water: Public
- Utilities for property: Electricity Available, Water Available, Cable Connected
Community & HOA
Community
- Security: Smoke Detector(s)
- Subdivision: Homes At 300 Stewarts Ferry Pike
HOA
- Has HOA: Yes
- Services included: Maintenance Grounds, Trash
- HOA fee: $140 monthly
Location
- Region: Nashville
Financial & listing details
- Price per square foot: $258/sqft
- Tax assessed value: $393,900
- Annual tax amount: $2,771
- Date on market: 5/14/2026
- Electric utility on property: Yes
Estimated market value
Not available
Estimated sales range
Not available
Not available
Price history
| Date | Event | Price |
|---|---|---|
| 7/28/2026 | Price change | $329,900-5.7%$258/sqft |
Source:  RealTracs MLS as distributed by MLS GRID #3211329 Report a problem RealTracs MLS as distributed by MLS GRID #3211329 Report a problem | ||
| 7/6/2026 | Price change | $349,900-4.1%$273/sqft |
Source: RealTracs MLS as distributed by MLS GRID #3211329 Report a problem | ||
| 5/14/2026 | Listed for sale | $365,000+49%$285/sqft |
Source: RealTracs MLS as distributed by MLS GRID #3211329 Report a problem | ||
| 8/14/2020 | Listing removed | $1,700$1/sqft |
Source: Pilkerton Realtors #2176201 Report a problem | ||
| 8/5/2020 | Listed for rent | $1,700$1/sqft |
Source: Pilkerton Realtors #2176201 Report a problem | ||
| 7/6/2019 | Sold | $244,900$191/sqft |
Source: RealTracs MLS as distributed by MLS GRID #1985228 Report a problem | ||
Public tax history
| Year | Property taxes | Tax assessment |
|---|---|---|
| 2025 | $2,771 +41.3% | $98,475 +63.4% |
| 2024 | $1,961 | $60,250 |
| 2023 | $1,961 | $60,250 |
| 2022 | $1,961 -1% | $60,250 |
| 2021 | $1,981 -12.5% | $60,250 +12.4% |
| 2020 | $2,264 +655.2% | $53,625 +464.5% |
| 2019 | $300 | $9,500 |
| 2018 | -- | -- |
Find assessor info on the county website
Monthly payment
Est. payment
Payment breakdown
Explore the cost of this home by adjusting the details. Changes won't be saved.Climate risks
Neighborhood: 37214
Nearby schools
GreatSchools rating
- 5/10Hickman Elementary SchoolGrades: PK-5Distance: 0.7 mi
- 3/10Donelson Middle SchoolGrades: 6-8Distance: 0.7 mi
- 3/10McGavock High SchoolGrades: 9-12Distance: 2.5 mi
Schools provided by the listing agent
- Elementary: Hickman Elementary
- Middle: Donelson Middle
- High: McGavock Comp High School
Source: RealTracs MLS as distributed by MLS GRID. This data may not be complete. We recommend contacting the local school district to confirm school assignments for this home.
- $311,4003 bd3 ba1.2k sqft300 Stewarts Ferry Pike, Nashville, TN 37214Off Market
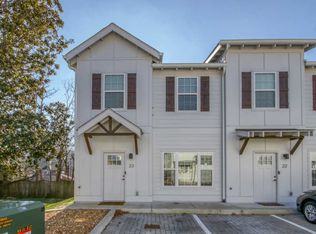
- $324,2003 bd2 ba1.2k sqft300 Stewarts Ferry Pike #10, Nashville, TN 37214Off Market
- $296,1003 bd2 ba1.2k sqft300 Stewarts Ferry Pike APT 16, Nashville, TN 37214Off Market

- $339,8003 bd2 ba1.2k sqft300 Stewarts Ferry Pike APT 1, Nashville, TN 37214Off Market

- $332,3002 bd3 ba1.2k sqft300 Stewarts Ferry Pike APT 9, Nashville, TN 37214Off Market
- $316,4002 bd3 ba1.2k sqft300 Stewarts Ferry Pike APT 7, Nashville, TN 37214Off Market
- $294,0002 bd3 ba1.2k sqft300 Stewarts Ferry Pike APT 22, Nashville, TN 37214Off Market
- $298,4002 bd3 ba1.2k sqft300 Stewarts Ferry Pike APT 17, Nashville, TN 37214Off Market
A local agent can set up tours, give advice and negotiate with sellers.
Similar homes
- $339,9002 bd3 ba1.2k sqft3625 Hydes Ferry Rd, Nashville, TN 37218For Sale
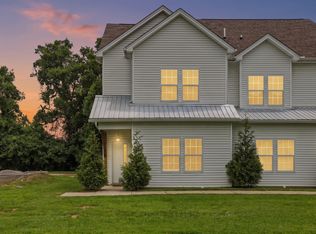
 MLS ID #3242703, Gary Ashton. RealTracs MLS as distributed by MLS GRID
 - $389,9003 bd2 ba1.8k sqft4321 Valley Grove Dr, Hermitage, TN 37076For Sale
 MLS ID #3306406, Mariam A Makar. RealTracs MLS as distributed by MLS GRID
 - $338,0002 bd3 ba1.2k sqft1200 Hope Village Way, Hermitage, TN 37076For Sale
 MLS ID #3070895, Steve Jolly. RealTracs MLS as distributed by MLS GRID
 - $310,0003 bd1 ba1.2k sqft1056 Cheyenne Blvd, Madison, TN 37115For Sale
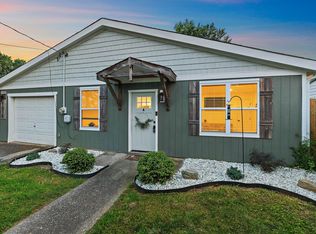 MLS ID #3251117, Tim Houk. RealTracs MLS as distributed by MLS GRID
 - $288,9002 bd3 ba1.1k sqft2269 Bayport Ave, Old Hickory, TN 37138For SaleMLS ID #3319724, Carson Woosley. RealTracs MLS as distributed by MLS GRID
- $305,0002 bd2 ba1.1k sqft1118 Litton Ave APT 118, Nashville, TN 37216For SaleMLS ID #3245711, Gary Ashton. RealTracs MLS as distributed by MLS GRID
- $324,9003 bd3 ba1.4k sqft2412 Sayerville Ave, Old Hickory, TN 37138For SaleMLS ID #3271015, Traci Johnson Ardovino. RealTracs MLS as distributed by MLS GRID
- $379,9003 bd2 ba1.1k sqft2617 Herman St, Nashville, TN 37208For SaleMLS ID #3314448, Mike Mekhail, Principal Broker, CRS, ABR. RealTracs MLS as distributed by MLS GRID
- $394,0003 bd3 ba1.5k sqft3112 Greggwood Dr, Nashville, TN 37207For SaleMLS ID #3320174, Misty Lindsey. RealTracs MLS as distributed by MLS GRID
- $385,0003 bd3 ba1.5k sqft430A Hadleys Bend Blvd, Old Hickory, TN 37138For SaleMLS ID #3244620, Tina King. RealTracs MLS as distributed by MLS GRID
- $354,0003 bd3 ba1.3k sqft5088 Dayflower Dr, Hermitage, TN 37076New ConstructionMLS ID #3166235, Mary K. Barton, MBA. RealTracs MLS as distributed by MLS GRID
- $350,0003 bd3 ba1.7k sqft119 E Campbell Rd #A, Madison, TN 37115New ConstructionMLS ID #3320041, Nicole Gardner. RealTracs MLS as distributed by MLS GRID
- $285,0003 bd3 ba1.2k sqft4316 Summercrest Blvd #804, Antioch, TN 37013For SaleMLS ID #3304263, Christian Laines. RealTracs MLS as distributed by MLS GRID
- $305,0003 bd3 ba1.4k sqft4316 Summercrest Blvd #904, Antioch, TN 37013For SaleMLS ID #3168460, Shelby Miles. RealTracs MLS as distributed by MLS GRID
- $279,9992 bd3 ba1.1k sqft2343 Patrick Ave, Old Hickory, TN 37138For SaleMLS ID #3251950, Sara Evers. RealTracs MLS as distributed by MLS GRID
- $289,9002 bd3 ba1.1k sqft2328 Patrick Ave, Old Hickory, TN 37138For SaleMLS ID #3173230, Ashley Amburgey. RealTracs MLS as distributed by MLS GRID
- $275,0002 bd3 ba1.1k sqft2011 Axis Ave, Old Hickory, TN 37138For SaleMLS ID #3206953, Rachel Crawford Johnson. RealTracs MLS as distributed by MLS GRID
- $329,9003 bd3 ba1.5k sqft4538 Skywood Ln, Nashville, TN 37207For SaleMLS ID #3242526, Jen Bradley. RealTracs MLS as distributed by MLS GRID
- $399,0002 bd2 ba1.1k sqft132 Academy Sq, Nashville, TN 37210For SaleMLS ID #3263154, Brandon Sheriff. RealTracs MLS as distributed by MLS GRID
- $285,0002 bd3 ba1.1k sqft2546 Hanford Ave, Old Hickory, TN 37138For SaleMLS ID #3234657, Victoria Clemmons. RealTracs MLS as distributed by MLS GRID
