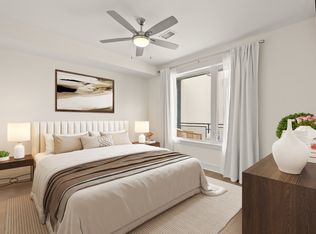
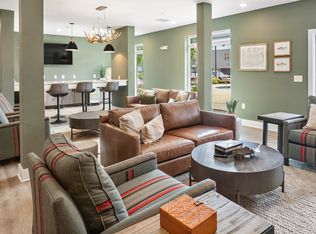
Ideal location in East Nashville. Walkable to a multitude of things or a short ride share to all things Nashville. Beautiful corner unit with large windows and tall ceilings. Kitchen has quartz counters and tile backsplash and under-cabinet lighting. 12x12 bedroom has double closets. Amenities include Amazon HUB system, 2 resident lounges and work areas, dog park, fitness studio with Peloton equipment, downtown views from the rooftop deck and designated ride sharing station. Coffee shops, Grimey's record shop, Yoga, and your choice of pubs, taprooms and restaurants galore are a short walk away. Well lit parking area with assigned parking space.
Active
Price cut: $10K (7/13)
$289,000
1041 E Trinity Ln #216, Nashville, TN 37216
1beds
774sqft
:
Get pre-qualified$1,999/mo
Apartment, Residential, Condominium
Built in 2020
-- sqft lot
$-- Zestimate®
$373/sqft
$216/mo HOA
What's special
Tile backsplashUnder-cabinet lightingLarge windowsTall ceilingsCorner unit
- 97 days |
- 127 |
- 7 |
Zillow last checked:
Listing updated:
Listed by:
Connie Lay, CRS 615-397-5260,
Crye-Leike Music City 615-988-0987
Source: RealTracs MLS as distributed by MLS GRID,MLS#: 3181022
Facts & features
Interior
Bedrooms & bathrooms
- Bedrooms: 1
- Bathrooms: 1
- Full bathrooms: 1
- Main level bedrooms: 1
Bedroom 1
- Features: Suite
- Level: Suite
- Area: 144 Square Feet
- Dimensions: 12x12
Kitchen
- Area: 60 Square Feet
- Dimensions: 5x12
Living room
- Features: Combination
- Level: Combination
- Area: 192 Square Feet
- Dimensions: 16x12
Heating
- Central, Electric
Cooling
- Central Air, Electric
Appliances
- Included: Electric Oven, Electric Range, Dishwasher, Disposal, Dryer, Microwave, Refrigerator, Stainless Steel Appliance(s), Washer, Smart Appliance(s)
- Laundry: Electric Dryer Hookup, Washer Hookup
Features
- Ceiling Fan(s), Entrance Foyer, Extra Closets, High Ceilings, Open Floorplan, Pantry, Smart Thermostat, High Speed Internet
- Flooring: Carpet, Other, Tile
- Basement: None
- Common walls with other units/homes: End Unit
Interior area
- Total structure area: 774
- Total interior livable area: 774 sqft
- Finished area above ground: 774
Property
Parking
- Parking features: Asphalt
Accessibility
- Accessibility features: Accessible Doors, Accessible Elevator Installed, Accessible Entrance, Accessible Hallway(s)
Features
- Levels: One
- Stories: 1
- Exterior features: Smart Lock(s)
Lot
- Size: 871 Square Feet
Details
- Parcel number: 072050L21600CO
- Special conditions: Standard
Construction
Type & style
- Home type: Condo
- Architectural style: Contemporary
- Property subtype: Apartment, Residential, Condominium
- Attached to another structure: Yes
Materials
- Frame
Condition
- New construction: No
- Year built: 2020
Utilities & green energy
- Sewer: Public Sewer
- Water: Public
- Utilities for property: Electricity Available, Water Available, Cable Connected
Community & HOA
Community
- Security: Smoke Detector(s), Smart Camera(s)/Recording
- Subdivision: 1041 Flats
HOA
- Has HOA: Yes
- Services included: Maintenance Structure, Maintenance Grounds, Trash
- HOA fee: $216 monthly
Location
- Region: Nashville
Financial & listing details
- Price per square foot: $373/sqft
- Tax assessed value: $343,200
- Annual tax amount: $2,414
- Date on market: 4/22/2026
- Electric utility on property: Yes
Estimated market value
Not available
Estimated sales range
Not available
Not available
Price history
| Date | Event | Price |
|---|---|---|
| 7/13/2026 | Price change | $289,000-3.3%$373/sqft |
Source:  RealTracs MLS as distributed by MLS GRID #3181022 Report a problem RealTracs MLS as distributed by MLS GRID #3181022 Report a problem | ||
| 6/12/2026 | Price change | $299,000-3.5%$386/sqft |
Source: RealTracs MLS as distributed by MLS GRID #3181022 Report a problem | ||
| 4/22/2026 | Listed for sale | $310,000+32.9%$401/sqft |
Source: RealTracs MLS as distributed by MLS GRID #3181022 Report a problem | ||
| 1/17/2021 | Sold | $233,298$301/sqft |
Source: RealTracs MLS as distributed by MLS GRID #2221542 Report a problem | ||
Public tax history
| Year | Property taxes | Tax assessment |
|---|---|---|
| 2025 | $2,414 +25% | $85,800 +44.6% |
| 2024 | $1,931 | $59,350 |
| 2023 | $1,931 | $59,350 |
| 2022 | $1,931 -1% | $59,350 |
| 2021 | $1,951 | $59,350 |
Find assessor info on the county website
Monthly payment
Est. payment
Payment breakdown
Explore the cost of this home by adjusting the details. Changes won't be saved.Climate risks
Neighborhood: 37216
Nearby schools
GreatSchools rating
- 5/10Hattie Cotton ElementaryGrades: PK-5Distance: 0.9 mi
- 4/10Jere Baxter Middle SchoolGrades: 6-8Distance: 1.1 mi
- 3/10Maplewood Comp High SchoolGrades: 9-12Distance: 2 mi
Schools provided by the listing agent
- Elementary: Hattie Cotton Elementary
- Middle: Jere Baxter Middle
- High: Maplewood Comp High School
Source: RealTracs MLS as distributed by MLS GRID. This data may not be complete. We recommend contacting the local school district to confirm school assignments for this home.
- $320,0001 bd1 ba816 sqft1041 E Trinity Ln APT 115, Nashville, TN 37216Sold

- $275,0001 bd1 ba816 sqft1041 E Trinity Ln #315, Nashville, TN 37216For Sale
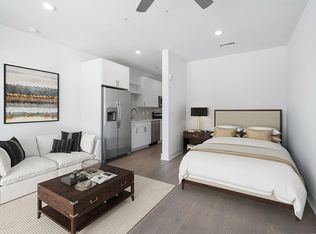
- $199,000-- bd1 ba480 sqft1041 E Trinity Ln #219, Nashville, TN 37216Sold
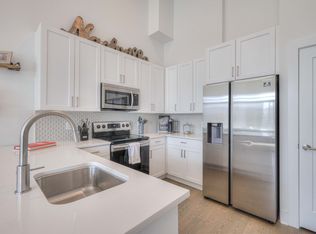
- $293,5001 bd1 ba744 sqft1041 E Trinity Ln #112, Nashville, TN 37216Sold
- $285,0001 bd1 ba744 sqft1041 E Trinity Ln APT 212, Nashville, TN 37216Sold
- $265,0001 bd1 ba753 sqft1041 E Trinity Ln APT 312, Nashville, TN 37216Sold
- $215,000-- bd1 ba547 sqft1041 E Trinity Ln APT 419, Nashville, TN 37216Sold
- $629,0004 bd4 ba1.8k sqft1043 E Trinity Ln, Nashville, TN 37216New Construction
A local agent can set up tours, give advice and negotiate with sellers.
A local lender can help you make sure your offer is ready when you are.
Similar homes
- $275,0001 bd1 ba816 sqft1041 E Trinity Ln #315, Nashville, TN 37216For Sale
 MLS ID #3242168, Jack Gaughan. RealTracs MLS as distributed by MLS GRID
 - $310,0002 bd2 ba1.1k sqft1118 Litton Ave APT 118, Nashville, TN 37216For Sale
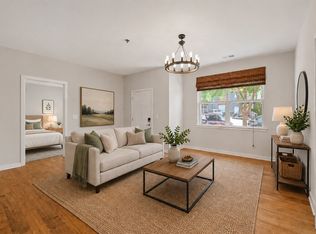 MLS ID #3245711, Gary Ashton. RealTracs MLS as distributed by MLS GRID
 - $264,9001 bd1 ba675 sqft1077 E Trinity Ln APT 307, Nashville, TN 37216For Sale
 MLS ID #3247042, Amy Kinser Andreola. RealTracs MLS as distributed by MLS GRID
 - $289,0001 bd1 ba679 sqft1540 Lebanon Pike #415, Nashville, TN 37210For Sale
 MLS ID #3245184, Liz Zipperer. RealTracs MLS as distributed by MLS GRID
 - $275,0001 bd1 ba596 sqft1090 Haysboro Ave #205, Nashville, TN 37216For SaleMLS ID #3178737, Deborah Vahle. RealTracs MLS as distributed by MLS GRID
- $400,0002 bd2 ba937 sqft3303 Gallatin Pike #402, Nashville, TN 37216For SaleMLS ID #3276757, Meaghan Ford. RealTracs MLS as distributed by MLS GRID
- $295,9992 bd2 ba906 sqft1540 Lebanon Pike Unit 204, Nashville, TN 37210For SaleMLS ID #3164012, Jody Davis. RealTracs MLS as distributed by MLS GRID
- $282,0001 bd1 ba680 sqft2407 8th Ave S APT 512, Nashville, TN 37204For SaleMLS ID #3268784, Erin Simpson. RealTracs MLS as distributed by MLS GRID
- $369,0002 bd2 ba1k sqft400 Herron Dr APT 421, Nashville, TN 37210For SaleMLS ID #3311676, Mike Cimorelli. RealTracs MLS as distributed by MLS GRID
- $277,0001 bd1 ba649 sqft1540 Lebanon Pike Unit 414, Nashville, TN 37210For SaleMLS ID #3239870, Joseph Phinney. RealTracs MLS as distributed by MLS GRID
- $299,0002 bd2 ba901 sqft414 Rosedale Ave #310, Nashville, TN 37221For SaleMLS ID #3211318, Suzette Kraemer. RealTracs MLS as distributed by MLS GRID
- $295,0201 bd2 ba954 sqft129 Straton St Lot 4, Nashville, TN 37216New ConstructionLegacy South
- $298,9001 bd1 ba727 sqft1900 12th Ave S APT 212, Nashville, TN 37203For SaleMLS ID #3297817, Katie Morrell. RealTracs MLS as distributed by MLS GRID
- $305,0002 bd2 ba914 sqft1540 Lebanon Pike #407, Nashville, TN 37210For SaleMLS ID #3059203, Kate Lougee. RealTracs MLS as distributed by MLS GRID
- $279,0001 bd1 ba756 sqft1900 12th Ave S APT 205, Nashville, TN 37203For SaleMLS ID #3262046, Aaron Glicken. RealTracs MLS as distributed by MLS GRID
- $299,9001 bd1 ba748 sqft400 Herron Dr #205, Nashville, TN 37201For SaleMLS ID #3211324, Sophia Cruse. RealTracs MLS as distributed by MLS GRID
- $285,0001 bd1 ba643 sqft1646 54th Ave N, Nashville, TN 37209For SaleMLS ID #3244542, Toby Graves. RealTracs MLS as distributed by MLS GRID
- $315,0001 bd1 ba702 sqft1609 Marshall Hollow Dr APT 104, Nashville, TN 37203For SaleMLS ID #3263182, Bobby Anderson. RealTracs MLS as distributed by MLS GRID
- $294,900-- bd1 ba545 sqft1125 10th Ave N #408, Nashville, TN 37208For SaleMLS ID #3189473, Jamie Hawkins Casey. RealTracs MLS as distributed by MLS GRID
- $287,0001 bd1 ba740 sqft601 Sylvan Heights Way #204, Nashville, TN 37209For SaleMLS ID #3181641, Rachel Brewer. RealTracs MLS as distributed by MLS GRID
