Unbeatable price and East Nashville living at its best in this stylish condo at 1041 Flats. Featuring the largest one-bedroom floor plan in the community and currently the lowest-priced unit available, this home offers an unbeatable combination of space, value, and location. Walk to some of East Nashville's favorite destinations including Grimey's, Nicoletto's, Tiger Bar, Fox Bar, and Hola Yoga, while being minutes from Downtown, new Oracle/East Bank Development and more.
Inside you'll find a bright, open floorplan with a modern kitchen complete with quartz countertops, tile backsplash, and ample seating and dining space. The spacious primary suite features a walk-in closet and included washer and dryer. Step outside to your private balcony and enjoy views of the downtown Nashville skyline. Residents of 1041 Flats enjoy an impressive amenity package including a fully equipped fitness center with Peloton bikes, rooftop lounge and deck, resident gathering spaces, private dog park, Amazon Hub package lockers, keyless entry, Wi-Fi in common areas, designated rideshare zones, and exterior security monitoring. Whether you're looking for a primary residence, a Nashville pied-à-terre, or a low-maintenance urban lifestyle, this condo delivers exceptional value in one of Nashville's most sought-after neighborhoods.
Active
Price cut: $15K (7/14)
$275,000
1041 E Trinity Ln #315, Nashville, TN 37216
1beds
816sqft
:
Get pre-qualified$1,949/mo
Apartment, Residential, Condominium
Built in 2020
-- sqft lot
$-- Zestimate®
$337/sqft
$252/mo HOA
What's special
- 44 days |
- 142 |
- 8 |
Zillow last checked:
Listing updated:
Listed by:
Jack Gaughan 615-478-0970,
RE/MAX Choice Properties 615-227-1514
Source: RealTracs MLS as distributed by MLS GRID,MLS#: 3242168
Facts & features
Interior
Bedrooms & bathrooms
- Bedrooms: 1
- Bathrooms: 1
- Full bathrooms: 1
- Main level bedrooms: 1
Bedroom 1
- Features: Walk-In Closet(s)
- Level: Walk-In Closet(s)
- Area: 156 Square Feet
- Dimensions: 13x12
Kitchen
- Features: Eat-in Kitchen
- Level: Eat-in Kitchen
- Area: 72 Square Feet
- Dimensions: 12x6
Living room
- Features: Combination
- Level: Combination
- Area: 240 Square Feet
- Dimensions: 20x12
Heating
- Central
Cooling
- Central Air
Appliances
- Included: Built-In Electric Oven, Electric Range, Dishwasher, Disposal, Dryer, Microwave, Refrigerator, Stainless Steel Appliance(s), Washer
Features
- Built-in Features, Ceiling Fan(s), Extra Closets, Pantry, Walk-In Closet(s)
- Flooring: Luxury Vinyl
- Basement: Apartment
Interior area
- Total structure area: 816
- Total interior livable area: 816 sqft
- Finished area above ground: 816
Property
Parking
- Total spaces: 1
- Parking features: Assigned
- Uncovered spaces: 1
Accessibility
- Accessibility features: Accessible Doors, Accessible Entrance
Features
- Levels: One
- Stories: 1
- Exterior features: Balcony
Lot
- Size: 871 Square Feet
Details
- Parcel number: 072050L31500CO
- Special conditions: Standard
Construction
Type & style
- Home type: Condo
- Property subtype: Apartment, Residential, Condominium
- Attached to another structure: Yes
Materials
- Brick
Condition
- New construction: No
- Year built: 2020
Utilities & green energy
- Sewer: Public Sewer
- Water: Public
- Utilities for property: Water Available
Community & HOA
Community
- Subdivision: 1041 Flats
HOA
- Has HOA: Yes
- Services included: Maintenance Structure, Maintenance Grounds, Trash
- HOA fee: $252 monthly
Location
- Region: Nashville
Financial & listing details
- Price per square foot: $337/sqft
- Tax assessed value: $314,300
- Annual tax amount: $2,211
- Date on market: 6/12/2026
Estimated market value
Not available
Estimated sales range
Not available
Not available
Price history
| Date | Event | Price |
|---|---|---|
| 7/14/2026 | Price change | $275,000-5.2%$337/sqft |
Source:  RealTracs MLS as distributed by MLS GRID #3242168 Report a problem RealTracs MLS as distributed by MLS GRID #3242168 Report a problem | ||
| 6/19/2026 | Listed for sale | $290,000$355/sqft |
Source: RealTracs MLS as distributed by MLS GRID #3242168 Report a problem | ||
| 6/12/2026 | Listing removed | $290,000$355/sqft |
Source: RealTracs MLS as distributed by MLS GRID #3175035 Report a problem | ||
| 4/13/2026 | Listed for sale | $290,000-8.8%$355/sqft |
Source: RealTracs MLS as distributed by MLS GRID #3175035 Report a problem | ||
| 7/14/2024 | Listing removed | -- |
Source: RealTracs MLS as distributed by MLS GRID #2673641 Report a problem | ||
| 7/1/2024 | Price change | $318,000-2.6%$390/sqft |
Source: RealTracs MLS as distributed by MLS GRID #2673641 Report a problem | ||
| 5/31/2024 | Price change | $326,500-1.8%$400/sqft |
Source: RealTracs MLS as distributed by MLS GRID #2644140 Report a problem | ||
| 4/19/2024 | Listed for sale | $332,500-1.9%$407/sqft |
Source: RealTracs MLS as distributed by MLS GRID #2644140 Report a problem | ||
| 3/4/2024 | Listing removed | -- |
Source: RealTracs MLS as distributed by MLS GRID #2610820 Report a problem | ||
| 1/18/2024 | Listed for sale | $339,000-3.1%$415/sqft |
Source: RealTracs MLS as distributed by MLS GRID #2610820 Report a problem | ||
| 1/18/2024 | Listing removed | -- |
Source: RealTracs MLS as distributed by MLS GRID #2598617 Report a problem | ||
| 12/3/2023 | Listed for sale | $349,900+6%$429/sqft |
Source: RealTracs MLS as distributed by MLS GRID #2598617 Report a problem | ||
| 9/2/2022 | Sold | $330,000-1.2%$404/sqft |
Source: RealTracs MLS as distributed by MLS GRID #2398168 Report a problem | ||
| 8/15/2022 | Contingent | $333,999$409/sqft |
Source: RealTracs MLS as distributed by MLS GRID #2398168 Report a problem | ||
| 8/2/2022 | Price change | $333,999-1.5%$409/sqft |
Source: RealTracs MLS as distributed by MLS GRID #2398168 Report a problem | ||
| 7/1/2022 | Listed for sale | $339,000$415/sqft |
Source: RealTracs MLS as distributed by MLS GRID #2398168 Report a problem | ||
| 6/19/2022 | Pending sale | $339,000$415/sqft |
Source: RealTracs MLS as distributed by MLS GRID #2398168 Report a problem | ||
| 6/16/2022 | Listed for sale | $339,000+45.3%$415/sqft |
Source: RealTracs MLS as distributed by MLS GRID #2398168 Report a problem | ||
| 1/13/2021 | Sold | $233,272$286/sqft |
Source: RealTracs MLS as distributed by MLS GRID #2161122 Report a problem | ||
Public tax history
| Year | Property taxes | Tax assessment |
|---|---|---|
| 2025 | $2,211 +15.5% | $78,575 +33.6% |
| 2024 | $1,914 | $58,825 |
| 2023 | $1,914 | $58,825 |
| 2022 | $1,914 -1% | $58,825 |
| 2021 | $1,934 | $58,825 |
Find assessor info on the county website
Monthly payment
Est. payment
Payment breakdown
Explore the cost of this home by adjusting the details. Changes won't be saved.Climate risks
Neighborhood: 37216
Nearby schools
GreatSchools rating
- 5/10Hattie Cotton ElementaryGrades: PK-5Distance: 0.9 mi
- 4/10Jere Baxter Middle SchoolGrades: 6-8Distance: 1.1 mi
- 3/10Maplewood Comp High SchoolGrades: 9-12Distance: 2 mi
Schools provided by the listing agent
- Elementary: Hattie Cotton Elementary
- Middle: Jere Baxter Middle
- High: Maplewood Comp High School
Source: RealTracs MLS as distributed by MLS GRID. This data may not be complete. We recommend contacting the local school district to confirm school assignments for this home.
- $320,0001 bd1 ba816 sqft1041 E Trinity Ln APT 115, Nashville, TN 37216Sold

- $293,5001 bd1 ba744 sqft1041 E Trinity Ln #112, Nashville, TN 37216Sold
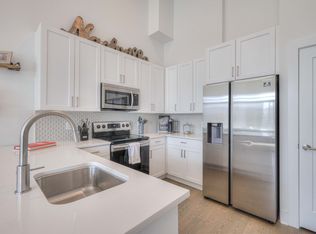
- $285,0001 bd1 ba744 sqft1041 E Trinity Ln APT 212, Nashville, TN 37216Sold

- $265,0001 bd1 ba753 sqft1041 E Trinity Ln APT 312, Nashville, TN 37216Sold
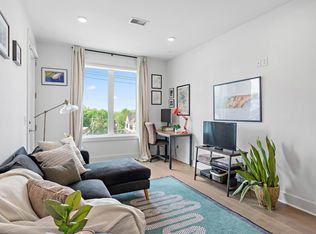
- $289,0001 bd1 ba774 sqft1041 E Trinity Ln #216, Nashville, TN 37216For Sale
- $1,866,0001 bd1 ba540 sqft1041 E Trinity Ln UNIT 105, Nashville, TN 37216Off Market
- $274,300-- bd-- ba860 sqft1041 E Trinity Ln APT 101, Nashville, TN 37216Off Market
- $279,500-- bd-- ba880 sqft1041 E Trinity Ln APT 102, Nashville, TN 37216Off Market
A local agent can set up tours, give advice and negotiate with sellers.
A local lender can help you make sure your offer is ready when you are.
Similar homes
- $289,0001 bd1 ba774 sqft1041 E Trinity Ln #216, Nashville, TN 37216For Sale

 MLS ID #3181022, Connie Lay, CRS. RealTracs MLS as distributed by MLS GRID
 - $264,9001 bd1 ba675 sqft1077 E Trinity Ln APT 307, Nashville, TN 37216For Sale
 MLS ID #3247042, Amy Kinser Andreola. RealTracs MLS as distributed by MLS GRID
 - $310,0002 bd2 ba1.1k sqft1118 Litton Ave APT 118, Nashville, TN 37216For Sale
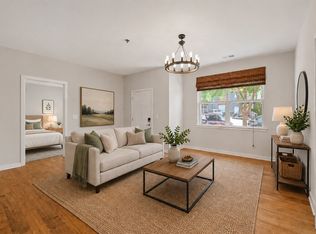 MLS ID #3245711, Gary Ashton. RealTracs MLS as distributed by MLS GRID
 - $277,0001 bd1 ba649 sqft1540 Lebanon Pike Unit 414, Nashville, TN 37210For Sale
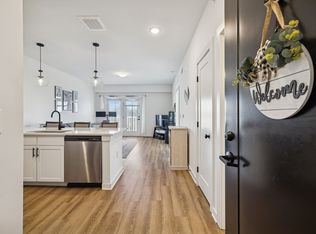 MLS ID #3239870, Joseph Phinney. RealTracs MLS as distributed by MLS GRID
 - $275,0001 bd1 ba596 sqft1090 Haysboro Ave #205, Nashville, TN 37216For SaleMLS ID #3178737, Deborah Vahle. RealTracs MLS as distributed by MLS GRID
- $370,0002 bd2 ba1.1k sqft1077 E Trinity Ln APT 201, Nashville, TN 37216For SaleMLS ID #2957511, Nick Iliescu. RealTracs MLS as distributed by MLS GRID
- $400,0002 bd2 ba937 sqft3303 Gallatin Pike #402, Nashville, TN 37216For SaleMLS ID #3276757, Meaghan Ford. RealTracs MLS as distributed by MLS GRID
- $284,9002 bd2 ba901 sqft2197 Nolensville Pike APT 208, Nashville, TN 37211For SaleMLS ID #3248109, Allison Lambert Thimm. RealTracs MLS as distributed by MLS GRID
- $289,0001 bd1 ba679 sqft1540 Lebanon Pike #415, Nashville, TN 37210For SaleMLS ID #3245184, Liz Zipperer. RealTracs MLS as distributed by MLS GRID
- $282,0001 bd1 ba680 sqft2407 8th Ave S APT 512, Nashville, TN 37204For SaleMLS ID #3268784, Erin Simpson. RealTracs MLS as distributed by MLS GRID
- $279,0001 bd1 ba756 sqft1900 12th Ave S APT 205, Nashville, TN 37203For SaleMLS ID #3262046, Aaron Glicken. RealTracs MLS as distributed by MLS GRID
- $295,9992 bd2 ba906 sqft1540 Lebanon Pike Unit 204, Nashville, TN 37210For SaleMLS ID #3164012, Jody Davis. RealTracs MLS as distributed by MLS GRID
- $285,0001 bd1 ba643 sqft1646 54th Ave N, Nashville, TN 37209For SaleMLS ID #3244542, Toby Graves. RealTracs MLS as distributed by MLS GRID
- $299,0002 bd2 ba901 sqft414 Rosedale Ave #310, Nashville, TN 37221For SaleMLS ID #3211318, Suzette Kraemer. RealTracs MLS as distributed by MLS GRID
- $270,0001 bd1 ba751 sqft519 27th Ave N #301, Nashville, TN 37209For SaleMLS ID #3155304, Holly Bailey. RealTracs MLS as distributed by MLS GRID
- $305,0002 bd2 ba914 sqft1540 Lebanon Pike #407, Nashville, TN 37210For SaleMLS ID #3059203, Kate Lougee. RealTracs MLS as distributed by MLS GRID
- $295,0001 bd1 ba636 sqft1540 Lebanon Pike #409, Nashville, TN 37210For SaleMLS ID #3152587, Jessica Depper. RealTracs MLS as distributed by MLS GRID
- $275,0001 bd1 ba582 sqft1700 Belcourt Ave #303, Nashville, TN 37212For SaleMLS ID #3112086, William (Jake) Griffin. RealTracs MLS as distributed by MLS GRID
- $310,0001 bd1 ba960 sqft110 Duke St #3, Nashville, TN 37207For SaleMLS ID #3232819, Joséphine Saffert. RealTracs MLS as distributed by MLS GRID
- $269,0001 bd1 ba643 sqft1638 54th Ave N #116, Nashville, TN 37209For SaleMLS ID #3185396, Angela Schofield. RealTracs MLS as distributed by MLS GRID
