Dreaming of living less than 10-minutes to Downtown Nashville? Welcome home to The Ontario! Complete with a pool, fitness center, owners lounge AND dog park, everything you need is right downstairs. This top-floor, corner unit has a private patio perfect for unwinding - dine al fresco, get lost in a book or simply enjoy the fresh air. Inside you'll find quartz countertops, stainless steel appliances, subway tile, sleek matte-black fixtures + peninsula for barstool seating. Ample closet storage with stackable washer/dryer. Immediate access to the airport, downtown + all hotspots.
Active
$289,000
1540 Lebanon Pike #415, Nashville, TN 37210
1beds
679sqft
:
Get pre-qualified$1,930/mo
Apartment, Residential, Condominium
Built in 2022
-- sqft lot
$-- Zestimate®
$426/sqft
$147/mo HOA
What's special
- 51 days |
- 46 |
- 2 |
Zillow last checked:
Listing updated:
Listed by:
Liz Zipperer 615-483-4530,
Onward Real Estate 615-656-8599
Source: RealTracs MLS as distributed by MLS GRID,MLS#: 3245184
Facts & features
Interior
Bedrooms & bathrooms
- Bedrooms: 1
- Bathrooms: 1
- Full bathrooms: 1
- Main level bedrooms: 1
Bedroom 1
- Features: Walk-In Closet(s)
- Level: Walk-In Closet(s)
- Area: 110 Square Feet
- Dimensions: 11x10
Primary bathroom
- Features: Primary Bedroom
- Level: Primary Bedroom
Kitchen
- Features: Eat-in Kitchen
- Level: Eat-in Kitchen
Living room
- Features: Combination
- Level: Combination
- Area: 210 Square Feet
- Dimensions: 14x15
Heating
- Central, Natural Gas
Cooling
- Central Air, Electric
Appliances
- Included: Electric Oven, Electric Range, Dishwasher, Microwave, Refrigerator, Stainless Steel Appliance(s)
Features
- Ceiling Fan(s), Open Floorplan, Walk-In Closet(s)
- Flooring: Carpet, Tile, Vinyl
- Basement: None
- Common walls with other units/homes: End Unit
Interior area
- Total structure area: 679
- Total interior livable area: 679 sqft
- Finished area above ground: 679
Property
Parking
- Parking features: Parking Lot
Features
- Levels: One
- Stories: 1
- Patio & porch: Patio, Covered
- Exterior features: Balcony
- Has private pool: Yes
- Pool features: In Ground, Association
- Has view: Yes
- View description: City
Lot
- Size: 871 Square Feet
Details
- Parcel number: 094120A41500CO
- Special conditions: Standard
Construction
Type & style
- Home type: Condo
- Property subtype: Apartment, Residential, Condominium
- Attached to another structure: Yes
Materials
- Other
Condition
- New construction: No
- Year built: 2022
Utilities & green energy
- Sewer: Public Sewer
- Water: Public
- Utilities for property: Electricity Available, Natural Gas Available, Water Available
Community & HOA
Community
- Subdivision: The Flats At Ontario
HOA
- Has HOA: Yes
- Amenities included: Clubhouse, Dog Park, Fitness Center, Pool, Sidewalks
- Services included: Maintenance Structure, Maintenance Grounds, Insurance, Recreation Facilities, Pest Control, Trash
- HOA fee: $147 monthly
Location
- Region: Nashville
Financial & listing details
- Price per square foot: $426/sqft
- Tax assessed value: $291,900
- Annual tax amount: $2,054
- Date on market: 6/18/2026
- Electric utility on property: Yes
Estimated market value
Not available
Estimated sales range
Not available
Not available
Price history
| Date | Event | Price |
|---|---|---|
| 7/29/2026 | Listed for rent | $1,850+23.4%$3/sqft |
Source: RealTracs MLS as distributed by MLS GRID #3311651 Report a problem | ||
| 6/19/2026 | Listed for sale | $289,000-2%$426/sqft |
Source:  RealTracs MLS as distributed by MLS GRID #3245184 Report a problem RealTracs MLS as distributed by MLS GRID #3245184 Report a problem | ||
| 1/27/2026 | Listing removed | $1,499$2/sqft |
Source: Zillow Rentals Report a problem | ||
| 1/15/2026 | Listing removed | $295,000$434/sqft |
Source: RealTracs MLS as distributed by MLS GRID #3069200 Report a problem | ||
| 12/30/2025 | Listed for sale | $295,000+2.1%$434/sqft |
Source: RealTracs MLS as distributed by MLS GRID #3069200 Report a problem | ||
| 12/22/2025 | Listing removed | $289,000$426/sqft |
Source: RealTracs MLS as distributed by MLS GRID #2970199 Report a problem | ||
| 12/7/2025 | Listed for rent | $1,499$2/sqft |
Source: Zillow Rentals Report a problem | ||
| 11/24/2025 | Price change | $289,000-2%$426/sqft |
Source: RealTracs MLS as distributed by MLS GRID #2970199 Report a problem | ||
| 10/31/2025 | Price change | $294,9000%$434/sqft |
Source: RealTracs MLS as distributed by MLS GRID #2970199 Report a problem | ||
| 8/7/2025 | Listed for sale | $295,000+11.3%$434/sqft |
Source: RealTracs MLS as distributed by MLS GRID #2970199 Report a problem | ||
| 9/15/2022 | Sold | $265,000$390/sqft |
Source: RealTracs MLS as distributed by MLS GRID #2445306 Report a problem | ||
Public tax history
| Year | Property taxes | Tax assessment |
|---|---|---|
| 2025 | $2,054 +18.8% | $72,975 +37.4% |
| 2024 | $1,729 | $53,125 |
| 2023 | $1,729 +337.2% | $53,125 +337.2% |
| 2022 | $395 | $12,150 |
Find assessor info on the county website
Monthly payment
Est. payment
Payment breakdown
Explore the cost of this home by adjusting the details. Changes won't be saved.Climate risks
Neighborhood: 37210
Nearby schools
GreatSchools rating
- 4/10Pennington Elementary SchoolGrades: PK-5Distance: 4.1 mi
- 3/10Two Rivers Middle SchoolGrades: 6-8Distance: 3.8 mi
- 3/10McGavock High SchoolGrades: 9-12Distance: 3.2 mi
Schools provided by the listing agent
- Elementary: Pennington Elementary
- Middle: Two Rivers Middle
- High: McGavock Comp High School
Source: RealTracs MLS as distributed by MLS GRID. This data may not be complete. We recommend contacting the local school district to confirm school assignments for this home.
- $241,6001 bd1 ba679 sqft1540 Lebanon Pike #315, Nashville, TN 37210Off Market

- $260,0001 bd1 ba676 sqft1540 Lebanon Pike UNIT 202, Nashville, TN 37210Off Market
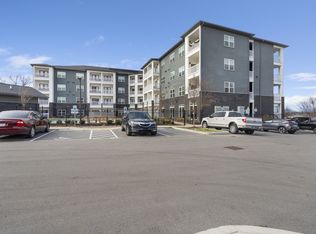
- $288,7002 bd2 ba914 sqft1540 Lebanon Pike #207, Nashville, TN 37210Off Market
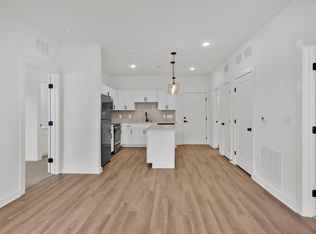
- $289,1002 bd2 ba914 sqft1540 Lebanon Pike #413, Nashville, TN 37210Off Market
- $277,0001 bd1 ba649 sqft1540 Lebanon Pike UNIT 414, Nashville, TN 37210For Sale
- $222,0001 bd1 ba682 sqft1540 Lebanon Pike UNIT 316, Nashville, TN 37210Sold
- $300,000-- bd-- ba-- sqft1590 Lebanon Pike, Nashville, TN 37210Off Market
- $255,0002 bd1 ba768 sqft1590 Lebanon Pike, Nashville, TN 37210Off Market
A local agent can set up tours, give advice and negotiate with sellers.
A local lender can help you make sure your offer is ready when you are.
Similar homes
- $295,9992 bd2 ba906 sqft1540 Lebanon Pike Unit 204, Nashville, TN 37210For Sale

 MLS ID #3164012, Jody Davis. RealTracs MLS as distributed by MLS GRID
 - $277,0001 bd1 ba649 sqft1540 Lebanon Pike Unit 414, Nashville, TN 37210For Sale
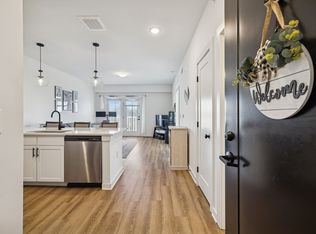 MLS ID #3239870, Joseph Phinney. RealTracs MLS as distributed by MLS GRID
 - $278,0001 bd1 ba636 sqft1540 Lebanon Pike #409, Nashville, TN 37210For Sale
 MLS ID #3152587, Jessica Depper. RealTracs MLS as distributed by MLS GRID
 - $305,0002 bd2 ba914 sqft1540 Lebanon Pike #407, Nashville, TN 37210For Sale
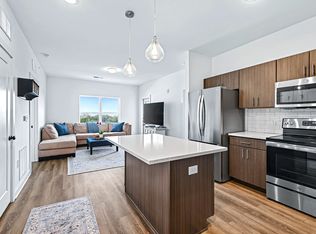 MLS ID #3059203, Kate Lougee. RealTracs MLS as distributed by MLS GRID
 - $245,0001 bd1 ba635 sqft1540 Lebanon Pike Unit 311, Nashville, TN 37210For SaleMLS ID #3134549, Samuel C Lannom. RealTracs MLS as distributed by MLS GRID
- $282,0001 bd1 ba570 sqft1280 3rd Ave S, Nashville, TN 37210For SaleMLS ID #3314530, Bob Keich. RealTracs MLS as distributed by MLS GRID
- $284,9002 bd2 ba901 sqft2197 Nolensville Pike APT 208, Nashville, TN 37211For SaleMLS ID #3248109, Allison Lambert Thimm. RealTracs MLS as distributed by MLS GRID
- $289,0001 bd1 ba774 sqft1041 E Trinity Ln #216, Nashville, TN 37216For SaleMLS ID #3181022, Connie Lay, CRS. RealTracs MLS as distributed by MLS GRID
- $279,900-- bd1 ba545 sqft1125 10th Ave N #408, Nashville, TN 37208For SaleMLS ID #3333704, Jamie Hawkins Casey. RealTracs MLS as distributed by MLS GRID
- $249,9901 bd1 ba525 sqft295 Plus Park Blvd Suite 201, Nashville, TN 37217For SaleMLS ID #3335388, Isam Aziz. RealTracs MLS as distributed by MLS GRID
- $239,0001 bd1 ba675 sqft414 Rosedale Ave #205, Nashville, TN 37221For SaleMLS ID #3333921, Gary Ashton. RealTracs MLS as distributed by MLS GRID
- $292,0001 bd1 ba820 sqft1803 Broadway APT 112, Nashville, TN 37203For SaleMLS ID #3230914, Jill Campbell. RealTracs MLS as distributed by MLS GRID
- $285,0001 bd1 ba550 sqft900 19th Ave S APT 610, Nashville, TN 37212For SaleMLS ID #3230269, Shannon Ryan. RealTracs MLS as distributed by MLS GRID
- $279,0001 bd1 ba756 sqft1900 12th Ave S APT 205, Nashville, TN 37203For SaleMLS ID #3262046, Aaron Glicken. RealTracs MLS as distributed by MLS GRID
- $299,0002 bd2 ba901 sqft414 Rosedale Ave #310, Nashville, TN 37221For SaleMLS ID #3211318, Suzette Kraemer. RealTracs MLS as distributed by MLS GRID
- $240,0001 bd1 ba510 sqft295 Plus Park Blvd #214, Nashville, TN 37217For SaleMLS ID #3319822, Luke Maas. RealTracs MLS as distributed by MLS GRID
- $282,0001 bd1 ba680 sqft2407 8th Ave S APT 512, Nashville, TN 37204For SaleMLS ID #3268784, Erin Simpson. RealTracs MLS as distributed by MLS GRID
- $297,0002 bd1 ba988 sqft4720 Brighton Village Dr #A-8, Nashville, TN 37211For SaleMLS ID #3248222, Gary Ashton. RealTracs MLS as distributed by MLS GRID
- $299,0001 bd1 ba705 sqft1677 54th Ave N APT 218, Nashville, TN 37209For SaleMLS ID #3312598, Emma Nies. RealTracs MLS as distributed by MLS GRID
- $295,0002 bd1 ba988 sqft4846 Bevendean Dr Unit C-12, Nashville, TN 37211For SaleMLS ID #3314750, Ashlea Pflug. RealTracs MLS as distributed by MLS GRID
