Skip main navigation
Off market
  • $241,600

    1540 Lebanon Pike #315, Nashville, TN 37210

    1beds
    679sqft
    Apartment
    Built in ----
    -- sqft lot
    $241,600 Zestimate®
    $356/sqft
    $1,457 Estimated rent

    Home value

    $241,600

    $225,000 - $259,000

    $1,457/mo

    Zestimate® history
    Loading
    Loading...

    Owner options

    List your home for rent

    $1,457/mo

    Rent Zestimate®

    Find your next renter with Zillow Rental Manager. Plus, with online applications, you can quickly screen prospective tenants – for free.

    Learn more

    $1,457/mo

    Rent Zestimate®

    Refinance and save

    $1,503/mo

    Est. payment

    Refinancing to a lower rate could help reduce your monthly payments and save thousands over the life of the loan.

    See today's rates

    $1,503/mo

    Est. payment

    Explore your selling options

    Work with a Zillow partner agent

    Leverage their expertise and Zillow's premium Showcase listings to get your home seen by more buyers.

    Get started

    List with your own agent

    Get your home in front of millions of buyers by listing it on Zillow.

    Learn how to do it

    Sell it yourself

    Take full control of how buyers see your home on Zillow by listing For Sale by Owner (FSBO).

    List your home

    What's special

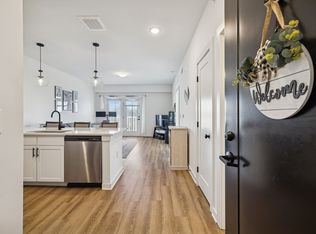
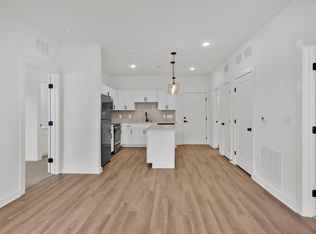
    Modern neutral tonesSkyline viewsExtra privacyBright open floor planStainless steel appliancesLarge walk-in closetIn-unit washer and dryer

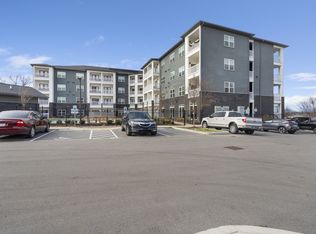
    Ready to upgrade your lifestyle without sacrificing convenience? This modern, 2022-construction condominium rental at The Ontario City Side is ideally situated in Nashville's rapidly growing City Side neighborhood just three miles from downtown and five miles from Nashville's BNA airport. Its central location offers convenient access to major roads, making it easy to navigate the city while avoiding some of the heavier downtown congestion. With restaurants, parks, coffee shops, and Nashville's vibrant arts scene just minutes away, The Ontario at City Side offers a connected, convenient lifestyle in a dynamic and expanding part of the city. The third-floor corner unit offers 679 square feet of thoughtfully designed living space with a bright open floor plan. Its one-bedroom, one-bathroom layout is ideal for those who appreciate both style and function. You'll find modern touches throughout: stainless steel appliances (including a sleek counter-depth French door fridge), bright quartz countertops, subway tile backsplashes, porcelain tile bathroom floors, and modern neutral tones that fit seamlessly with your decor. Relax after a busy day with skyline views from your private 9'x9' covered patio perfect for unwinding with a sunset or enjoying your morning coffee. With only one neighboring unit beside you, you'll enjoy extra privacy. Additional conveniences include a large walk-in closet, in-unit washer and dryer, pantry, ceiling fans in both the living room and bedroom, and existing window treatments. The Ontario City Side condominium community also offers modern amenities, including a fully equipped fitness center, swimming pool, clubhouse, and package delivery center. Our condominium community stands out for offering a more private, thoughtfully designed living experience. Offering a unique blend of quality finishes, privacy, and intentional design, this condominium provides a standout living experience at a compelling value. Lease Terms One-year Lease. No application fee for pre-screened tenants. Inquire for application and pre-screening requirements. Background, credit check, and income verification required via Baselane. The tenant pays utilities, pest control, and renter's insurance. Due at signing: First month rent + Security Deposit (1 month's rent) + if approved, pet deposit + proof of renter's insurance policy. Pets are considered, on a case-by-case basis, to be approved by the Landlord. Please inquire if you are interested in starting the pre-screening process and for a tour. Please note that this condo rents as UNFURNISHED. It is staged in the pictures. -No application fee for pre-screened tenants. -Inquire for application and pre-screening requirements. -Background, credit check and income verification required via Baselane. -One-year Lease. -The tenant pays utilities, pest control and renter's insurance. -Due at signing: First month rent + Security Deposit ($1540) + if approved, pet deposit + proof of renter's insurance policy. -Pets are considered - on a case-by-case basis to be approved by Landlord.

    This property is not currently displayed as for sale or rent on Zillow. This may be different from what's on other websites or public sources.
    Zillow last checked:

    Listing updated:

    Source: Zillow Rentals

    Facts & features

    Interior

    Bedrooms & bathrooms
    • Bedrooms: 1
    • Bathrooms: 1
    • Full bathrooms: 1
    Heating
    • Forced Air
    Cooling
    • Central Air
    Appliances
    • Included: Dishwasher, Dryer, Freezer, Microwave, Oven, Refrigerator, Washer
    • Laundry: In Unit
    Features
    • Walk In Closet
    • Flooring: Carpet, Hardwood, Tile
    Interior area
    • Total interior livable area: 679 sqft

    Property

    Parking
    • Details: Contact manager
    Features
    • Exterior features: Dedicated Parking for Condo Community, Heating system: Forced Air, Package Receiving, Walk In Closet
    Details
    • Parcel number: 094120A31500CO

    Construction

    Type & style
    • Home type: Apartment
    • Property subtype: Apartment

    Community & HOA

    Community
    • Features: Clubhouse, Fitness Center, Pool
    • Deposit fee: $1,540
    HOA
    • Amenities included: Fitness Center, Pool
    Location
    • Region: Nashville

    Financial & listing details

    • Price per square foot: $356/sqft
    • Tax assessed value: $291,900
    • Annual tax amount: $2,054
    • Date on market: 5/31/2025
    • Lease term: 1 Year

    Price history

    DateEventPrice
    8/8/2025Listing removed$1,540$2/sqft
    Source: Zillow Rentals Report a problem
    5/6/2025Price change$1,540-2.8%$2/sqft
    Source: RealTracs MLS as distributed by MLS GRID #2796596 Report a problem
    5/5/2025Price change$1,585+0.6%$2/sqft
    Source: RealTracs MLS as distributed by MLS GRID #2796596 Report a problem
    4/28/2025Price change$1,575-0.6%$2/sqft
    Source: Zillow Rentals Report a problem
    4/7/2025Listed for rent$1,585$2/sqft
    Source: RealTracs MLS as distributed by MLS GRID #2796596 Report a problem
    4/6/2025Listing removed$1,585$2/sqft
    Source: Zillow Rentals Report a problem
    3/7/2025Listed for rent$1,585+3.9%$2/sqft
    Source: RealTracs MLS as distributed by MLS GRID #2796596 Report a problem
    2/2/2023Listing removed--
    Source: Zillow Rentals Report a problem
    12/9/2022Listed for rent$1,525$2/sqft
    Source: Zillow Rentals Report a problem
    9/22/2022Sold$239,400$353/sqft
    Source: Public Record Report a problem

    Public tax history

    YearProperty taxesTax assessment
    2025$2,054 +18.8%$72,975 +37.4%
    2024$1,729 $53,125
    2023$1,729 +337.2%$53,125 +337.2%
    2022$395 $12,150
    Find assessor info on the county website

    Neighborhood: 37210

    Nearby schools

    GreatSchools rating
    Get a cash offer in 3 minutes
    Find out how much your home could sell for in as little as 3 minutes with a no-obligation cash offer.
    Estimated market value
    $241,600
    Get a cash offer in 3 minutes
    Find out how much your home could sell for in as little as 3 minutes with a no-obligation cash offer.
    Estimated market value
    $241,600