Renovated in May 2026, beautifully reimagined and move-in ready, this thoughtfully updated 1-bedroom residence blends modern style with effortless convenience in one of Nashville's most desirable locations. The home showcases new luxury vinyl plank flooring throughout, a beautifully updated bathroom with new tile flooring, a designer-inspired kitchen backsplash, a freshly painted kitchen island, a refinished vanity with custom-crafted doors, and stylish new lighting that enhances every space. The result is a fresh, sophisticated interior where every detail has been carefully considered.
Located on the first floor, this home offers the ease of a private covered balcony and direct access to the community dog walk just outside your door—allowing you to come and go without the hassle of elevators or long interior hallways.
Perfectly positioned just moments from Vanderbilt University, Vanderbilt University Medical Center, Belmont University, Music Row, and the vibrant dining, shopping, and entertainment of Midtown.
Residents of The Bristol on Broadway enjoy a host of desirable amenities, including a 24-hour fitness center, resident lounge, pet facilities, secure building access, gated garage parking with one assigned space, and professional onsite management. Short-term rentals are not permitted, fostering a true residential atmosphere, while long-term rentals are permitted, offering flexibility for future ownership plans.
Active
Price cut: $17.9K (7/27)
$292,000
1803 Broadway APT 112, Nashville, TN 37203
1beds
820sqft
:
Get pre-qualified$2,222/mo
High Rise, Residential, Condominium
Built in 2005
-- sqft lot
$-- Zestimate®
$356/sqft
$421/mo HOA
What's special
Private covered balconyFreshly painted kitchen islandBeautifully updated bathroomStylish new lightingNew tile flooringDesigner-inspired kitchen backsplash
- 52 days |
- 212 |
- 7 |
Likely to sell faster than
Zillow last checked:
Listing updated:
Listed by:
Jill Campbell 615-804-2725,
Elevate Powered By EXIT 615-373-3948,
Stacy Dempsey 615-479-4035,
Elevate Powered By EXIT
Source: RealTracs MLS as distributed by MLS GRID,MLS#: 3230914
Facts & features
Interior
Bedrooms & bathrooms
- Bedrooms: 1
- Bathrooms: 1
- Full bathrooms: 1
- Main level bedrooms: 1
Heating
- Central
Cooling
- Central Air
Appliances
- Included: Oven, Range, Dishwasher, Dryer, Microwave, Refrigerator, Washer
Features
- Flooring: Luxury Vinyl, Tile
- Basement: None
Interior area
- Total structure area: 820
- Total interior livable area: 820 sqft
- Finished area above ground: 820
Property
Parking
- Total spaces: 1
- Parking features: Assigned
- Garage spaces: 1
Features
- Levels: One
- Stories: 1
- Patio & porch: Patio, Covered
Lot
- Size: 1,306 Square Feet
Details
- Parcel number: 092160D11200CO
- Special conditions: Standard
Construction
Type & style
- Home type: Condo
- Property subtype: High Rise, Residential, Condominium
- Attached to another structure: Yes
Materials
- Brick
Condition
- New construction: No
- Year built: 2005
Utilities & green energy
- Sewer: Public Sewer
- Water: Public
- Utilities for property: Water Available
Community & HOA
Community
- Security: Fire Alarm, Security Gate, Smoke Detector(s)
- Subdivision: Bristol On Broadway
HOA
- Has HOA: Yes
- HOA fee: $421 monthly
Location
- Region: Nashville
Financial & listing details
- Price per square foot: $356/sqft
- Tax assessed value: $354,300
- Annual tax amount: $2,145
- Date on market: 6/5/2026
Estimated market value
Not available
Estimated sales range
Not available
Not available
Price history
| Date | Event | Price |
|---|---|---|
| 7/27/2026 | Price change | $292,000-5.8%$356/sqft |
Source:  RealTracs MLS as distributed by MLS GRID #3230914 Report a problem RealTracs MLS as distributed by MLS GRID #3230914 Report a problem | ||
| 7/10/2026 | Price change | $309,900-4.6%$378/sqft |
Source: RealTracs MLS as distributed by MLS GRID #3230914 Report a problem | ||
| 6/5/2026 | Listed for sale | $325,000+3.2%$396/sqft |
Source: RealTracs MLS as distributed by MLS GRID #3230914 Report a problem | ||
| 5/15/2026 | Listing removed | $315,000$384/sqft |
Source: EXIT Realty broker feed #2999768 Report a problem | ||
| 4/1/2026 | Price change | $315,000-7.2%$384/sqft |
Source: RealTracs MLS as distributed by MLS GRID #2999768 Report a problem | ||
| 1/18/2026 | Price change | $339,500-2.3%$414/sqft |
Source: RealTracs MLS as distributed by MLS GRID #2999768 Report a problem | ||
| 11/21/2025 | Price change | $347,500-0.7%$424/sqft |
Source: RealTracs MLS as distributed by MLS GRID #2999768 Report a problem | ||
| 10/18/2025 | Price change | $350,000-1.4%$427/sqft |
Source: RealTracs MLS as distributed by MLS GRID #2999768 Report a problem | ||
| 10/1/2025 | Listed for sale | $355,000+92.9%$433/sqft |
Source: RealTracs MLS as distributed by MLS GRID #2999768 Report a problem | ||
| 7/7/2009 | Sold | $184,000+19.5%$224/sqft |
Source: Public Record Report a problem | ||
| 7/13/2005 | Sold | $154,000$188/sqft |
Source: Public Record Report a problem | ||
Public tax history
| Year | Property taxes | Tax assessment |
|---|---|---|
| 2025 | $2,493 +16.2% | $88,575 +34.4% |
| 2024 | $2,145 | $65,925 |
| 2023 | $2,145 | $65,925 |
| 2022 | $2,145 -1% | $65,925 |
| 2021 | $2,168 -14.1% | $65,925 +10.3% |
| 2020 | $2,522 +33.8% | $59,750 |
| 2019 | $1,885 | $59,750 |
| 2018 | $1,885 0% | $59,750 |
| 2017 | $1,885 | $59,750 +22.8% |
| 2016 | $1,885 -14.2% | $48,650 |
| 2015 | $2,197 | $48,650 |
| 2014 | $2,197 | $48,650 |
| 2013 | -- | $48,650 -1% |
| 2012 | -- | $49,150 |
| 2011 | -- | $49,150 |
| 2010 | -- | $49,150 |
| 2009 | -- | $49,150 +5.5% |
| 2008 | -- | $46,575 |
| 2007 | -- | $46,575 |
| 2006 | -- | -- |
Find assessor info on the county website
Monthly payment
Est. payment
Payment breakdown
Explore the cost of this home by adjusting the details. Changes won't be saved.Climate risks
Neighborhood: 37203
Nearby schools
GreatSchools rating
- 7/10Eakin Elementary SchoolGrades: K-5Distance: 1.3 mi
- 8/10West End Middle SchoolGrades: 6-8Distance: 2.1 mi
- 6/10Hillsboro High SchoolGrades: 9-12Distance: 3.2 mi
Schools provided by the listing agent
- Elementary: Eakin Elementary
- Middle: West End Middle School
- High: Hillsboro Comp High School
Source: RealTracs MLS as distributed by MLS GRID. This data may not be complete. We recommend contacting the local school district to confirm school assignments for this home.
- $329,9001 bd1 ba820 sqft1803 Broadway APT 212, Nashville, TN 37203Sold
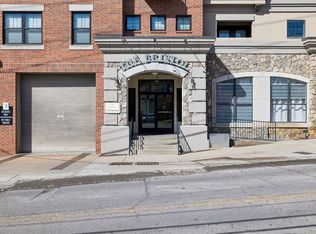
- $319,9001 bd1 ba820 sqft1803 Broadway APT 312, Nashville, TN 37203For Sale

- $319,9001 bd1 ba820 sqft1803 Broadway APT 612, Nashville, TN 37203For Sale

- $348,0001 bd1 ba820 sqft1803 Broadway APT 611, Nashville, TN 37203For Sale
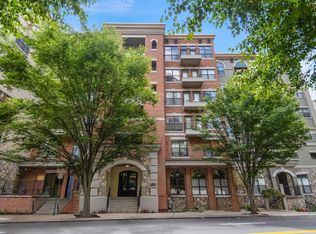
- $330,0001 bd1 ba820 sqft1803 Broadway APT 510, Nashville, TN 37203Sold
- $353,9001 bd1 ba820 sqft1803 Broadway APT 610, Nashville, TN 37203For Sale
- $350,0001 bd1 ba820 sqft1803 Broadway APT 509, Nashville, TN 37203Sold
- $2,1302 bd2 ba1.2k sqft1803 Broadway APT 507, Nashville, TN 37203For Rent
A local agent can set up tours, give advice and negotiate with sellers.
A local lender can help you make sure your offer is ready when you are.
Similar homes
- $294,9001 bd1 ba608 sqft1803 Broadway APT 318, Nashville, TN 37203For Sale

 MLS ID #3234088, Blake Johnson. RealTracs MLS as distributed by MLS GRID
 - $319,9001 bd1 ba798 sqft1803 Broadway APT 226, Nashville, TN 37203For Sale
 MLS ID #3242799, Blake Johnson. RealTracs MLS as distributed by MLS GRID
 - $319,9001 bd1 ba820 sqft1803 Broadway APT 612, Nashville, TN 37203For SaleMLS ID #3149848, Matthew Hutfles. RealTracs MLS as distributed by MLS GRID
- $319,9001 bd1 ba820 sqft1803 Broadway APT 312, Nashville, TN 37203For SaleMLS ID #3098246, Flint Adam. RealTracs MLS as distributed by MLS GRID
- $305,9902 bd2 ba800 sqft1808 State St APT 311, Nashville, TN 37203For SaleMLS ID #3251086, Hunter Cole. RealTracs MLS as distributed by MLS GRID
- $279,0001 bd1 ba756 sqft1900 12th Ave S APT 205, Nashville, TN 37203For SaleMLS ID #3262046, Aaron Glicken. RealTracs MLS as distributed by MLS GRID
- $345,0001 bd1 ba851 sqft1803 Broadway APT 120, Nashville, TN 37203For SaleMLS ID #3164541, Jimmy M. Burris Broker, ABR, SRES, e-PRO, Relocation Specialist. RealTracs MLS as distributed by MLS GRID
- $348,0001 bd1 ba820 sqft1803 Broadway APT 611, Nashville, TN 37203For SaleMLS ID #3167468, Gary Ashton. RealTracs MLS as distributed by MLS GRID
- $285,0001 bd1 ba550 sqft900 19th Ave S APT 610, Nashville, TN 37212For SaleMLS ID #3230269, Shannon Ryan. RealTracs MLS as distributed by MLS GRID
- $379,9002 bd1 ba1k sqft1803 Broadway APT 430, Nashville, TN 37203For SaleMLS ID #3259744, Richard F Bryan. RealTracs MLS as distributed by MLS GRID
- $312,0001 bd1 ba744 sqft700 Church St APT 208, Nashville, TN 37203For SaleMLS ID #3135003, Leanne Kollette Bonning. RealTracs MLS as distributed by MLS GRID
- $390,0001 bd1 ba855 sqft1510 Demonbreun St #906, Nashville, TN 37203For SaleMLS ID #3278581, Gary Ashton. RealTracs MLS as distributed by MLS GRID
- $365,0001 bd1 ba770 sqft210 30th Ave N APT 309, Nashville, TN 37203For SaleMLS ID #3301908, Sam Coleman-Dancer. RealTracs MLS as distributed by MLS GRID
- $282,0001 bd1 ba680 sqft2407 8th Ave S APT 512, Nashville, TN 37204For SaleMLS ID #3268784, Erin Simpson. RealTracs MLS as distributed by MLS GRID
- $289,0001 bd1 ba550 sqft3000 Vanderbilt Pl APT 108, Nashville, TN 37212For SaleMLS ID #3231955, Tommy Patterson. RealTracs MLS as distributed by MLS GRID
- $284,9002 bd2 ba901 sqft2197 Nolensville Pike APT 208, Nashville, TN 37211For SaleMLS ID #3248109, Allison Lambert Thimm. RealTracs MLS as distributed by MLS GRID
- $315,0001 bd1 ba662 sqft1613 Marshall Hollow Dr #203, Nashville, TN 37203For SaleMLS ID #3225229, Mara Thompson. RealTracs MLS as distributed by MLS GRID
- $287,0001 bd1 ba740 sqft601 Sylvan Heights Way #204, Nashville, TN 37209For SaleMLS ID #3181641, Rachel Brewer. RealTracs MLS as distributed by MLS GRID
- $395,5002 bd2 ba1.1k sqft1803 Broadway APT 504, Nashville, TN 37203For SaleMLS ID #3129457, Erin Krueger. RealTracs MLS as distributed by MLS GRID
- $254,9981 bd1 ba573 sqft1900 12th Ave S #408, Nashville, TN 37203For SaleMLS ID #3184720, Darci Ann Caesar. RealTracs MLS as distributed by MLS GRID
