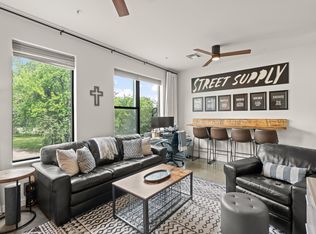
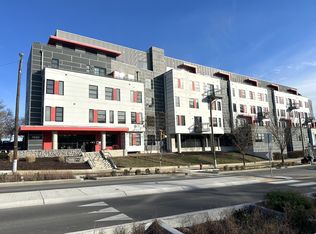
Unit 408 -Studio Condo in The Chelsea - convenience is everything! Right across the street from Belmont University and a short distance to Vanderbilt University! Perfect for your student or someone who likes to be close to everything at a great price. The amenities alone are worth a double take here at the Chelsea on 12 Ave. S. This unit is a studio condo with plenty of room. Spacious bathroom, kitchen, living area and bedroom in a unit that has great windows with all the natural light. The unit is furnished (or negotiable). Refrigerator, dishwasher, microwave, stove, and washer/ dryer combo unit, couch, bed, bookshelf, desk, breakfast table w/ chairs, kitchenware and TV all remain. The Chelsea offers award winning architectural design , visitor parking, street parking along with a covered, secure parking spot for the resident and storage area available from HOA. The lobby is very attractive and offers a package room, mailboxes, and entrance to the secure parking area. Outside the building offers a picnic area, fire pit and garage door right by the street for easy access for move in and move out. On the top floor there is a Gathering room that offers a full kitchen, TV area, balcony with beautiful area to see the Nashville Skyline - Perfect for your gatherings! Also included with the Chelsea building you have access to a full GYM with natural light right off the secured parking area and a MUSIC ROOM! Perfect for the musician that wants a practice space! All of this has access as a resident! Schedule your showing today - it's worth a look at this price point to see The Chelsea **renting permitted with HOA approval. Rental permits increased from 20-39 this year. 1 year minimum lease required.
Active
Price cut: $14.9K (7/7)
$254,998
1900 12th Ave S #408, Nashville, TN 37203
1beds
573sqft
:
Get pre-qualified$1,783/mo
Condominium, Residential
Built in 2016
-- sqft lot
$-- Zestimate®
$445/sqft
$209/mo HOA
What's special
- 101 days |
- 254 |
- 18 |
Zillow last checked:
Listing updated:
Listed by:
Darci Ann Caesar 615-947-6038,
Onward Real Estate 615-234-5180
Source: RealTracs MLS as distributed by MLS GRID,MLS#: 3184720
Facts & features
Interior
Bedrooms & bathrooms
- Bedrooms: 1
- Bathrooms: 1
- Full bathrooms: 1
- Main level bedrooms: 1
Heating
- Electric
Cooling
- Electric
Appliances
- Included: Electric Oven, Cooktop, Dishwasher, Disposal, Dryer, Microwave, Refrigerator, Washer
Features
- Flooring: Carpet, Laminate
- Basement: None
Interior area
- Total structure area: 573
- Total interior livable area: 573 sqft
- Finished area above ground: 573
Property
Parking
- Total spaces: 2
- Parking features: Assigned
- Garage spaces: 1
- Uncovered spaces: 1
Features
- Levels: One
- Stories: 1
Lot
- Size: 435 Square Feet
Details
- Parcel number: 105091H05300CO
- Special conditions: Standard
Construction
Type & style
- Home type: Condo
- Property subtype: Condominium, Residential
- Attached to another structure: Yes
Materials
- Other
Condition
- New construction: No
- Year built: 2016
Utilities & green energy
- Sewer: Public Sewer
- Water: Public
- Utilities for property: Electricity Available, Water Available
Community & HOA
Community
- Subdivision: Chelsea
HOA
- Has HOA: Yes
- HOA fee: $209 monthly
Location
- Region: Nashville
Financial & listing details
- Price per square foot: $445/sqft
- Tax assessed value: $348,900
- Annual tax amount: $2,455
- Date on market: 4/29/2026
- Electric utility on property: Yes
Estimated market value
Not available
Estimated sales range
Not available
Not available
Price history
| Date | Event | Price |
|---|---|---|
| 7/7/2026 | Price change | $254,998-5.5%$445/sqft |
Source:  RealTracs MLS as distributed by MLS GRID #3184720 Report a problem RealTracs MLS as distributed by MLS GRID #3184720 Report a problem | ||
| 6/18/2026 | Price change | $269,900-9.7%$471/sqft |
Source: RealTracs MLS as distributed by MLS GRID #3184720 Report a problem | ||
| 6/5/2026 | Price change | $298,900-9.1%$522/sqft |
Source: RealTracs MLS as distributed by MLS GRID #3184720 Report a problem | ||
| 5/1/2026 | Listed for sale | $329,000-4.6%$574/sqft |
Source: RealTracs MLS as distributed by MLS GRID #3184720 Report a problem | ||
| 4/29/2025 | Listing removed | $345,000$602/sqft |
Source: RealTracs MLS as distributed by MLS GRID #2816265 Report a problem | ||
| 4/11/2025 | Listed for sale | $345,000+53.3%$602/sqft |
Source: RealTracs MLS as distributed by MLS GRID #2816265 Report a problem | ||
| 4/27/2020 | Sold | $225,000$393/sqft |
Source: Public Record Report a problem | ||
Public tax history
| Year | Property taxes | Tax assessment |
|---|---|---|
| 2025 | $2,455 +31.2% | $87,225 +51.7% |
| 2024 | $1,871 | $57,500 |
| 2023 | $1,871 | $57,500 |
| 2022 | $1,871 -1% | $57,500 |
| 2021 | $1,891 -17% | $57,500 +6.6% |
| 2020 | $2,277 +33.8% | $53,950 |
| 2019 | $1,702 | $53,950 |
Find assessor info on the county website
Monthly payment
Est. payment
Payment breakdown
Explore the cost of this home by adjusting the details. Changes won't be saved.Climate risks
Neighborhood: Acklen Avenue
Nearby schools
GreatSchools rating
- 7/10Waverly-Belmont Elementary SchoolGrades: K-5Distance: 0.5 mi
- 8/10John T. Moore Middle SchoolGrades: 6-8Distance: 2.8 mi
- 6/10Hillsboro High SchoolGrades: 9-12Distance: 2.3 mi
Schools provided by the listing agent
- Elementary: Waverly-Belmont Elementary School
- Middle: John Trotwood Moore Middle
- High: Hillsboro Comp High School
Source: RealTracs MLS as distributed by MLS GRID. This data may not be complete. We recommend contacting the local school district to confirm school assignments for this home.
- $333,200-- bd1 ba600 sqft1900 12th Ave S APT 207, Nashville, TN 37203Off Market
- $350,0001 bd1 ba600 sqft1900 12th Ave S #307, Nashville, TN 37203Coming Soon

- $469,9002 bd2 ba875 sqft1900 12th Ave S #513, Nashville, TN 37203For Sale

- $335,0001 bd1 ba648 sqft1900 12th Ave S #420, Nashville, TN 37203For Sale
- $335,600-- bd1 ba600 sqft1900 12th Ave S #210, Nashville, TN 37203Off Market
- $467,9002 bd2 ba885 sqft1900 12th Ave S #504, Nashville, TN 37203Sold
- $335,1001 bd1 ba771 sqft1900 12th Ave S APT 303, Nashville, TN 37203Off Market
- $490,0002 bd2 ba1k sqft1900 12th Ave S APT 219, Nashville, TN 37203Sold
A local agent can set up tours, give advice and negotiate with sellers.
A local lender can help you make sure your offer is ready when you are.
Similar homes
- $279,0001 bd1 ba756 sqft1900 12th Ave S APT 205, Nashville, TN 37203For Sale
 MLS ID #3262046, Aaron Glicken. RealTracs MLS as distributed by MLS GRID
 - $298,9001 bd1 ba727 sqft1900 12th Ave S APT 212, Nashville, TN 37203For Sale
 MLS ID #3297817, Katie Morrell. RealTracs MLS as distributed by MLS GRID
 - $239,0001 bd1 ba675 sqft414 Rosedale Ave #205, Nashville, TN 37221For Sale
 MLS ID #3333921, Gary Ashton. RealTracs MLS as distributed by MLS GRID
 - $279,900-- bd1 ba545 sqft1125 10th Ave N #408, Nashville, TN 37208For Sale
 MLS ID #3333704, Jamie Hawkins Casey. RealTracs MLS as distributed by MLS GRID
 - $275,0001 bd1 ba582 sqft1700 Belcourt Ave #303, Nashville, TN 37212For SaleMLS ID #3112086, William (Jake) Griffin. RealTracs MLS as distributed by MLS GRID
- $249,9901 bd1 ba525 sqft295 Plus Park Blvd Suite 201, Nashville, TN 37217For SaleMLS ID #3335388, Isam Aziz. RealTracs MLS as distributed by MLS GRID
- $335,0001 bd1 ba648 sqft1900 12th Ave S #420, Nashville, TN 37203For SaleMLS ID #3166504, Donna D. Walsh. RealTracs MLS as distributed by MLS GRID
- $282,0001 bd1 ba680 sqft2407 8th Ave S APT 512, Nashville, TN 37204For SaleMLS ID #3268784, Erin Simpson. RealTracs MLS as distributed by MLS GRID
- $275,0001 bd1 ba640 sqft2126 Byrum Ave #2138, Nashville, TN 37203For SaleMLS ID #3192329, Jaylon Patton. RealTracs MLS as distributed by MLS GRID
- $299,9001 bd1 ba748 sqft400 Herron Dr #205, Nashville, TN 37201For SaleMLS ID #3336251, Sophia Cruse. RealTracs MLS as distributed by MLS GRID
- $309,5001 bd1 ba620 sqft1803 Broadway APT 516, Nashville, TN 37203For SaleMLS ID #3286154, Cheryl Darleen Rogers. RealTracs MLS as distributed by MLS GRID
- $294,9001 bd1 ba608 sqft1803 Broadway APT 318, Nashville, TN 37203For SaleMLS ID #3234088, Blake Johnson. RealTracs MLS as distributed by MLS GRID
- $356,0001 bd1 ba566 sqft210 30th Ave N APT 202, Nashville, TN 37203For SaleMLS ID #3336152, Conan Hawkins. RealTracs MLS as distributed by MLS GRID
- $285,0001 bd1 ba750 sqft400 Herron Dr #416, Nashville, TN 37201For SaleMLS ID #3311871, Guy Ferro. RealTracs MLS as distributed by MLS GRID
- $235,0001 bd1 ba418 sqft801 Hillview Hts APT 212, Nashville, TN 37204For SaleMLS ID #3190722, Crystal Lethcoe. RealTracs MLS as distributed by MLS GRID
- $292,0001 bd1 ba820 sqft1803 Broadway APT 112, Nashville, TN 37203For SaleMLS ID #3230914, Jill Campbell. RealTracs MLS as distributed by MLS GRID
- $299,9001 bd1 ba608 sqft1803 Broadway APT 624, Nashville, TN 37203For SaleMLS ID #3164036, Jacey Cook. RealTracs MLS as distributed by MLS GRID
- $319,9001 bd1 ba820 sqft1803 Broadway APT 312, Nashville, TN 37203For SaleMLS ID #3318677, Flint Adam. RealTracs MLS as distributed by MLS GRID
- $240,0001 bd1 ba510 sqft295 Plus Park Blvd #214, Nashville, TN 37217For SaleMLS ID #3319822, Luke Maas. RealTracs MLS as distributed by MLS GRID
- $279,0001 bd1 ba550 sqft3000 Vanderbilt Pl APT 108, Nashville, TN 37212For SaleMLS ID #3231955, Tommy Patterson. RealTracs MLS as distributed by MLS GRID
