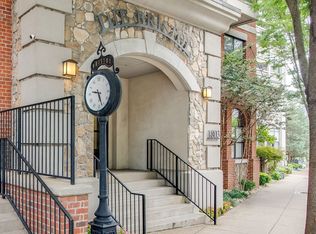
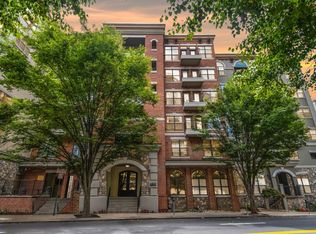
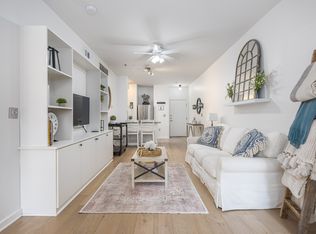
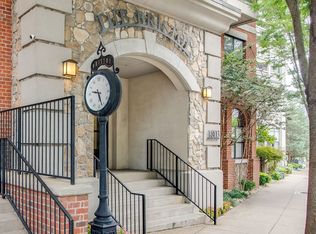
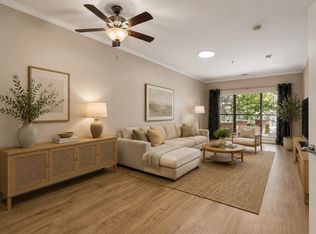
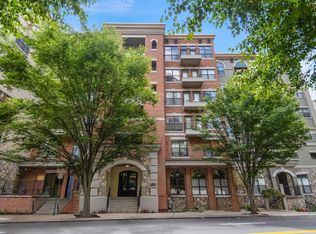
Reduced to sell -- don't miss this one at the new price - $30k in updates! Top floor quiet & views. Completely renovated. Ready for move-in. This property is eligible for a $8k-$9k lender grant for buyers using a conventional loan. Contact listing agent for details. All custom kitchen, laundry, bathroom and closet cabinets, counters and shelving. Luxury plank flooring - no concrete or carpet! Low decibel dishwasher. Walk-in Shower. Lovely functional built-in shelving. Leave the balcony doors open and enjoy indoor/outdoor living. Full washer and dryer spots in the laundry room - no more stackables! Highly functional storage with walk-in closet, coat closet and additional custom cabinetry in the laundry and bath. Amazing amenities including huge rooftop terrace, main level side patio, private courtyard, large gym, beautiful lobby/workspace, bistro area and dog run. Walkable to all things Vanderbilt, Midtown, Hospitals, West End, Parks and the Gulch. Includes garage parking spot 209. Investors - the unit can also be rented.
Active
Price cut: $10.1K (7/30)
$299,900
1803 Broadway APT 624, Nashville, TN 37203
1beds
608sqft
:
Get pre-qualified$2,237/mo
High Rise, Residential, Condominium
Built in 2005
-- sqft lot
$-- Zestimate®
$493/sqft
$386/mo HOA
What's special
Balcony doorsPrivate courtyardCompletely renovatedLow decibel dishwasherLovely functional built-in shelvingMain level side patioLuxury plank flooring
- 127 days |
- 205 |
- 18 |
Zillow last checked:
Listing updated:
Listed by:
Jacey Cook 615-513-0285,
Compass RE 615-475-5616
Source: RealTracs MLS as distributed by MLS GRID,MLS#: 3164036
Facts & features
Interior
Bedrooms & bathrooms
- Bedrooms: 1
- Bathrooms: 1
- Full bathrooms: 1
- Main level bedrooms: 1
Bedroom 1
- Features: Extra Large Closet
- Level: Extra Large Closet
- Area: 90 Square Feet
- Dimensions: 10x9
Kitchen
- Area: 119 Square Feet
- Dimensions: 17x7
Living room
- Features: Combination
- Level: Combination
- Area: 150 Square Feet
- Dimensions: 15x10
Heating
- Central, Electric, Heat Pump
Cooling
- Central Air, Electric
Appliances
- Included: Electric Oven, Electric Range, Dishwasher, Disposal, Microwave, Refrigerator, Stainless Steel Appliance(s)
- Laundry: Electric Dryer Hookup, Washer Hookup
Features
- Bookcases, Built-in Features, Ceiling Fan(s), Extra Closets, High Ceilings, Pantry, Walk-In Closet(s), High Speed Internet, Kitchen Island
- Flooring: Luxury Vinyl
- Basement: None
Interior area
- Total structure area: 608
- Total interior livable area: 608 sqft
- Finished area above ground: 608
Property
Parking
- Total spaces: 1
- Parking features: Garage Door Opener, Assigned
- Garage spaces: 1
Features
- Levels: One
- Stories: 1
- Exterior features: Balcony
- Has view: Yes
- View description: City
Lot
- Size: 871 Square Feet
Details
- Parcel number: 092160D62400CO
- Special conditions: Standard
- Other equipment: Irrigation System
Construction
Type & style
- Home type: Condo
- Architectural style: Contemporary
- Property subtype: High Rise, Residential, Condominium
- Attached to another structure: Yes
Materials
- Brick
Condition
- New construction: No
- Year built: 2005
Utilities & green energy
- Sewer: Public Sewer
- Water: Public
- Utilities for property: Electricity Available, Water Available, Cable Connected
Community & HOA
Community
- Security: Fire Sprinkler System, Security Gate, Smoke Detector(s)
- Subdivision: Bristol On Broadway
HOA
- Has HOA: Yes
- Amenities included: Clubhouse, Dog Park, Fitness Center, Gated, Sidewalks
- Services included: Maintenance Structure, Maintenance Grounds, Insurance, Recreation Facilities, Trash
- HOA fee: $386 monthly
Location
- Region: Nashville
Financial & listing details
- Price per square foot: $493/sqft
- Tax assessed value: $311,500
- Annual tax amount: $2,416
- Date on market: 3/27/2026
- Electric utility on property: Yes
Estimated market value
Not available
Estimated sales range
Not available
Not available
Price history
| Date | Event | Price |
|---|---|---|
| 7/30/2026 | Price change | $299,900-3.3%$493/sqft |
Source:  RealTracs MLS as distributed by MLS GRID #3164036 Report a problem RealTracs MLS as distributed by MLS GRID #3164036 Report a problem | ||
| 7/1/2026 | Price change | $310,000-4.6%$510/sqft |
Source: RealTracs MLS as distributed by MLS GRID #3164036 Report a problem | ||
| 5/14/2026 | Price change | $325,000-2.1%$535/sqft |
Source: RealTracs MLS as distributed by MLS GRID #3164036 Report a problem | ||
| 4/30/2026 | Price change | $332,000-2.6%$546/sqft |
Source: RealTracs MLS as distributed by MLS GRID #3164036 Report a problem | ||
| 4/11/2026 | Price change | $341,000-0.3%$561/sqft |
Source: RealTracs MLS as distributed by MLS GRID #3164036 Report a problem | ||
| 3/27/2026 | Listed for sale | $342,000+1.5%$563/sqft |
Source: RealTracs MLS as distributed by MLS GRID #3164036 Report a problem | ||
| 7/1/2024 | Listing removed | -- |
Source: RealTracs MLS as distributed by MLS GRID #2661114 Report a problem | ||
| 6/30/2024 | Contingent | $337,000$554/sqft |
Source: RealTracs MLS as distributed by MLS GRID #2661114 Report a problem | ||
| 6/22/2024 | Price change | $337,000-3.7%$554/sqft |
Source: RealTracs MLS as distributed by MLS GRID #2661114 Report a problem | ||
| 5/31/2024 | Listed for sale | $350,000+12.9%$576/sqft |
Source: RealTracs MLS as distributed by MLS GRID #2661114 Report a problem | ||
| 11/15/2023 | Sold | $310,000-6%$510/sqft |
Source: RealTracs MLS as distributed by MLS GRID #2565650 Report a problem | ||
| 9/29/2023 | Contingent | $329,900$543/sqft |
Source: RealTracs MLS as distributed by MLS GRID #2565650 Report a problem | ||
| 9/5/2023 | Listed for sale | $329,900+57.1%$543/sqft |
Source: RealTracs MLS as distributed by MLS GRID #2565650 Report a problem | ||
| 4/10/2018 | Listing removed | $1,395$2/sqft |
Source: CPi-MGMT Report a problem | ||
| 3/21/2018 | Price change | $1,395-6.7%$2/sqft |
Source: CPi-MGMT Report a problem | ||
| 3/8/2018 | Listed for rent | $1,495$2/sqft |
Source: CPi-MGMT Report a problem | ||
| 8/10/2017 | Sold | $210,000+16.7%$345/sqft |
Source: RealTracs MLS as distributed by MLS GRID #1847916 Report a problem | ||
| 5/30/2013 | Sold | $180,000+9.1%$296/sqft |
Source: Agent Provided Report a problem | ||
| 7/8/2009 | Sold | $165,000$271/sqft |
Source: Public Record Report a problem | ||
Public tax history
| Year | Property taxes | Tax assessment |
|---|---|---|
| 2025 | $2,191 +9.5% | $77,875 +26.6% |
| 2024 | $2,002 | $61,525 |
| 2023 | $2,002 | $61,525 |
| 2022 | $2,002 -1% | $61,525 |
| 2021 | $2,023 -17.1% | $61,525 +6.4% |
| 2020 | $2,441 +33.8% | $57,825 |
| 2019 | $1,824 | $57,825 |
| 2018 | $1,824 | $57,825 |
| 2017 | -- | $57,825 +33.1% |
| 2016 | $1,824 -7% | $43,450 |
| 2015 | $1,962 | $43,450 |
| 2014 | $1,962 | $43,450 |
| 2013 | -- | $43,450 -4.1% |
| 2012 | -- | $45,325 |
| 2011 | -- | $45,325 |
| 2010 | -- | $45,325 |
| 2009 | -- | $45,325 +2.5% |
| 2008 | -- | $44,225 |
| 2007 | -- | $44,225 |
| 2006 | -- | -- |
Find assessor info on the county website
Monthly payment
Est. payment
Payment breakdown
Explore the cost of this home by adjusting the details. Changes won't be saved.Climate risks
Neighborhood: 37203
Nearby schools
GreatSchools rating
- 7/10Eakin Elementary SchoolGrades: K-5Distance: 1.3 mi
- 8/10West End Middle SchoolGrades: 6-8Distance: 2.1 mi
- 6/10Hillsboro High SchoolGrades: 9-12Distance: 3.2 mi
Schools provided by the listing agent
- Elementary: Eakin Elementary
- Middle: West End Middle School
- High: Hillsboro Comp High School
Source: RealTracs MLS as distributed by MLS GRID. This data may not be complete. We recommend contacting the local school district to confirm school assignments for this home.
- $275,0001 bd1 ba620 sqft1803 Broadway APT 423, Nashville, TN 37203Sold
- $326,0001 bd1 ba829 sqft1803 Broadway APT 625, Nashville, TN 37203Sold
- $275,000-- bd1 ba620 sqft1803 Broadway APT 222, Nashville, TN 37203Sold
- $285,0001 bd1 ba620 sqft1803 Broadway APT 121, Nashville, TN 37203Sold
- $2,0752 bd2 ba1.2k sqft1803 Broadway APT 507, Nashville, TN 37203For Rent
- $362,3002 bd2 ba1.2k sqft1803 Broadway #105, Nashville, TN 37203Off Market
- $582,1002 bd3 ba1.6k sqft1803 Broadway APT 107, Nashville, TN 37203Off Market
- $309,3001 bd1 ba820 sqft1803 Broadway APT 109, Nashville, TN 37203Off Market
A local agent can set up tours, give advice and negotiate with sellers.
A local lender can help you make sure your offer is ready when you are.
Similar homes
- $292,0001 bd1 ba820 sqft1803 Broadway APT 112, Nashville, TN 37203For Sale
 MLS ID #3230914, Jill Campbell. RealTracs MLS as distributed by MLS GRID
 - $319,9001 bd1 ba798 sqft1803 Broadway APT 226, Nashville, TN 37203For Sale
 MLS ID #3242799, Blake Johnson. RealTracs MLS as distributed by MLS GRID
 - $298,9001 bd1 ba727 sqft1900 12th Ave S APT 212, Nashville, TN 37203For Sale
 MLS ID #3297817, Katie Morrell. RealTracs MLS as distributed by MLS GRID
 - $348,0001 bd1 ba820 sqft1803 Broadway APT 611, Nashville, TN 37203For Sale
 MLS ID #3167468, Gary Ashton. RealTracs MLS as distributed by MLS GRID
 - $345,0001 bd1 ba851 sqft1803 Broadway APT 120, Nashville, TN 37203For SaleMLS ID #3164541, Jimmy M. Burris Broker, ABR, SRES, e-PRO, Relocation Specialist. RealTracs MLS as distributed by MLS GRID
- $279,0001 bd1 ba756 sqft1900 12th Ave S APT 205, Nashville, TN 37203For SaleMLS ID #3262046, Aaron Glicken. RealTracs MLS as distributed by MLS GRID
- $285,0001 bd1 ba550 sqft900 19th Ave S APT 610, Nashville, TN 37212For SaleMLS ID #3230269, Shannon Ryan. RealTracs MLS as distributed by MLS GRID
- $299,0001 bd1 ba705 sqft1677 54th Ave N APT 218, Nashville, TN 37209For SaleMLS ID #3312598, Emma Nies. RealTracs MLS as distributed by MLS GRID
- $312,0001 bd1 ba744 sqft700 Church St APT 208, Nashville, TN 37203For SaleMLS ID #3135003, Leanne Kollette Bonning. RealTracs MLS as distributed by MLS GRID
- $299,9001 bd1 ba808 sqft926 Woodland St Unit 101, Nashville, TN 37206For SaleMLS ID #3305305, Megan Garrett. RealTracs MLS as distributed by MLS GRID
- $335,0001 bd1 ba648 sqft1900 12th Ave S #420, Nashville, TN 37203For SaleMLS ID #3166504, Donna D. Walsh. RealTracs MLS as distributed by MLS GRID
- $299,9501 bd1 ba554 sqft3000 Vanderbilt Pl APT 122, Nashville, TN 37212For SaleMLS ID #3137106, Kelly Kane. RealTracs MLS as distributed by MLS GRID
- $324,9001 bd1 ba745 sqft806 Olympic St #303, Nashville, TN 37203For SaleMLS ID #3256163, Arlo Nugent. RealTracs MLS as distributed by MLS GRID
- $299,9001 bd1 ba748 sqft400 Herron Dr #102, Nashville, TN 37201For SaleMLS ID #3234157, Shamille Shemi Wharton. RealTracs MLS as distributed by MLS GRID
- $379,0001 bd1 ba670 sqft600 12th Ave S APT 712, Nashville, TN 37203For SaleMLS ID #3245346, Leanne Kreps. RealTracs MLS as distributed by MLS GRID
- $299,9001 bd1 ba748 sqft400 Herron Dr #205, Nashville, TN 37201For SaleMLS ID #3211324, Sophia Cruse. RealTracs MLS as distributed by MLS GRID
- $390,0001 bd1 ba855 sqft1510 Demonbreun St #906, Nashville, TN 37203For SaleMLS ID #3278581, Gary Ashton. RealTracs MLS as distributed by MLS GRID
- $294,900-- bd1 ba545 sqft1125 10th Ave N #408, Nashville, TN 37208For SaleMLS ID #3189473, Jamie Hawkins Casey. RealTracs MLS as distributed by MLS GRID
- $254,9981 bd1 ba573 sqft1900 12th Ave S #408, Nashville, TN 37203For SaleMLS ID #3184720, Darci Ann Caesar. RealTracs MLS as distributed by MLS GRID
- $335,0001 bd1 ba735 sqft806 Olympic St #405, Nashville, TN 37203For SaleMLS ID #3172846, Sydney Phillips. RealTracs MLS as distributed by MLS GRID
