Perched atop one of Nashville’s most distinctive boutique buildings, this 4th-floor one-bedroom condo in Alina offers an elevated blend of modern design, urban convenience, and sweeping city views in the heart of Nashville.
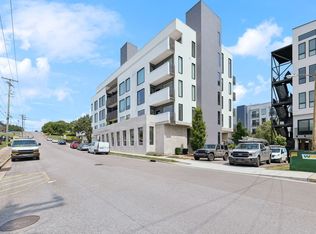
Located in the sought-after Edgehill/Gulch View neighborhood, Alina is a contemporary mid-rise completed in 2020, featuring thoughtfully designed residences with expansive windows, clean architectural lines, and an emphasis on indoor-outdoor living. Positioned on the top residential level, this 4th-floor unit enjoys enhanced privacy and some of the best vantage points in the building—capturing skyline views and natural light that pours through oversized windows.
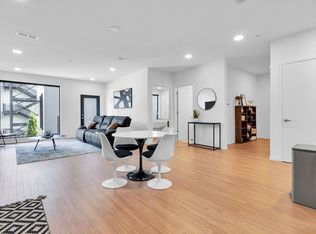
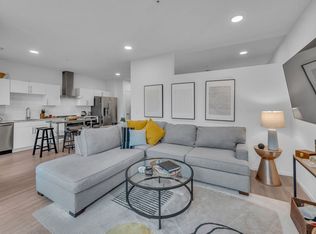
Inside, the condo showcases a bright, open-concept layout ideal for both everyday living and entertaining. The sleek kitchen is outfitted with modern finishes. High ceilings and wide-plank flooring create an airy, sophisticated feel throughout.
The primary bedroom is a private retreat, offering a cozy space to relax. A well-appointed bathroom features contemporary fixtures and clean, modern design. Enjoy a private balcony, extending the living space outdoors and enhancing the connection to the surrounding cityscape.
Residents of Alina enjoy a curated selection of amenities, including a rooftop terrace with panoramic downtown views, a fitness center with Peloton equipment, a resident lounge, and secure garage parking. The building’s boutique scale—just 50 residences—creates a more intimate, community-oriented atmosphere while still delivering a luxury urban lifestyle.
Ideally situated just minutes from The Gulch, Music Row, and downtown, this location offers walkable access to some of Nashville’s best dining, entertainment, and nightlife.
Active
$335,000
806 Olympic St #405, Nashville, TN 37203
1beds
735sqft
:
Get pre-qualified$2,458/mo
Apartment, Residential, Condominium
Built in 2020
-- sqft lot
$-- Zestimate®
$456/sqft
$391/mo HOA
What's special
Clean architectural linesTop residential levelSweeping city viewsBright open-concept layoutCapturing skyline viewsEnhanced privacyHigh ceilings
- 109 days |
- 100 |
- 4 |
Zillow last checked:
Listing updated:
Listed by:
Sydney Phillips 615-496-6087,
Benchmark Realty, LLC 615-432-2919
Source: RealTracs MLS as distributed by MLS GRID,MLS#: 3172846
Facts & features
Interior
Bedrooms & bathrooms
- Bedrooms: 1
- Bathrooms: 1
- Full bathrooms: 1
- Main level bedrooms: 1
Heating
- Central
Cooling
- Central Air
Appliances
- Included: Electric Oven, Cooktop, Dishwasher, Disposal, Dryer, Refrigerator, Stainless Steel Appliance(s), Washer
- Laundry: Electric Dryer Hookup, Washer Hookup
Features
- High Speed Internet
- Flooring: Wood
- Basement: None
- Common walls with other units/homes: 2+ Common Walls
Interior area
- Total structure area: 735
- Total interior livable area: 735 sqft
- Finished area above ground: 735
Video & virtual tour
Property
Features
- Levels: One
- Stories: 1
- Patio & porch: Patio
- Has view: Yes
- View description: City
Details
- Parcel number: 105023F40500CO
- Special conditions: Standard
Construction
Type & style
- Home type: Condo
- Architectural style: Contemporary
- Property subtype: Apartment, Residential, Condominium
- Attached to another structure: Yes
Materials
- Frame, Stucco
Condition
- New construction: No
- Year built: 2020
Utilities & green energy
- Sewer: Public Sewer
- Water: Public
- Utilities for property: Water Available
Community & HOA
Community
- Security: Security Gate
- Subdivision: Alina
HOA
- Has HOA: Yes
- Services included: Maintenance Grounds, Insurance, Trash
- HOA fee: $391 monthly
Location
- Region: Nashville
Financial & listing details
- Price per square foot: $456/sqft
- Tax assessed value: $396,300
- Annual tax amount: $2,787
- Date on market: 4/10/2026
Estimated market value
Not available
Estimated sales range
Not available
Not available
Price history
| Date | Event | Price |
|---|---|---|
| 4/10/2026 | Listed for sale | $335,000+6.3%$456/sqft |
Source:  RealTracs MLS as distributed by MLS GRID #3172846 Report a problem RealTracs MLS as distributed by MLS GRID #3172846 Report a problem | ||
| 6/1/2021 | Sold | $315,000$429/sqft |
Source: RealTracs MLS as distributed by MLS GRID #2245179 Report a problem | ||
| 4/16/2021 | Pending sale | $315,000$429/sqft |
Source: RealTracs MLS as distributed by MLS GRID #2245179 Report a problem | ||
Public tax history
| Year | Property taxes | Tax assessment |
|---|---|---|
| 2025 | $2,788 +8.2% | $99,075 +25.1% |
| 2024 | $2,577 | $79,200 |
| 2023 | $2,577 | $79,200 |
| 2022 | $2,577 -1% | $79,200 |
| 2021 | $2,604 | $79,200 |
Find assessor info on the county website
Monthly payment
Est. payment
Payment breakdown
Explore the cost of this home by adjusting the details. Changes won't be saved.Climate risks
Neighborhood: Edgehill
Nearby schools
GreatSchools rating
- 7/10Waverly-Belmont Elementary SchoolGrades: K-5Distance: 1.2 mi
- 8/10John T. Moore Middle SchoolGrades: 6-8Distance: 3.5 mi
- 6/10Hillsboro High SchoolGrades: 9-12Distance: 3.1 mi
Schools provided by the listing agent
- Elementary: Waverly-Belmont Elementary School
- Middle: John Trotwood Moore Middle
- High: Hillsboro Comp High School
Source: RealTracs MLS as distributed by MLS GRID. This data may not be complete. We recommend contacting the local school district to confirm school assignments for this home.
- $282,5001 bd1 ba735 sqft806 Olympic St #305, Nashville, TN 37203Sold

- $340,0001 bd1 ba961 sqft806 Olympic St #206, Nashville, TN 37203Sold
- $324,9001 bd1 ba745 sqft806 Olympic St #303, Nashville, TN 37203For Sale
- $278,7001 bd1 ba735 sqft806 Olympic St #207, Nashville, TN 37203Off Market
- $309,1001 bd1 ba735 sqft806 Olympic St #307, Nashville, TN 37203Off Market
- $331,5001 bd1 ba735 sqft806 Olympic St #509, Nashville, TN 37203Off Market
- $327,5001 bd1 ba800 sqft806 Olympic St #203, Nashville, TN 37203Off Market
- $326,4001 bd1 ba735 sqft806 Olympic St #205, Nashville, TN 37203Off Market
A local agent can set up tours, give advice and negotiate with sellers.
A local lender can help you make sure your offer is ready when you are.
Similar homes
- $324,9001 bd1 ba755 sqft806 Olympic St #200, Nashville, TN 37203For Sale

 MLS ID #3297819, Katie Morrell. RealTracs MLS as distributed by MLS GRID
 - $324,9001 bd1 ba745 sqft806 Olympic St #303, Nashville, TN 37203For SaleMLS ID #3256163, Arlo Nugent. RealTracs MLS as distributed by MLS GRID
- $454,9001 bd1 ba725 sqft920 South St APT 412, Nashville, TN 37203For Sale
 MLS ID #3306545, Joni Miller. RealTracs MLS as distributed by MLS GRID
 - $315,0001 bd1 ba702 sqft1609 Marshall Hollow Dr APT 104, Nashville, TN 37203For Sale
 MLS ID #3263182, Bobby Anderson. RealTracs MLS as distributed by MLS GRID
 - $298,9001 bd1 ba727 sqft1900 12th Ave S APT 212, Nashville, TN 37203For SaleMLS ID #3297817, Katie Morrell. RealTracs MLS as distributed by MLS GRID
- $345,0001 bd1 ba851 sqft1803 Broadway APT 120, Nashville, TN 37203For SaleMLS ID #3164541, Jimmy M. Burris Broker, ABR, SRES, e-PRO, Relocation Specialist. RealTracs MLS as distributed by MLS GRID
- $348,0001 bd1 ba820 sqft1803 Broadway APT 611, Nashville, TN 37203For SaleMLS ID #3167468, Gary Ashton. RealTracs MLS as distributed by MLS GRID
- $350,000-- bd1 ba613 sqft600 12th Ave S APT 430, Nashville, TN 37203For SaleMLS ID #3276719, Brian Milton Vance. RealTracs MLS as distributed by MLS GRID
- $369,0002 bd2 ba1k sqft400 Herron Dr APT 421, Nashville, TN 37210For SaleMLS ID #3311676, Mike Cimorelli. RealTracs MLS as distributed by MLS GRID
- $349,9001 bd1 ba636 sqft600 12th Ave S APT 1512, Nashville, TN 37203For SaleMLS ID #3013924, Justin Pierce. RealTracs MLS as distributed by MLS GRID
- $315,0001 bd1 ba662 sqft1613 Marshall Hollow Dr #203, Nashville, TN 37203For SaleMLS ID #3225229, Mara Thompson. RealTracs MLS as distributed by MLS GRID
- $319,9001 bd1 ba820 sqft1803 Broadway APT 312, Nashville, TN 37203For SaleMLS ID #3098246, Flint Adam. RealTracs MLS as distributed by MLS GRID
- $349,9001 bd1 ba584 sqft301 Demonbreun St Unit 405, Nashville, TN 37201For SaleMLS ID #3288357, Heather Poiry. RealTracs MLS as distributed by MLS GRID
- $342,0001 bd1 ba888 sqft2407 8th Ave S APT 407, Nashville, TN 37204For SaleMLS ID #3247603, Jamie Hawkins Casey. RealTracs MLS as distributed by MLS GRID
- $294,9001 bd1 ba608 sqft1803 Broadway APT 318, Nashville, TN 37203For SaleMLS ID #3234088, Blake Johnson. RealTracs MLS as distributed by MLS GRID
- $279,0001 bd1 ba756 sqft1900 12th Ave S APT 205, Nashville, TN 37203For SaleMLS ID #3262046, Aaron Glicken. RealTracs MLS as distributed by MLS GRID
- $390,0001 bd1 ba855 sqft1510 Demonbreun St #906, Nashville, TN 37203For SaleMLS ID #3278581, Gary Ashton. RealTracs MLS as distributed by MLS GRID
- $312,0001 bd1 ba744 sqft700 Church St APT 208, Nashville, TN 37203For SaleMLS ID #3135003, Leanne Kollette Bonning. RealTracs MLS as distributed by MLS GRID
- $344,998-- bd1 ba520 sqft500 Merritt Ave #313, Nashville, TN 37203For SaleMLS ID #3234758, Jaylon Patton. RealTracs MLS as distributed by MLS GRID
- $475,0001 bd1 ba732 sqft920 South St APT 315, Nashville, TN 37203For SaleMLS ID #3128963, Steven Pate. RealTracs MLS as distributed by MLS GRID
