This is the lowest priced unit in the Alina! This beautiful light filled contemporary 1 BR condo is conveniently located off of 8th Ave with easy access to the Gulch, Edghehill Village & more! This unit features large floor-to-ceiling windows, HWF's throughout, custom California closet in BR and assigned parking in the gated garage. The open kitchen offers quartz countertops, stainless steel appliances and enough room for a dining area/kitchen island. There is also a small patio off of the kitchen, perfect for your morning cup of coffee. Smart home features include a nest thermostat and Latch keyless entry. Enjoy the common fitness area and rooftop deck w/grill and city views. All appliances included. The unit has just been freshly painted so all you have to do is unpack your stuff & settle in!
Closed
$282,500
806 Olympic St #305, Nashville, TN 37203
1beds
735sqft
High Rise, Residential, Condominium
Built in 2020
-- sqft lot
$282,100 Zestimate®
$384/sqft
$1,845 Estimated rent
Home value
$282,100
$268,000 - $296,000
$1,845/mo
Zestimate® history
Owner options
List your home for rent
$1,845/mo
Rent Zestimate®
Find your next renter with Zillow Rental Manager. Plus, with online applications, you can quickly screen prospective tenants – for free.
$1,845/mo
Rent Zestimate®
Refinance and save
$2,032/mo
Est. payment
Refinancing to a lower rate could help reduce your monthly payments and save thousands over the life of the loan.
$2,032/mo
Est. payment
Explore your selling options
Work with a Zillow partner agent
Leverage their expertise and Zillow's premium Showcase listings to get your home seen by more buyers.
Get startedList with your own agent
Get your home in front of millions of buyers by listing it on Zillow.
Learn how to do itSell it yourself
Take full control of how buyers see your home on Zillow by listing For Sale by Owner (FSBO).
List your homeWhat's special
Stainless steel appliancesOpen kitchenQuartz countertopsLarge floor-to-ceiling windows
Zillow last checked:
Listing updated:
Listed by:
Caroline Blankfort 917-405-1495,
Real Broker
Bought with:
John Farr, 353559
Reliant Realty ERA Powered
Source: RealTracs MLS as distributed by MLS GRID,MLS#: 3037272
Facts & features
Interior
Bedrooms & bathrooms
- Bedrooms: 1
- Bathrooms: 1
- Full bathrooms: 1
- Main level bedrooms: 1
Bedroom 1
- Features: Extra Large Closet
- Level: Extra Large Closet
- Area: 132 Square Feet
- Dimensions: 11x12
Primary bathroom
- Features: Double Vanity
- Level: Double Vanity
Kitchen
- Features: Eat-in Kitchen
- Level: Eat-in Kitchen
- Area: 176 Square Feet
- Dimensions: 16x11
Living room
- Features: Combination
- Level: Combination
- Area: 182 Square Feet
- Dimensions: 14x13
Heating
- Central, Electric
Cooling
- Central Air, Electric
Appliances
- Included: Electric Range, Dishwasher, Dryer, Microwave, Refrigerator, Stainless Steel Appliance(s), Washer
Features
- Elevator, Open Floorplan, Pantry, Smart Thermostat
- Flooring: Wood, Tile
- Basement: None
Interior area
- Total structure area: 735
- Total interior livable area: 735 sqft
- Finished area above ground: 735
Property
Parking
- Total spaces: 1
- Parking features: Assigned
- Garage spaces: 1
Features
- Levels: One
- Stories: 5
- Patio & porch: Patio
Details
- Parcel number: 105023F30500CO
- Special conditions: Standard
Construction
Type & style
- Home type: Condo
- Property subtype: High Rise, Residential, Condominium
- Attached to another structure: Yes
Materials
- Frame, Stucco
Condition
- New construction: No
- Year built: 2020
Utilities & green energy
- Sewer: Public Sewer
- Water: Public
- Utilities for property: Electricity Available, Water Available
Community & HOA
Community
- Security: Fire Alarm, Fire Sprinkler System, Smoke Detector(s)
- Subdivision: Alina
HOA
- Has HOA: Yes
- Amenities included: Fitness Center
- Services included: Maintenance Grounds, Insurance, Sewer, Trash
- HOA fee: $350 monthly
- Second HOA fee: $250 one time
Location
- Region: Nashville
Financial & listing details
- Price per square foot: $384/sqft
- Tax assessed value: $396,300
- Annual tax amount: $2,577
- Date on market: 10/31/2025
- Electric utility on property: Yes
Price history
| Date | Event | Price |
|---|---|---|
| 4/23/2026 | Sold | $282,500-4.2%$384/sqft |
Source:  RealTracs MLS as distributed by MLS GRID #3037272 Report a problem RealTracs MLS as distributed by MLS GRID #3037272 Report a problem | ||
| 3/24/2026 | Contingent | $295,000$401/sqft |
Source: RealTracs MLS as distributed by MLS GRID #3037272 Report a problem | ||
| 12/27/2025 | Price change | $295,000-4.5%$401/sqft |
Source: RealTracs MLS as distributed by MLS GRID #3037272 Report a problem | ||
| 12/8/2025 | Listing removed | $1,700$2/sqft |
Source: RealTracs MLS as distributed by MLS GRID #3014058 Report a problem | ||
| 11/26/2025 | Listed for rent | $1,700-5.6%$2/sqft |
Source: RealTracs MLS as distributed by MLS GRID #3014058 Report a problem | ||
| 11/19/2025 | Listing removed | $1,800$2/sqft |
Source: Zillow Rentals Report a problem | ||
| 10/31/2025 | Price change | $309,000-3.1%$420/sqft |
Source: RealTracs MLS as distributed by MLS GRID #3037272 Report a problem | ||
| 10/30/2025 | Price change | $1,800-5.3%$2/sqft |
Source: Zillow Rentals Report a problem | ||
| 10/5/2025 | Listed for rent | $1,900-2.3%$3/sqft |
Source: Zillow Rentals Report a problem | ||
| 9/27/2025 | Price change | $319,000-1.8%$434/sqft |
Source: RealTracs MLS as distributed by MLS GRID #2899567 Report a problem | ||
| 8/1/2025 | Price change | $325,000-2.1%$442/sqft |
Source: RealTracs MLS as distributed by MLS GRID #2899567 Report a problem | ||
| 7/15/2025 | Price change | $332,000-2.1%$452/sqft |
Source: RealTracs MLS as distributed by MLS GRID #2899567 Report a problem | ||
| 6/28/2025 | Price change | $339,000-1.7%$461/sqft |
Source: RealTracs MLS as distributed by MLS GRID #2899567 Report a problem | ||
| 6/2/2025 | Price change | $345,000-1.1%$469/sqft |
Source: RealTracs MLS as distributed by MLS GRID #2899567 Report a problem | ||
| 3/19/2025 | Price change | $349,000-2.8%$475/sqft |
Source: RealTracs MLS as distributed by MLS GRID #2784840 Report a problem | ||
| 3/1/2025 | Price change | $359,000-1.6%$488/sqft |
Source: RealTracs MLS as distributed by MLS GRID #2784840 Report a problem | ||
| 1/29/2025 | Price change | $365,000-3.4%$497/sqft |
Source: RealTracs MLS as distributed by MLS GRID #2784840 Report a problem | ||
| 4/2/2024 | Price change | $378,000-1.8%$514/sqft |
Source: RealTracs MLS as distributed by MLS GRID #2622199 Report a problem | ||
| 2/29/2024 | Listed for sale | $385,000+28.4%$524/sqft |
Source: RealTracs MLS as distributed by MLS GRID #2622199 Report a problem | ||
| 2/8/2024 | Listing removed | -- |
Source: Zillow Rentals Report a problem | ||
| 11/12/2023 | Price change | $1,945-2%$3/sqft |
Source: Zillow Rentals Report a problem | ||
| 11/2/2023 | Price change | $1,985-8.7%$3/sqft |
Source: Zillow Rentals Report a problem | ||
| 10/15/2023 | Listed for rent | $2,175$3/sqft |
Source: Zillow Rentals Report a problem | ||
| 6/6/2022 | Listing removed | -- |
Source: Zillow Rental Manager Report a problem | ||
| 5/6/2022 | Listed for rent | $2,175$3/sqft |
Source: Zillow Rental Manager Report a problem | ||
| 3/10/2021 | Sold | $299,900$408/sqft |
Source: RealTracs MLS as distributed by MLS GRID #2218748 Report a problem | ||
| 1/14/2021 | Pending sale | $299,900$408/sqft |
Source: RealTracs MLS as distributed by MLS GRID #2218748 Report a problem | ||
Public tax history
| Year | Property taxes | Tax assessment |
|---|---|---|
| 2025 | $2,788 +8.2% | $99,075 +25.1% |
| 2024 | $2,577 | $79,200 |
| 2023 | $2,577 | $79,200 |
| 2022 | $2,577 -1% | $79,200 |
| 2021 | $2,604 | $79,200 |
Find assessor info on the county website
Neighborhood: Edgehill
Nearby homes
- $335,0001 bd1 ba735 sqft806 Olympic St #405, Nashville, TN 37203For Sale
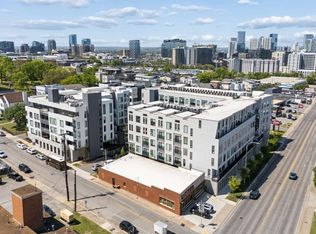
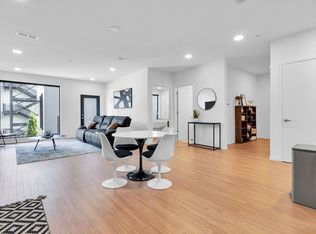
- $340,0001 bd1 ba961 sqft806 Olympic St #206, Nashville, TN 37203Sold
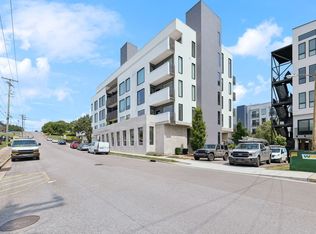
- $324,9001 bd1 ba745 sqft806 Olympic St #303, Nashville, TN 37203For Sale
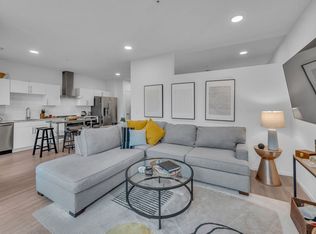
- $266,3001 bd1 ba735 sqft806 Olympic St #207, Nashville, TN 37203Off Market
- $304,7001 bd1 ba735 sqft806 Olympic St #307, Nashville, TN 37203Off Market
- $327,5001 bd1 ba735 sqft806 Olympic St #509, Nashville, TN 37203Off Market
- $323,7001 bd1 ba800 sqft806 Olympic St #203, Nashville, TN 37203Off Market
- $323,9001 bd1 ba735 sqft806 Olympic St #205, Nashville, TN 37203Off Market
Nearby schools
GreatSchools rating
- 7/10Waverly-Belmont Elementary SchoolGrades: K-5Distance: 1.2 mi
- 8/10John T. Moore Middle SchoolGrades: 6-8Distance: 3.5 mi
- 6/10Hillsboro High SchoolGrades: 9-12Distance: 3.1 mi
Schools provided by the listing agent
- Elementary: Waverly-Belmont Elementary School
- Middle: John Trotwood Moore Middle
- High: Hillsboro Comp High School
Source: RealTracs MLS as distributed by MLS GRID. This data may not be complete. We recommend contacting the local school district to confirm school assignments for this home.
Get a cash offer in 3 minutes
Find out how much your home could sell for in as little as 3 minutes with a no-obligation cash offer.
Estimated market value
$282,100
Get a cash offer in 3 minutes
Find out how much your home could sell for in as little as 3 minutes with a no-obligation cash offer.
Estimated market value
$282,100
- Tennessee
- Davidson County
- Nashville
- 37203
- Edgehill
- 806 Olympic St Unit 305
Nearby cities
Nearby neighborhoods
Nearby zip codes
Other Nashville Topics
