Experience the convenience of living in one of Nashville's most desirable neighborhoods. Located just moments from Belmont University, this bright and inviting condo features an open layout designed for comfortable everyday living, with the kitchen overlooking the spacious living area. Natural light fills the interior, creating a warm and welcoming atmosphere throughout. Step outside and enjoy easy access to the best of 12 South, including popular restaurants, local coffee shops, boutiques, parks, and the new Ashwood Development. With Vanderbilt University, Music Row, and downtown Nashville just a short drive away, this location offers exceptional accessibility to everything the city has to offer.
Active
$298,900
1900 12th Ave S APT 212, Nashville, TN 37203
1beds
727sqft
:
Get pre-qualified$2,085/mo
Condominium, Residential
Built in 2016
-- sqft lot
$-- Zestimate®
$411/sqft
$240/mo HOA
What's special
Bright and inviting condo
- 22 days |
- 285 |
- 15 |
Zillow last checked:
Listing updated:
Listed by:
Katie Morrell 615-593-3103,
Compass RE 615-475-5616
Source: RealTracs MLS as distributed by MLS GRID,MLS#: 3297817
Facts & features
Interior
Bedrooms & bathrooms
- Bedrooms: 1
- Bathrooms: 1
- Full bathrooms: 1
- Main level bedrooms: 1
Bedroom 1
- Area: 150 Square Feet
- Dimensions: 15x10
Kitchen
- Features: Eat-in Kitchen
- Level: Eat-in Kitchen
- Area: 153 Square Feet
- Dimensions: 17x9
Living room
- Area: 154 Square Feet
- Dimensions: 14x11
Heating
- Central, Electric
Cooling
- Central Air, Electric
Appliances
- Included: Electric Oven, Electric Range, Dishwasher, Disposal, Microwave, Refrigerator, Stainless Steel Appliance(s)
- Laundry: Electric Dryer Hookup, Washer Hookup
Features
- Ceiling Fan(s), Walk-In Closet(s)
- Flooring: Laminate
- Basement: None
Interior area
- Total structure area: 727
- Total interior livable area: 727 sqft
- Finished area above ground: 727
Property
Parking
- Total spaces: 1
- Parking features: Assigned
- Garage spaces: 1
Features
- Levels: One
- Stories: 1
Lot
- Size: 871 Square Feet
Details
- Parcel number: 105091H01300CO
- Special conditions: Standard
Construction
Type & style
- Home type: Condo
- Architectural style: Contemporary
- Property subtype: Condominium, Residential
- Attached to another structure: Yes
Materials
- ICFs (Insulated Concrete Forms)
Condition
- New construction: No
- Year built: 2016
Utilities & green energy
- Sewer: Public Sewer
- Water: Public
- Utilities for property: Electricity Available, Water Available
Community & HOA
Community
- Subdivision: Chelsea
HOA
- Has HOA: Yes
- Services included: Maintenance Structure, Maintenance Grounds, Trash
- HOA fee: $240 monthly
Location
- Region: Nashville
Financial & listing details
- Price per square foot: $411/sqft
- Tax assessed value: $353,100
- Annual tax amount: $2,225
- Date on market: 7/20/2026
- Electric utility on property: Yes
Estimated market value
Not available
Estimated sales range
Not available
Not available
Price history
| Date | Event | Price |
|---|---|---|
| 7/20/2026 | Listed for sale | $298,900-0.3%$411/sqft |
Source:  RealTracs MLS as distributed by MLS GRID #3297817 Report a problem RealTracs MLS as distributed by MLS GRID #3297817 Report a problem | ||
| 7/12/2026 | Listing removed | $299,900$413/sqft |
Source: RealTracs MLS as distributed by MLS GRID #3116326 Report a problem | ||
| 4/3/2026 | Price change | $299,900-4.8%$413/sqft |
Source: RealTracs MLS as distributed by MLS GRID #3116326 Report a problem | ||
| 2/23/2026 | Price change | $314,900-3.1%$433/sqft |
Source: RealTracs MLS as distributed by MLS GRID #3116326 Report a problem | ||
| 2/2/2026 | Listed for sale | $324,900-7.1%$447/sqft |
Source: RealTracs MLS as distributed by MLS GRID #3116326 Report a problem | ||
| 12/30/2025 | Listing removed | $349,900$481/sqft |
Source: RealTracs MLS as distributed by MLS GRID #3003520 Report a problem | ||
| 10/14/2025 | Price change | $349,900-4.1%$481/sqft |
Source: RealTracs MLS as distributed by MLS GRID #3003520 Report a problem | ||
| 9/29/2025 | Listed for sale | $364,900$502/sqft |
Source: RealTracs MLS as distributed by MLS GRID #3003520 Report a problem | ||
| 9/22/2025 | Listing removed | $364,900$502/sqft |
Source: RealTracs MLS as distributed by MLS GRID #2946426 Report a problem | ||
| 8/26/2025 | Price change | $364,900-2.7%$502/sqft |
Source: RealTracs MLS as distributed by MLS GRID #2946426 Report a problem | ||
| 7/26/2025 | Listed for sale | $374,900+7.1%$516/sqft |
Source: RealTracs MLS as distributed by MLS GRID #2946426 Report a problem | ||
| 3/7/2025 | Sold | $350,000-6.6%$481/sqft |
Source: RealTracs MLS as distributed by MLS GRID #2787198 Report a problem | ||
| 2/25/2025 | Contingent | $374,900$516/sqft |
Source: RealTracs MLS as distributed by MLS GRID #2787198 Report a problem | ||
| 2/7/2025 | Listed for sale | $374,900+2.9%$516/sqft |
Source: RealTracs MLS as distributed by MLS GRID #2787198 Report a problem | ||
| 9/24/2024 | Listing removed | $364,500-2.8%$501/sqft |
Source: RealTracs MLS as distributed by MLS GRID #2692056 Report a problem | ||
| 8/30/2024 | Price change | $375,000-2.6%$516/sqft |
Source: RealTracs MLS as distributed by MLS GRID #2692056 Report a problem | ||
| 8/15/2024 | Listed for sale | $385,000$530/sqft |
Source: RealTracs MLS as distributed by MLS GRID #2692056 Report a problem | ||
| 8/15/2024 | Listing removed | -- |
Source: RealTracs MLS as distributed by MLS GRID #2671767 Report a problem | ||
| 7/3/2024 | Listed for sale | $385,000+42.6%$530/sqft |
Source: RealTracs MLS as distributed by MLS GRID #2671767 Report a problem | ||
| 8/24/2020 | Sold | $270,000$371/sqft |
Source: RealTracs MLS as distributed by MLS GRID #2154159 Report a problem | ||
| 5/28/2020 | Listed for sale | $270,000$371/sqft |
Source: VILLAGE #2154159 Report a problem | ||
Public tax history
| Year | Property taxes | Tax assessment |
|---|---|---|
| 2025 | $2,484 +11.6% | $88,275 +29.1% |
| 2024 | $2,225 | $68,375 |
| 2023 | $2,225 | $68,375 |
| 2022 | $2,225 -1% | $68,375 |
| 2021 | $2,248 -10.6% | $68,375 +14.8% |
| 2020 | $2,514 +33.8% | $59,550 |
| 2019 | $1,879 | $59,550 |
Find assessor info on the county website
Monthly payment
Est. payment
Payment breakdown
Explore the cost of this home by adjusting the details. Changes won't be saved.Climate risks
Neighborhood: Acklen Avenue
Nearby schools
GreatSchools rating
- 7/10Waverly-Belmont Elementary SchoolGrades: K-5Distance: 0.5 mi
- 8/10John T. Moore Middle SchoolGrades: 6-8Distance: 2.8 mi
- 6/10Hillsboro High SchoolGrades: 9-12Distance: 2.3 mi
Schools provided by the listing agent
- Elementary: Waverly-Belmont Elementary School
- Middle: John Trotwood Moore Middle
- High: Hillsboro Comp High School
Source: RealTracs MLS as distributed by MLS GRID. This data may not be complete. We recommend contacting the local school district to confirm school assignments for this home.
- $470,0002 bd2 ba922 sqft1900 12th Ave S APT 507, Nashville, TN 37203Sold

- $340,0001 bd1 ba727 sqft1900 12th Ave S APT 413, Nashville, TN 37203Sold
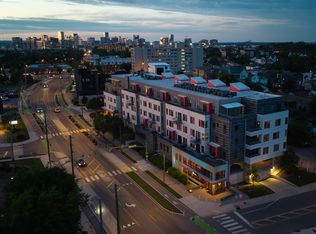
- $320,0001 bd1 ba759 sqft1900 12th Ave S #213, Nashville, TN 37203Sold

- $485,0002 bd2 ba889 sqft1900 12th Ave S #511, Nashville, TN 37203Sold

- $419,0001 bd1 ba699 sqft1900 12th Ave S APT 217, Nashville, TN 37203Sold
- $331,300-- bd1 ba600 sqft1900 12th Ave S #210, Nashville, TN 37203Off Market
- $--2 bd2 ba1k sqft1900 12th Ave S, Nashville, TN 37203Off Market
- $263,700-- bd1 ba576 sqft1900 12th Ave S #306, Nashville, TN 37203Off Market
A local agent can set up tours, give advice and negotiate with sellers.
A local lender can help you make sure your offer is ready when you are.
Similar homes
- $279,0001 bd1 ba756 sqft1900 12th Ave S APT 205, Nashville, TN 37203For Sale
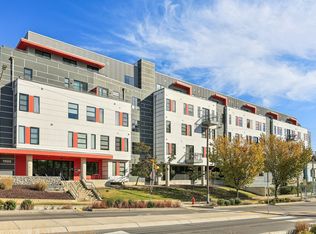
 MLS ID #3262046, Aaron Glicken. RealTracs MLS as distributed by MLS GRID
 - $299,9001 bd1 ba748 sqft400 Herron Dr #205, Nashville, TN 37201For Sale
 MLS ID #3336251, Sophia Cruse. RealTracs MLS as distributed by MLS GRID
 - $294,9001 bd1 ba608 sqft1803 Broadway APT 318, Nashville, TN 37203For Sale
 MLS ID #3234088, Blake Johnson. RealTracs MLS as distributed by MLS GRID
 - $335,0001 bd1 ba648 sqft1900 12th Ave S #420, Nashville, TN 37203For Sale
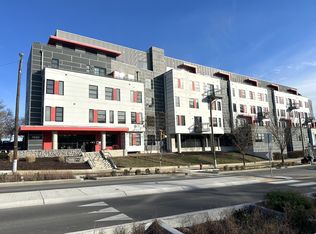 MLS ID #3166504, Donna D. Walsh. RealTracs MLS as distributed by MLS GRID
 - $254,9981 bd1 ba573 sqft1900 12th Ave S #408, Nashville, TN 37203For SaleMLS ID #3184720, Darci Ann Caesar. RealTracs MLS as distributed by MLS GRID
- $292,0001 bd1 ba820 sqft1803 Broadway APT 112, Nashville, TN 37203For SaleMLS ID #3230914, Jill Campbell. RealTracs MLS as distributed by MLS GRID
- $299,9001 bd1 ba608 sqft1803 Broadway APT 624, Nashville, TN 37203For SaleMLS ID #3164036, Jacey Cook. RealTracs MLS as distributed by MLS GRID
- $319,9001 bd1 ba798 sqft1803 Broadway APT 226, Nashville, TN 37203For SaleMLS ID #3242799, Blake Johnson. RealTracs MLS as distributed by MLS GRID
- $324,9001 bd1 ba745 sqft806 Olympic St #303, Nashville, TN 37203For SaleMLS ID #3256163, Arlo Nugent. RealTracs MLS as distributed by MLS GRID
- $315,0001 bd1 ba662 sqft1613 Marshall Hollow Dr #203, Nashville, TN 37203For SaleMLS ID #3225229, Mara Thompson. RealTracs MLS as distributed by MLS GRID
- $325,0001 bd1 ba784 sqft999 Scovel St, Nashville, TN 37208For SaleMLS ID #3262875, Gary Ashton. RealTracs MLS as distributed by MLS GRID
- $356,0001 bd1 ba566 sqft210 30th Ave N APT 202, Nashville, TN 37203For SaleMLS ID #3336152, Conan Hawkins. RealTracs MLS as distributed by MLS GRID
- $282,0001 bd1 ba680 sqft2407 8th Ave S APT 512, Nashville, TN 37204For SaleMLS ID #3268784, Erin Simpson. RealTracs MLS as distributed by MLS GRID
- $285,0001 bd1 ba750 sqft400 Herron Dr #416, Nashville, TN 37201For SaleMLS ID #3311871, Guy Ferro. RealTracs MLS as distributed by MLS GRID
- $279,900-- bd1 ba545 sqft1125 10th Ave N #408, Nashville, TN 37208For SaleMLS ID #3333704, Jamie Hawkins Casey. RealTracs MLS as distributed by MLS GRID
- $299,0001 bd2 ba1k sqft2115 Yeaman Pl APT 534, Nashville, TN 37206For SaleMLS ID #3233196, Michael Oliveira. RealTracs MLS as distributed by MLS GRID
- $329,9991 bd1 ba680 sqft2407 8th Ave S APT 206, Nashville, TN 37204SoldMLS ID #2591356, Kyle H. Felts. RealTracs MLS as distributed by MLS GRID
- $299,9001 bd1 ba808 sqft926 Woodland St Unit 101, Nashville, TN 37206For SaleMLS ID #3305305, Megan Garrett. RealTracs MLS as distributed by MLS GRID
- $319,9001 bd1 ba680 sqft2407 8th Ave S APT 210, Nashville, TN 37204For SaleMLS ID #3164956, Amy Clare Lockhart. RealTracs MLS as distributed by MLS GRID
- $335,0001 bd1 ba735 sqft806 Olympic St #405, Nashville, TN 37203For SaleMLS ID #3172846, Sydney Phillips. RealTracs MLS as distributed by MLS GRID
