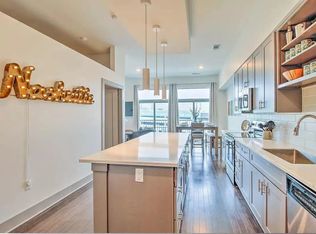
Top floor condo in the exciting Melrose/8th Ave district. Walk to grocery stores, a drugstore, restaurants, coffee shops, bars, parks, dog parks, and sports events! Tall ceilings and wood floors throughout. The Melrose neighborhood is perfectly situated between 12South and Wedgewood-Houston. 5 minutes to downtown, 10 minutes to BNA. Less than 2 miles to universities.
Active
$282,000
2407 8th Ave S APT 512, Nashville, TN 37204
1beds
680sqft
Apartment, Residential, Condominium
Built in 2017
-- sqft lot
$-- Zestimate®
$415/sqft
$224/mo HOA
What's special
Tall ceilingsWood floors throughoutTop floor condo
- 40 days |
- 138 |
- 4 |
Zillow last checked:
Listing updated:
Listed by:
Erin Simpson 615-714-8937,
Compass 615-383-6964
Source: RealTracs MLS as distributed by MLS GRID,MLS#: 3268784
Facts & features
Interior
Bedrooms & bathrooms
- Bedrooms: 1
- Bathrooms: 1
- Full bathrooms: 1
- Main level bedrooms: 1
Bedroom 1
- Features: Full Bath
- Level: Full Bath
- Area: 132 Square Feet
- Dimensions: 12x11
Kitchen
- Features: Eat-in Kitchen
- Level: Eat-in Kitchen
- Area: 48 Square Feet
- Dimensions: 8x6
Living room
- Features: Combination
- Level: Combination
- Area: 190 Square Feet
- Dimensions: 19x10
Heating
- Central
Cooling
- Central Air
Appliances
- Included: Electric Oven, Electric Range, Dishwasher, Disposal, Microwave, Refrigerator, Stainless Steel Appliance(s)
- Laundry: Electric Dryer Hookup
Features
- Ceiling Fan(s), Elevator, Entrance Foyer, High Ceilings, Open Floorplan
- Flooring: Wood
- Basement: None
Interior area
- Total structure area: 680
- Total interior livable area: 680 sqft
- Finished area above ground: 680
Property
Parking
- Total spaces: 1
- Parking features: Assigned
- Uncovered spaces: 1
Features
- Levels: One
- Stories: 1
- Exterior features: Balcony
Lot
- Size: 871 Square Feet
Details
- Parcel number: 118021K51200CO
- Special conditions: Standard
Construction
Type & style
- Home type: Condo
- Property subtype: Apartment, Residential, Condominium
- Attached to another structure: Yes
Materials
- Brick
Condition
- New construction: No
- Year built: 2017
Utilities & green energy
- Sewer: Public Sewer
- Water: Public
- Utilities for property: Water Available
Community & HOA
Community
- Subdivision: Eighth South Mixed-Use
HOA
- Has HOA: Yes
- Services included: Maintenance Structure, Maintenance Grounds, Insurance, Trash
- HOA fee: $224 monthly
Location
- Region: Nashville
Financial & listing details
- Price per square foot: $415/sqft
- Tax assessed value: $338,700
- Annual tax amount: $2,356
- Date on market: 7/9/2026
Estimated market value
Not available
Estimated sales range
Not available
Not available
Price history
| Date | Event | Price |
|---|---|---|
| 7/9/2026 | Listed for sale | $282,000$415/sqft |
Source:  RealTracs MLS as distributed by MLS GRID #3268784 Report a problem RealTracs MLS as distributed by MLS GRID #3268784 Report a problem | ||
| 7/8/2026 | Listing removed | $282,000$415/sqft |
Source: RealTracs MLS as distributed by MLS GRID #3149689 Report a problem | ||
| 6/2/2026 | Price change | $282,000-5.7%$415/sqft |
Source: RealTracs MLS as distributed by MLS GRID #3149689 Report a problem | ||
| 3/16/2026 | Listed for sale | $299,000+15.4%$440/sqft |
Source: RealTracs MLS as distributed by MLS GRID #3149689 Report a problem | ||
| 3/31/2020 | Sold | $259,000-1.5%$381/sqft |
Source: Public Record Report a problem | ||
| 11/15/2019 | Listed for sale | $262,900+9.9%$387/sqft |
Source: Post and Company Real Estate #2100046 Report a problem | ||
| 9/26/2017 | Sold | $239,250$352/sqft |
Source: Public Record Report a problem | ||
Public tax history
| Year | Property taxes | Tax assessment |
|---|---|---|
| 2025 | $2,356 +24.1% | $84,675 +30.3% |
| 2024 | $1,899 | $64,975 |
| 2023 | $1,899 | $64,975 |
| 2022 | $1,899 -1% | $64,975 |
| 2021 | $1,919 -15% | $64,975 +9% |
| 2020 | $2,259 +37.5% | $59,625 |
| 2019 | $1,643 | $59,625 |
| 2018 | $1,643 | $59,625 |
Find assessor info on the county website
Monthly payment
Est. payment
Payment breakdown
Explore the cost of this home by adjusting the details. Changes won't be saved.Climate risks
Neighborhood: Berry Hill
Nearby schools
GreatSchools rating
- 7/10Waverly-Belmont Elementary SchoolGrades: K-5Distance: 0.6 mi
- 8/10John T. Moore Middle SchoolGrades: 6-8Distance: 2.5 mi
- 6/10Hillsboro High SchoolGrades: 9-12Distance: 2.3 mi
Schools provided by the listing agent
- Elementary: Waverly-Belmont Elementary School
- Middle: John Trotwood Moore Middle
- High: Hillsboro Comp High School
Source: RealTracs MLS as distributed by MLS GRID. This data may not be complete. We recommend contacting the local school district to confirm school assignments for this home.
- $280,0001 bd1 ba680 sqft2407 8th Ave S APT 208, Nashville, TN 37204Sold

- $319,9001 bd1 ba680 sqft2407 8th Ave S APT 210, Nashville, TN 37204For Sale

- $324,9001 bd1 ba834 sqft2407 8th Ave S APT 501, Nashville, TN 37204Off Market
- $507,6002 bd2 ba1.2k sqft2407 8th Ave S APT 502, Nashville, TN 37204Off Market

- $353,5001 bd1 ba834 sqft2407 8th Ave S APT 401, Nashville, TN 37204Off Market
- $287,1001 bd1 ba-- sqft2407 8th Ave S APT 408, Nashville, TN 37204Off Market
- $483,2002 bd2 ba1.1k sqft2407 8th Ave S APT 213, Nashville, TN 37204Off Market
- $365,0001 bd1 ba966 sqft2407 8th Ave S #514, Nashville, TN 37204Sold
A local agent can set up tours, give advice and negotiate with sellers.
Similar homes
- $305,0001 bd1 ba866 sqft2310 Elliott Ave APT 314, Nashville, TN 37204For Sale
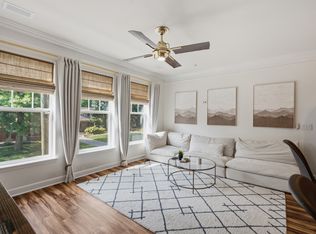
 MLS ID #3512442, Brianna Morant. RealTracs MLS as distributed by MLS GRID
 - $319,9001 bd1 ba680 sqft2407 8th Ave S APT 210, Nashville, TN 37204For SaleMLS ID #3164956, Amy Clare Lockhart. RealTracs MLS as distributed by MLS GRID
- $279,0001 bd1 ba756 sqft1900 12th Ave S APT 205, Nashville, TN 37203For Sale
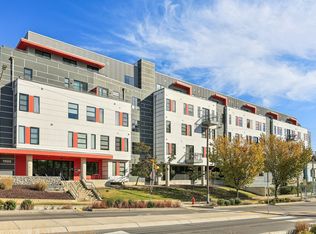 MLS ID #3262046, Aaron Glicken. RealTracs MLS as distributed by MLS GRID
 - $342,0001 bd1 ba888 sqft2407 8th Ave S APT 407, Nashville, TN 37204For Sale
 MLS ID #3247603, Jamie Hawkins Casey. RealTracs MLS as distributed by MLS GRID
 - $285,0001 bd1 ba750 sqft400 Herron Dr #416, Nashville, TN 37201For SaleMLS ID #3311871, Guy Ferro. RealTracs MLS as distributed by MLS GRID
- $305,0001 bd1 ba702 sqft1609 Marshall Hollow Dr APT 104, Nashville, TN 37203For SaleMLS ID #3263182, Bobby Anderson. RealTracs MLS as distributed by MLS GRID
- $397,0001 bd1 ba888 sqft2407 8th Ave S APT 505, Nashville, TN 37204For SaleMLS ID #3333595, Lise Deschenes. RealTracs MLS as distributed by MLS GRID
- $282,0001 bd1 ba570 sqft1280 3rd Ave S, Nashville, TN 37210For SaleMLS ID #3314530, Bob Keich. RealTracs MLS as distributed by MLS GRID
- $279,900-- bd1 ba545 sqft1125 10th Ave N #408, Nashville, TN 37208For SaleMLS ID #3333704, Jamie Hawkins Casey. RealTracs MLS as distributed by MLS GRID
- $254,9981 bd1 ba573 sqft1900 12th Ave S #408, Nashville, TN 37203For SaleMLS ID #3184720, Darci Ann Caesar. RealTracs MLS as distributed by MLS GRID
- $292,0001 bd1 ba820 sqft1803 Broadway APT 112, Nashville, TN 37203For SaleMLS ID #3230914, Jill Campbell. RealTracs MLS as distributed by MLS GRID
- $299,0002 bd2 ba901 sqft414 Rosedale Ave #310, Nashville, TN 37221For SaleMLS ID #3211318, Suzette Kraemer. RealTracs MLS as distributed by MLS GRID
- $294,9001 bd1 ba608 sqft1803 Broadway APT 318, Nashville, TN 37203For SaleMLS ID #3234088, Blake Johnson. RealTracs MLS as distributed by MLS GRID
- $275,0001 bd1 ba582 sqft1700 Belcourt Ave #303, Nashville, TN 37212For SaleMLS ID #3112086, William (Jake) Griffin. RealTracs MLS as distributed by MLS GRID
- $287,0001 bd1 ba740 sqft601 Sylvan Heights Way #204, Nashville, TN 37209For SaleMLS ID #3181641, Rachel Brewer. RealTracs MLS as distributed by MLS GRID
- $279,0001 bd1 ba550 sqft3000 Vanderbilt Pl APT 108, Nashville, TN 37212For SaleMLS ID #3231955, Tommy Patterson. RealTracs MLS as distributed by MLS GRID
- $315,9001 bd1 ba705 sqft1677 54th Ave N APT 338, Nashville, TN 37209For SaleMLS ID #3515014, Candy Smith. RealTracs MLS as distributed by MLS GRID
- $325,0001 bd1 ba784 sqft999 Scovel St, Nashville, TN 37208For SaleMLS ID #3512697, Gary Ashton. RealTracs MLS as distributed by MLS GRID
- $319,9001 bd1 ba820 sqft1803 Broadway APT 312, Nashville, TN 37203For SaleMLS ID #3318677, Flint Adam. RealTracs MLS as distributed by MLS GRID
- $315,0001 bd1 ba662 sqft1613 Marshall Hollow Dr #203, Nashville, TN 37203For SaleMLS ID #3225229, Mara Thompson. RealTracs MLS as distributed by MLS GRID
