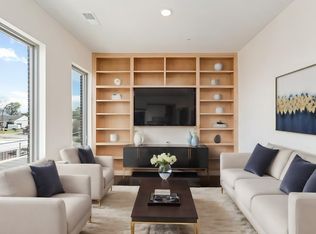
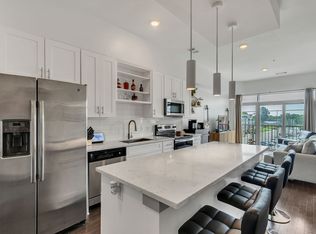
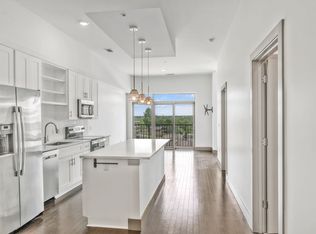
Perched on the 4th floor in the heart of Nashville's vibrant Melrose/8th Avenue South corridor, this immaculate one-owner, move-in ready condo offers style, comfort, and exceptional convenience. Thoughtfully designed with 10-foot ceilings, hardwood floors, oversized windows, and sweeping neighborhood views, the space is filled with natural light. A fully enclosed bedroom with walk-in closet plus a versatile den/study lives more like a two-bedroom, perfect for a home office or guest space. The updated kitchen features quartz countertops, a large island, stainless steel appliances, and abundant storage, while the washer and dryer add everyday convenience. Furnishings are negotiable. With easy parking and one assigned space, this access-controlled community offers ease of living. No HOA approval is required for long-term rentals (no STRs), making it an excellent home or investment. Just steps from Publix, Hattie B's, ML Rose, GEODIS Park, and local coffee shops, and minutes to 12 South, Wedgewood-Houston, The Gulch, Downtown, Vanderbilt, and Belmont.
Active
$342,000
2407 8th Ave S APT 407, Nashville, TN 37204
1beds
888sqft
:
Get pre-qualified$2,403/mo
Apartment, Residential, Condominium
Built in 2017
-- sqft lot
$-- Zestimate®
$385/sqft
$293/mo HOA
What's special
- 44 days |
- 124 |
- 8 |
Zillow last checked:
Listing updated:
Listed by:
Jamie Hawkins Casey 205-410-5484,
Compass RE 615-475-5616,
Danielle Hasley Helling 615-290-6736,
Compass
Source: RealTracs MLS as distributed by MLS GRID,MLS#: 3247603
Facts & features
Interior
Bedrooms & bathrooms
- Bedrooms: 1
- Bathrooms: 1
- Full bathrooms: 1
- Main level bedrooms: 1
Bedroom 1
- Features: Walk-In Closet(s)
- Level: Walk-In Closet(s)
- Area: 156 Square Feet
- Dimensions: 12x13
Primary bathroom
- Features: Suite
- Level: Suite
Kitchen
- Area: 156 Square Feet
- Dimensions: 12x13
Living room
- Area: 180 Square Feet
- Dimensions: 12x15
Other
- Features: Office
- Level: Office
- Area: 108 Square Feet
- Dimensions: 9x12
Heating
- Central
Cooling
- Central Air
Appliances
- Included: Electric Oven, Electric Range, Dishwasher, Disposal, Dryer, Microwave, Refrigerator, Stainless Steel Appliance(s), Washer
Features
- Ceiling Fan(s), Extra Closets, High Ceilings, Open Floorplan, Pantry, Kitchen Island
- Flooring: Wood, Tile
- Basement: None
Interior area
- Total structure area: 888
- Total interior livable area: 888 sqft
- Finished area above ground: 888
Property
Parking
- Total spaces: 1
- Parking features: Assigned
- Uncovered spaces: 1
Features
- Levels: One
- Stories: 1
- Has view: Yes
- View description: City
Lot
- Size: 871 Square Feet
Details
- Parcel number: 118021K40700CO
- Special conditions: Standard
Construction
Type & style
- Home type: Condo
- Property subtype: Apartment, Residential, Condominium
- Attached to another structure: Yes
Materials
- Fiber Cement, Brick
Condition
- New construction: No
- Year built: 2017
Utilities & green energy
- Sewer: Public Sewer
- Water: Public
- Utilities for property: Water Available
Community & HOA
Community
- Subdivision: Eighth South Mixed-Use
HOA
- Has HOA: Yes
- Services included: Maintenance Structure, Maintenance Grounds, Insurance, Trash
- HOA fee: $293 monthly
Location
- Region: Nashville
Financial & listing details
- Price per square foot: $385/sqft
- Tax assessed value: $394,900
- Annual tax amount: $2,747
- Date on market: 6/23/2026
Estimated market value
Not available
Estimated sales range
Not available
Not available
Price history
| Date | Event | Price |
|---|---|---|
| 6/26/2026 | Listed for sale | $342,000+13.4%$385/sqft |
Source:  RealTracs MLS as distributed by MLS GRID #3247603 Report a problem RealTracs MLS as distributed by MLS GRID #3247603 Report a problem | ||
| 8/31/2017 | Sold | $301,500$340/sqft |
Source: RealTracs MLS as distributed by MLS GRID #1886338 Report a problem | ||
Public tax history
| Year | Property taxes | Tax assessment |
|---|---|---|
| 2025 | $2,747 +16.9% | $98,725 +22.8% |
| 2024 | $2,349 | $80,400 |
| 2023 | $2,349 | $80,400 |
| 2022 | $2,349 -1% | $80,400 |
| 2021 | $2,374 -17% | $80,400 +6.5% |
| 2020 | $2,861 +37.5% | $75,525 |
| 2019 | $2,081 | $75,525 |
| 2018 | $2,081 | $75,525 |
Find assessor info on the county website
Monthly payment
Est. payment
Payment breakdown
Explore the cost of this home by adjusting the details. Changes won't be saved.Climate risks
Neighborhood: Berry Hill
Nearby schools
GreatSchools rating
- 7/10Waverly-Belmont Elementary SchoolGrades: K-5Distance: 0.6 mi
- 8/10John T. Moore Middle SchoolGrades: 6-8Distance: 2.5 mi
- 6/10Hillsboro High SchoolGrades: 9-12Distance: 2.3 mi
Schools provided by the listing agent
- Elementary: Waverly-Belmont Elementary School
- Middle: John Trotwood Moore Middle
- High: Hillsboro Comp High School
Source: RealTracs MLS as distributed by MLS GRID. This data may not be complete. We recommend contacting the local school district to confirm school assignments for this home.
- $365,0001 bd1 ba888 sqft2407 8th Ave S APT 507, Nashville, TN 37204Sold

- $400,0001 bd1 ba914 sqft2407 8th Ave S APT 405, Nashville, TN 37204Sold
- $335,0001 bd1 ba888 sqft2407 8th Ave S APT 305, Nashville, TN 37204Sold
- $397,0001 bd1 ba888 sqft2407 8th Ave S APT 505, Nashville, TN 37204For Sale
- $342,5001 bd1 ba890 sqft2407 8th Ave S APT 205, Nashville, TN 37204Sold
- $329,9991 bd1 ba680 sqft2407 8th Ave S APT 206, Nashville, TN 37204Sold
- $280,0001 bd1 ba680 sqft2407 8th Ave S APT 306, Nashville, TN 37204Sold
- $375,0001 bd1 ba930 sqft2407 8th Ave S APT 304, Nashville, TN 37204Sold
A local agent can set up tours, give advice and negotiate with sellers.
Similar homes
- $397,0001 bd1 ba888 sqft2407 8th Ave S APT 505, Nashville, TN 37204For Sale
 MLS ID #3333595, Lise Deschenes. RealTracs MLS as distributed by MLS GRID
 - $319,9001 bd1 ba680 sqft2407 8th Ave S APT 210, Nashville, TN 37204For Sale
 MLS ID #3164956, Amy Clare Lockhart. RealTracs MLS as distributed by MLS GRID
 - $282,0001 bd1 ba680 sqft2407 8th Ave S APT 512, Nashville, TN 37204For Sale
 MLS ID #3268784, Erin Simpson. RealTracs MLS as distributed by MLS GRID
 - $299,9001 bd1 ba748 sqft400 Herron Dr #205, Nashville, TN 37201For Sale
 MLS ID #3336251, Sophia Cruse. RealTracs MLS as distributed by MLS GRID
 - $369,0002 bd2 ba1k sqft400 Herron Dr APT 421, Nashville, TN 37210For SaleMLS ID #3311676, Mike Cimorelli. RealTracs MLS as distributed by MLS GRID
- $315,0001 bd1 ba702 sqft1609 Marshall Hollow Dr APT 104, Nashville, TN 37203For SaleMLS ID #3263182, Bobby Anderson. RealTracs MLS as distributed by MLS GRID
- $339,0001 bd1 ba704 sqft3000 Vanderbilt Pl APT 129, Nashville, TN 37212For SaleMLS ID #3285898, Jamie Van Zandt. RealTracs MLS as distributed by MLS GRID
- $324,9001 bd1 ba755 sqft806 Olympic St #200, Nashville, TN 37203For SaleMLS ID #3297819, Katie Morrell. RealTracs MLS as distributed by MLS GRID
- $399,0001 bd1 ba802 sqft2513 White Ave #12, Nashville, TN 37204For SaleMLS ID #3220610, Anna Campbell. RealTracs MLS as distributed by MLS GRID
- $474,9992 bd2 ba1.3k sqft2201 8th Ave S APT 101, Nashville, TN 37204For SaleMLS ID #3247932, Emilio Garma. RealTracs MLS as distributed by MLS GRID
- $324,9001 bd1 ba745 sqft806 Olympic St #303, Nashville, TN 37203For SaleMLS ID #3256163, Arlo Nugent. RealTracs MLS as distributed by MLS GRID
- $345,0001 bd1 ba851 sqft1803 Broadway APT 120, Nashville, TN 37203For SaleMLS ID #3164541, Jimmy M. Burris Broker, ABR, SRES, e-PRO, Relocation Specialist. RealTracs MLS as distributed by MLS GRID
- $335,0001 bd1 ba735 sqft806 Olympic St #405, Nashville, TN 37203For SaleMLS ID #3172846, Sydney Phillips. RealTracs MLS as distributed by MLS GRID
- $285,0001 bd1 ba750 sqft400 Herron Dr #416, Nashville, TN 37201For SaleMLS ID #3311871, Guy Ferro. RealTracs MLS as distributed by MLS GRID
- $349,9001 bd1 ba784 sqft1125 10th Ave N #210, Nashville, TN 37208For SaleMLS ID #3221723, Nancy Koeniguer. RealTracs MLS as distributed by MLS GRID
- $315,0001 bd1 ba662 sqft1613 Marshall Hollow Dr #203, Nashville, TN 37203For SaleMLS ID #3225229, Mara Thompson. RealTracs MLS as distributed by MLS GRID
- $279,0001 bd1 ba756 sqft1900 12th Ave S APT 205, Nashville, TN 37203For SaleMLS ID #3262046, Aaron Glicken. RealTracs MLS as distributed by MLS GRID
- $365,0001 bd1 ba770 sqft210 30th Ave N APT 309, Nashville, TN 37203For SaleMLS ID #3301908, Sam Coleman-Dancer. RealTracs MLS as distributed by MLS GRID
- $279,900-- bd1 ba545 sqft1125 10th Ave N #408, Nashville, TN 37208For SaleMLS ID #3333704, Jamie Hawkins Casey. RealTracs MLS as distributed by MLS GRID
- $299,0002 bd2 ba901 sqft414 Rosedale Ave #310, Nashville, TN 37221For SaleMLS ID #3211318, Suzette Kraemer. RealTracs MLS as distributed by MLS GRID
