Welcome home to this beautifully maintained 2-bedroom, 2-bath condo offering an exceptional combination of space, comfort, and convenience. This RARE, LARGE GROUND-FLOOR CORNER UNIT features an expansive floor plan with hard-to-find square footage, soaring 10-foot ceilings, and abundant natural light throughout.
The spacious kitchen provides ample cabinetry and counter space, perfect for everyday living and entertaining. Both bedrooms are generously sized and complemented by oversized closets, offering plenty of storage. Step outside to your private balcony, an ideal spot to enjoy your morning coffee or unwind at the end of the day.
Enjoy the convenience of two assigned, gated parking spaces just off of 8th Ave S, ideally located for easy access to both the building entrance and your unit. Situated just minutes from downtown Nashville, this home offers quick access to I-65 and is within close proximity to popular restaurants, grocery stores, the vibrant 12 South and Wedgewood-Houston neighborhoods, as well as Vanderbilt and Belmont Universities.
Don't miss this opportunity to own a spacious, move-in-ready condo in one of Nashville's most desirable and convenient locations.
Active
Price cut: $5K (8/24)
$469,999
2201 8th Ave S APT 101, Nashville, TN 37204
2beds
1,312sqft
Loft, Residential, Condominium
Built in 2007
-- sqft lot
$-- Zestimate®
$358/sqft
$387/mo HOA
What's special
- 77 days
- 197
- 19
Zillow last checked:
Listing updated:
Listed by:
Emilio Garma 615-586-0189,
Benchmark Realty, LLC 615-371-1544
Source: RealTracs MLS as distributed by MLS GRID,MLS#: 3247932
Facts & features
Interior
Bedrooms & bathrooms
- Bedrooms: 2
- Bathrooms: 2
- Full bathrooms: 2
- Main level bedrooms: 2
Bedroom 1
- Features: Suite
- Level: Suite
- Area: 176 Square Feet
- Dimensions: 11x16
Bedroom 2
- Features: Walk-In Closet(s)
- Level: Walk-In Closet(s)
- Area: 140 Square Feet
- Dimensions: 10x14
Primary bathroom
- Features: Suite
- Level: Suite
Kitchen
- Features: Eat-in Kitchen
- Level: Eat-in Kitchen
- Area: 143 Square Feet
- Dimensions: 11x13
Living room
- Features: Combination
- Level: Combination
- Area: 390 Square Feet
- Dimensions: 26x15
Heating
- Central, Electric
Cooling
- Ceiling Fan(s), Central Air, Electric
Appliances
- Included: Built-In Electric Oven, Built-In Electric Range, Dishwasher, Disposal, Microwave
- Laundry: Electric Dryer Hookup, Washer Hookup
Features
- Ceiling Fan(s), Elevator, High Ceilings, Open Floorplan, Walk-In Closet(s)
- Flooring: Wood, Tile
- Basement: None
- Common walls with other units/homes: End Unit
Interior area
- Total structure area: 1,312
- Total interior livable area: 1,312 sqft
- Finished area above ground: 1,312
Property
Parking
- Total spaces: 2
- Parking features: Asphalt, Assigned, Parking Lot
- Uncovered spaces: 2
Features
- Levels: One
- Stories: 1
- Exterior features: Balcony
Lot
- Size: 1,306 Square Feet
Details
- Parcel number: 105140D10100CO
- Special conditions: Owner Agent
- Other equipment: Irrigation System
Construction
Type & style
- Home type: Condo
- Architectural style: Contemporary
- Property subtype: Loft, Residential, Condominium
- Attached to another structure: Yes
Materials
- Brick
- Roof: Membrane
Condition
- New construction: No
- Year built: 2007
Utilities & green energy
- Sewer: Public Sewer
- Water: Public
- Utilities for property: Electricity Available, Water Available
Community & HOA
Community
- Security: Carbon Monoxide Detector(s), Fire Alarm, Fire Sprinkler System, Security Gate, Smoke Detector(s)
- Subdivision: Lofts On Eighth
HOA
- Has HOA: Yes
- Services included: Maintenance Structure, Insurance, Water
- HOA fee: $387 monthly
- Second HOA fee: $150 one time
Location
- Region: Nashville
Financial & listing details
- Price per square foot: $358/sqft
- Tax assessed value: $485,200
- Annual tax amount: $3,413
- Date on market: 6/24/2026
- Electric utility on property: Yes
Estimated market value
Not available
Estimated sales range
Not available
Not available
Price history
| Date | Event | Price |
|---|---|---|
| 8/24/2026 | Price change | $469,999-1.1%$358/sqft |
Source:  RealTracs MLS as distributed by MLS GRID #3247932 Report a problem RealTracs MLS as distributed by MLS GRID #3247932 Report a problem | ||
| 7/13/2026 | Price change | $474,999-1%$362/sqft |
Source: RealTracs MLS as distributed by MLS GRID #3247932 Report a problem | ||
| 6/24/2026 | Listed for sale | $480,000+44.6%$366/sqft |
Source: RealTracs MLS as distributed by MLS GRID #3247932 Report a problem | ||
| 3/17/2017 | Sold | $332,000+53%$253/sqft |
Source: RealTracs MLS as distributed by MLS GRID #1788892 Report a problem | ||
| 12/11/2009 | Sold | $217,000$165/sqft |
Source: Public Record Report a problem | ||
Public tax history
| Year | Property taxes | Tax assessment |
|---|---|---|
| 2025 | $3,413 +11.1% | $121,300 +28.5% |
| 2024 | $3,072 | $94,400 |
| 2023 | $3,072 | $94,400 |
| 2022 | $3,072 -1% | $94,400 |
| 2021 | $3,104 -15.1% | $94,400 +9% |
| 2020 | $3,655 +33.8% | $86,600 |
| 2019 | $2,732 | $86,600 |
| 2018 | $2,732 | $86,600 |
| 2017 | $2,732 | $86,600 +52.9% |
| 2016 | $2,732 +6.8% | $56,625 |
| 2015 | $2,557 | $56,625 |
| 2014 | $2,557 | $56,625 |
| 2013 | -- | $56,625 -11.3% |
| 2012 | -- | $63,850 |
| 2011 | -- | $63,850 |
| 2010 | -- | $63,850 |
| 2009 | -- | $63,850 +93.5% |
| 2008 | -- | $33,000 +164% |
| 2007 | -- | $12,500 |
Find assessor info on the county website
Monthly payment
Est. payment
Payment breakdown
Explore the cost of this home by adjusting the details. Changes won't be saved.Climate risks
Neighborhood: Historic Waverly Place
Nearby schools
Schools provided by the listing agent
- Elementary: Waverly-Belmont Elementary School
- Middle: John Trotwood Moore Middle
- High: Hillsboro Comp High School
Source: RealTracs MLS as distributed by MLS GRID. This data may not be complete. We recommend contacting the local school district to confirm school assignments for this home.
- $359,5001 bd1 ba1k sqft2201 8th Ave S APT 405, Nashville, TN 37204Off Market
- $434,5002 bd2 ba1.3k sqft2201 8th Ave S APT 301, Nashville, TN 37204Off Market

- $452,3002 bd2 ba1.3k sqft2201 8th Ave S APT 201, Nashville, TN 37204Off Market

- $343,3001 bd1 ba1k sqft2201 8th Ave S APT 203, Nashville, TN 37204Off Market
Similar homes
- $470,0002 bd2 ba1.3k sqft702 Wedgewood Park APT 506, Nashville, TN 37203For Sale
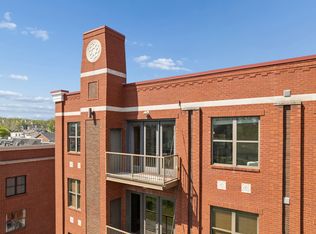
 MLS ID #3171404, Bobby Johnson. RealTracs MLS as distributed by MLS GRID
 - $460,0002 bd2 ba1.2k sqft2310 Elliott Ave APT 125, Nashville, TN 37204For Sale
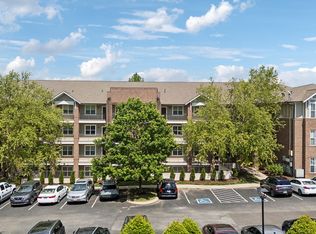 MLS ID #3215610, Davey Hackett. RealTracs MLS as distributed by MLS GRID
 - $519,0002 bd2 ba1.2k sqft2407 8th Ave S APT 402, Nashville, TN 37204For Sale
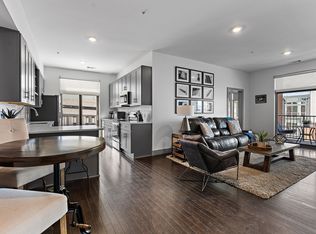 MLS ID #3208274, Lara K. Kirby | KIRBY GROUP. RealTracs MLS as distributed by MLS GRID
 - $460,0002 bd2 ba1.4k sqft2115 Yeaman Pl APT 104, Nashville, TN 37206For Sale
 MLS ID #3544266, Anna Shea Woodruff. RealTracs MLS as distributed by MLS GRID
 - $419,9002 bd2 ba1k sqft1402 Pillow St #207, Nashville, TN 37203For SaleMLS ID #3530697, Robert Drimmer. RealTracs MLS as distributed by MLS GRID
- $485,0002 bd2 ba1.5k sqft2600 Hillsboro Pike APT 327, Nashville, TN 37212For SaleMLS ID #3531637, Billy Bruster. RealTracs MLS as distributed by MLS GRID
- $499,0002 bd3 ba1.3k sqft940 Gale Ln APT 127, Nashville, TN 37204For SaleMLS ID #3515222, Kamillia Halloun. RealTracs MLS as distributed by MLS GRID
- $475,0002 bd2 ba1k sqft3000 Vanderbilt Pl APT 243, Nashville, TN 37212For SaleMLS ID #3262997, Lisa Evans. RealTracs MLS as distributed by MLS GRID
- $475,0002 bd2 ba1k sqft3000 Vanderbilt Pl APT 204, Nashville, TN 37212For SaleMLS ID #3262995, Lisa Evans. RealTracs MLS as distributed by MLS GRID
- $425,0002 bd2 ba1k sqft1015 Fatherland St APT 308, Nashville, TN 37206For SaleMLS ID #3542038, Mindy Hampton. RealTracs MLS as distributed by MLS GRID
- $500,0002 bd2 ba1.2k sqft807 18th Ave #209, Nashville, TN 37203For SaleMLS ID #3520551, Jenna Hickman. RealTracs MLS as distributed by MLS GRID
- $475,0002 bd2 ba1.1k sqft3116 W End Cir APT 201, Nashville, TN 37203For SaleMLS ID #3247288, Jason Cox. RealTracs MLS as distributed by MLS GRID
- $469,9992 bd2 ba816 sqft1325 5th Ave N #4, Nashville, TN 37208For SaleMLS ID #3248785, Anna Shea Woodruff. RealTracs MLS as distributed by MLS GRID
- $510,0002 bd3 ba1.4k sqft940 Gale Ln APT 101, Nashville, TN 37204For SaleMLS ID #3260147, Sydney Campbell. RealTracs MLS as distributed by MLS GRID
- $499,9002 bd2 ba1.3k sqft1803 Broadway APT 201, Nashville, TN 37203For SaleMLS ID #3071802, Missy Davidson. RealTracs MLS as distributed by MLS GRID
- $399,9002 bd3 ba1.6k sqft817 Battlefield Dr, Nashville, TN 37204For SaleMLS ID #3530180, Kyle Shults. RealTracs MLS as distributed by MLS GRID
- $634,9003 bd3 ba1.5k sqft719 Bradford Ave, Nashville, TN 37204For SaleMLS ID #3516621, Ruth Picha. RealTracs MLS as distributed by MLS GRID
- $575,0002 bd3 ba1.3k sqft2513 White Ave #14, Nashville, TN 37204For SaleMLS ID #3180850, Jessica Torres. RealTracs MLS as distributed by MLS GRID
- $525,0002 bd2 ba1.1k sqft1706 18th Ave S Unit 304, Nashville, TN 37212For SaleMLS ID #3191870, Drew Owens. RealTracs MLS as distributed by MLS GRID
- $499,9003 bd3 ba1.6k sqft904 Ireland St, Nashville, TN 37208For SaleMLS ID #3531085, Sam Miller. RealTracs MLS as distributed by MLS GRID
