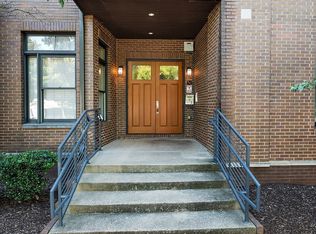
FULLY FURNISHED!! This beautifully appointed FULLY FURNISHED residence offers stylish and convenient living just steps from Belmont University and minutes from Vanderbilt, Hillsboro Village, and Midtown. This nicely appointed condo features a comfortable layout, quality finishes, and an unbeatable location with walkable access to some of the city’s best restaurants, coffee shops, and entertainment. With easy access to downtown and some of Nashville’s most vibrant neighborhoods, this is a rare opportunity to own in the heart of the city.
TRANSPERENCY: Tax records show this as a 2 bedroom, the second bedroom does not have windows or a closet, currently used as the perfect guest room, however would make a great studio, office or general workout room. I would call this a One and a half bedroom/ Two bath
Active
$525,000
1706 18th Ave S Unit 304, Nashville, TN 37212
2beds
1,176sqft
Apartment, Residential, Condominium
Built in 2008
-- sqft lot
$-- Zestimate®
$446/sqft
$423/mo HOA
What's special
- 108 days |
- 164 |
- 6 |
Zillow last checked:
Listing updated:
Listed by:
Drew Owens 404-849-0987,
Hive Nashville LLC 615-579-8474
Source: RealTracs MLS as distributed by MLS GRID,MLS#: 3191870
Facts & features
Interior
Bedrooms & bathrooms
- Bedrooms: 2
- Bathrooms: 2
- Full bathrooms: 2
- Main level bedrooms: 2
Heating
- Central, Electric
Cooling
- Central Air, Electric
Appliances
- Included: Built-In Electric Oven, Electric Oven, Cooktop, Dishwasher, Disposal, Dryer, Microwave, Refrigerator, Washer
Features
- Flooring: Wood
- Basement: None
Interior area
- Total structure area: 1,176
- Total interior livable area: 1,176 sqft
- Finished area above ground: 1,176
Property
Parking
- Total spaces: 1
- Parking features: Assigned
- Garage spaces: 1
Features
- Levels: One
- Stories: 1
Lot
- Size: 871 Square Feet
Details
- Parcel number: 104080M40400CO
- Special conditions: Standard
Construction
Type & style
- Home type: Condo
- Property subtype: Apartment, Residential, Condominium
- Attached to another structure: Yes
Materials
- Frame, Brick
Condition
- New construction: No
- Year built: 2008
Utilities & green energy
- Sewer: Public Sewer
- Water: Public
- Utilities for property: Electricity Available, Water Available
Community & HOA
Community
- Security: Fire Alarm, Fire Sprinkler System, Smoke Detector(s)
- Subdivision: Glen
HOA
- Has HOA: Yes
- Services included: Maintenance Grounds, Pest Control, Trash, Water
- HOA fee: $423 monthly
Location
- Region: Nashville
Financial & listing details
- Price per square foot: $446/sqft
- Tax assessed value: $548,000
- Annual tax amount: $3,855
- Date on market: 5/7/2026
- Electric utility on property: Yes
Estimated market value
Not available
Estimated sales range
Not available
Not available
Price history
| Date | Event | Price |
|---|---|---|
| 5/29/2026 | Listed for sale | $525,000+28%$446/sqft |
Source:  RealTracs MLS as distributed by MLS GRID #3191870 Report a problem RealTracs MLS as distributed by MLS GRID #3191870 Report a problem | ||
| 9/20/2021 | Sold | $410,000-4.4%$349/sqft |
Source: RealTracs MLS as distributed by MLS GRID #2255707 Report a problem | ||
| 9/13/2021 | Pending sale | $429,000$365/sqft |
Source: RealTracs MLS as distributed by MLS GRID #2255707 Report a problem | ||
| 8/20/2021 | Contingent | $429,000$365/sqft |
Source: RealTracs MLS as distributed by MLS GRID #2255707 Report a problem | ||
| 7/30/2021 | Price change | $429,000-2.3%$365/sqft |
Source: RealTracs MLS as distributed by MLS GRID #2255707 Report a problem | ||
| 7/26/2021 | Price change | $439,000-2.2%$373/sqft |
Source: RealTracs MLS as distributed by MLS GRID #2255707 Report a problem | ||
| 7/15/2021 | Price change | $449,000-4.3%$382/sqft |
Source: RealTracs MLS as distributed by MLS GRID #2255707 Report a problem | ||
| 5/21/2021 | Listed for sale | $469,000+44.3%$399/sqft |
Source: RealTracs MLS as distributed by MLS GRID #2255707 Report a problem | ||
| 9/4/2020 | Listing removed | $2,000$2/sqft |
Source: Fridrich & Clark Realty #2184167 Report a problem | ||
| 8/29/2020 | Listed for rent | $2,000$2/sqft |
Source: Fridrich & Clark Realty #2184167 Report a problem | ||
| 3/23/2016 | Sold | $325,000-7.1%$276/sqft |
Source: RealTracs MLS as distributed by MLS GRID #1681913 Report a problem | ||
| 12/30/2015 | Price change | $349,900-7.9%$298/sqft |
Source: TheDailyClassifieds.Com #1681913 Report a problem | ||
| 11/3/2015 | Listed for sale | $379,900+38.6%$323/sqft |
Source: TheDailyClassifieds.Com #1681913 Report a problem | ||
| 4/2/2009 | Sold | $274,000$233/sqft |
Source: Public Record Report a problem | ||
Public tax history
| Year | Property taxes | Tax assessment |
|---|---|---|
| 2025 | $3,855 +26.7% | $137,000 +46.5% |
| 2024 | $3,042 | $93,500 |
| 2023 | $3,042 | $93,500 |
| 2022 | $3,042 -1% | $93,500 |
| 2021 | $3,074 -2.5% | $93,500 +25.2% |
| 2020 | $3,153 +33.8% | $74,700 |
| 2019 | $2,357 | $74,700 |
| 2018 | $2,357 | $74,700 |
| 2017 | $2,357 | $74,700 +11.4% |
| 2016 | $2,357 | $67,050 |
| 2015 | -- | $67,050 |
| 2014 | $3,028 | $67,050 |
| 2013 | -- | $67,050 -6% |
| 2012 | -- | $71,325 |
| 2011 | -- | $71,325 |
| 2010 | -- | $71,325 |
| 2009 | -- | $71,325 +375.5% |
| 2008 | -- | $15,000 |
Find assessor info on the county website
Monthly payment
Est. payment
Payment breakdown
Explore the cost of this home by adjusting the details. Changes won't be saved.Climate risks
Neighborhood: 37212
Nearby schools
GreatSchools rating
- 7/10Eakin Elementary SchoolGrades: K-5Distance: 0.7 mi
- 8/10West End Middle SchoolGrades: 6-8Distance: 1.6 mi
- 6/10Hillsboro High SchoolGrades: 9-12Distance: 2.3 mi
Schools provided by the listing agent
- Elementary: Eakin Elementary
- Middle: West End Middle School
- High: Hillsboro Comp High School
Source: RealTracs MLS as distributed by MLS GRID. This data may not be complete. We recommend contacting the local school district to confirm school assignments for this home.
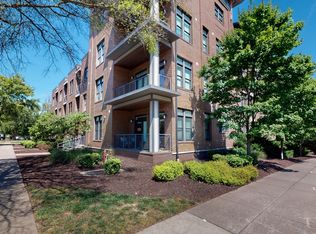
- $595,0002 bd2 ba1.5k sqft1706 18th Ave S SUITE 306, Nashville, TN 37212Sold
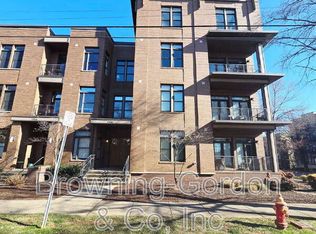
- $566,7002 bd2 ba1.2k sqft1706 18th Ave S SUITE 412, Nashville, TN 37212Off Market
- $352,1001 bd1 ba637 sqft1706 18th Ave S SUITE 211, Nashville, TN 37212Off Market
- $--1 bd1 ba-- sqft1706 18th Ave S #1, Nashville, TN 37212Off Market
- $405,0001 bd1 ba559 sqft1704 18th Ave S, Nashville, TN 37212For Sale
- $475,0002 bd2 ba891 sqft1702 18th Ave S, Nashville, TN 37212Sold
- $487,0002 bd2 ba1.1k sqft1706 18th Ave S #201, Nashville, TN 37212Off Market
- $471,5002 bd2 ba1k sqft1706 18th Ave S #204, Nashville, TN 37212Off Market
A local agent can set up tours, give advice and negotiate with sellers.
A local lender can help you make sure your offer is ready when you are.
Similar homes
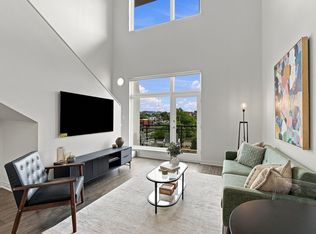
- $575,0002 bd2 ba1.2k sqft1101 18th Ave S APT 610, Nashville, TN 37212For Sale
 MLS ID #3520701, Richie Cordaro. RealTracs MLS as distributed by MLS GRID
 - $479,5002 bd2 ba1k sqft1700 Belcourt Ave #301, Nashville, TN 37212For Sale
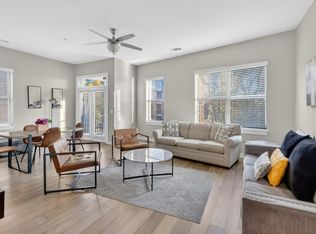 MLS ID #3171345, Fulong (Kintar) Qiao. RealTracs MLS as distributed by MLS GRID
 - $500,0002 bd2 ba1.2k sqft807 18th Ave #209, Nashville, TN 37203For Sale
 MLS ID #3520551, Jenna Hickman. RealTracs MLS as distributed by MLS GRID
 - $475,0002 bd2 ba1k sqft3000 Vanderbilt Pl APT 204, Nashville, TN 37212For Sale
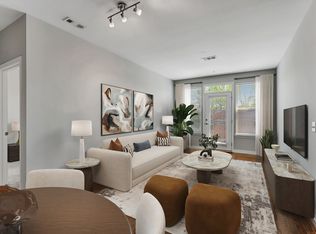 MLS ID #3262995, Lisa Evans. RealTracs MLS as distributed by MLS GRID
 - $475,0002 bd2 ba1k sqft3000 Vanderbilt Pl APT 243, Nashville, TN 37212For SaleMLS ID #3262997, Lisa Evans. RealTracs MLS as distributed by MLS GRID
- $590,0002 bd3 ba1.5k sqft1101 18th Ave S APT 205, Nashville, TN 37212For SaleMLS ID #3513452, Alice Charron. RealTracs MLS as distributed by MLS GRID
- $500,0002 bd2 ba1.5k sqft2600 Hillsboro Pike APT 327, Nashville, TN 37212For SaleMLS ID #3179659, Jake Horn. RealTracs MLS as distributed by MLS GRID
- $429,0002 bd2 ba1.3k sqft2600 Hillsboro Pike APT 243, Nashville, TN 37212For SaleMLS ID #3314745, Tucker Felts | Kelton Group. RealTracs MLS as distributed by MLS GRID
- $498,9002 bd2 ba1.4k sqft117 30th Ave N APT 304, Nashville, TN 37203For SaleMLS ID #3097619, Alex Gutierrez (615)779-6610. RealTracs MLS as distributed by MLS GRID
- $519,0002 bd2 ba1.2k sqft2407 8th Ave S APT 402, Nashville, TN 37204For SaleMLS ID #3208274, Lara K. Kirby | KIRBY GROUP. RealTracs MLS as distributed by MLS GRID
- $498,0002 bd2 ba1.1k sqft3116 W End Cir #205, Nashville, TN 37203For SaleMLS ID #3262147, Crystal Atkinson. RealTracs MLS as distributed by MLS GRID
- $499,9002 bd2 ba1.3k sqft1803 Broadway APT 201, Nashville, TN 37203For SaleMLS ID #3071802, Missy Davidson. RealTracs MLS as distributed by MLS GRID
- $499,0002 bd3 ba1.3k sqft940 Gale Ln APT 127, Nashville, TN 37204For SaleMLS ID #3515222, Kamillia Halloun. RealTracs MLS as distributed by MLS GRID
- $474,9992 bd2 ba1.3k sqft2201 8th Ave S APT 101, Nashville, TN 37204For SaleMLS ID #3247932, Emilio Garma. RealTracs MLS as distributed by MLS GRID
- $475,0002 bd2 ba1.1k sqft3116 W End Cir APT 201, Nashville, TN 37203For SaleMLS ID #3247288, Jason Cox. RealTracs MLS as distributed by MLS GRID
- $572,5002 bd2 ba1.3k sqft205 31st Ave N APT 305, Nashville, TN 37203For SaleMLS ID #3166343, William (Jake) Griffin. RealTracs MLS as distributed by MLS GRID
- $449,9992 bd2 ba1.3k sqft303 Criddle St APT 210, Nashville, TN 37219For SaleMLS ID #3255459, Cheryl Ballesteros. RealTracs MLS as distributed by MLS GRID
- $449,9002 bd2 ba1.2k sqft760 Wedgewood Park APT 108, Nashville, TN 37203For SaleMLS ID #3170477, Ken Karachi. RealTracs MLS as distributed by MLS GRID
- $559,9002 bd3 ba1.2k sqft2310 Elliott Ave APT 508, Nashville, TN 37204For SaleMLS ID #3270430, Allen Huggins. RealTracs MLS as distributed by MLS GRID
- $589,9002 bd2 ba1.4k sqft205 31st Ave N APT 310, Nashville, TN 37203For SaleMLS ID #3282397, Jake Berisa. RealTracs MLS as distributed by MLS GRID
