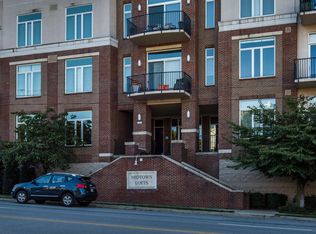
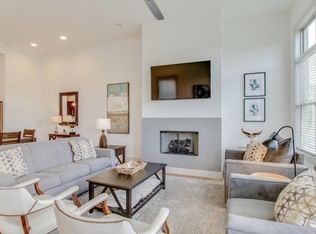
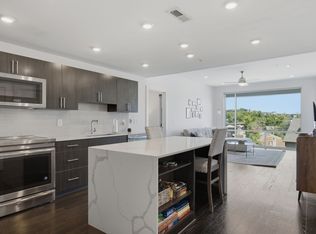
Perfectly positioned just steps from Vanderbilt, this top-floor corner residence offers the ultimate in luxury urban loft living. Soaring 14+ foot ceilings and expansive windows flood the space with natural light while showcasing stunning downtown views. The open-concept floor plan is both functional and inviting, anchored by a cozy fireplace and seamless flow to a private wrap around balcony—perfect for enjoying front-row views of Nashville’s downtown fireworks on the 4th of July.
The oversized primary suite features generous proportions and walk-in closets, creating a true retreat. Additional highlights include an assigned parking space, secure building and garage entry, and premium amenities including a saltwater pool.
Rarely does a home combine this level of style, light, and location—an exceptional opportunity in one of Nashville’s most walkable and desirable areas.
Active
Price cut: $2.5K (8/6)
$572,500
205 31st Ave N APT 305, Nashville, TN 37203
2beds
1,398sqft
Apartment, Residential, Condominium
Built in 2006
-- sqft lot
$-- Zestimate®
$410/sqft
$625/mo HOA
What's special
- 132 days |
- 112 |
- 9 |
Zillow last checked:
Listing updated:
Listed by:
William (Jake) Griffin 615-545-9087,
Compass 615-383-6964,
Chandler Dupriest 806-683-0943,
Compass
Source: RealTracs MLS as distributed by MLS GRID,MLS#: 3166343
Facts & features
Interior
Bedrooms & bathrooms
- Bedrooms: 2
- Bathrooms: 2
- Full bathrooms: 2
- Main level bedrooms: 2
Bedroom 1
- Features: Walk-In Closet(s)
- Level: Walk-In Closet(s)
- Area: 204 Square Feet
- Dimensions: 17x12
Bedroom 2
- Features: Walk-In Closet(s)
- Level: Walk-In Closet(s)
- Area: 143 Square Feet
- Dimensions: 13x11
Kitchen
- Area: 96 Square Feet
- Dimensions: 8x12
Living room
- Area: 330 Square Feet
- Dimensions: 22x15
Heating
- Central
Cooling
- Central Air
Appliances
- Included: Electric Oven, Electric Range, Dishwasher, Disposal, Dryer, Microwave, Refrigerator, Stainless Steel Appliance(s), Washer
Features
- Entrance Foyer, High Ceilings
- Flooring: Carpet, Wood, Tile
- Basement: None
- Number of fireplaces: 1
- Fireplace features: Gas
Interior area
- Total structure area: 1,398
- Total interior livable area: 1,398 sqft
- Finished area above ground: 1,398
Property
Parking
- Total spaces: 1
- Parking features: Assigned
- Garage spaces: 1
Features
- Levels: One
- Stories: 1
- Patio & porch: Patio
Lot
- Size: 1,306 Square Feet
Details
- Parcel number: 104020C30500CO
- Special conditions: Standard
Construction
Type & style
- Home type: Condo
- Property subtype: Apartment, Residential, Condominium
- Attached to another structure: Yes
Materials
- Brick
Condition
- New construction: No
- Year built: 2006
Utilities & green energy
- Sewer: Public Sewer
- Water: Public
- Utilities for property: Water Available
Community & HOA
Community
- Subdivision: Midtown Lofts
HOA
- Has HOA: Yes
- Services included: Maintenance Structure, Maintenance Grounds, Insurance, Recreation Facilities, Sewer, Water
- HOA fee: $625 monthly
Location
- Region: Nashville
Financial & listing details
- Price per square foot: $410/sqft
- Tax assessed value: $514,800
- Annual tax amount: $3,622
- Date on market: 4/8/2026
Estimated market value
Not available
Estimated sales range
Not available
Not available
Price history
| Date | Event | Price |
|---|---|---|
| 8/6/2026 | Price change | $572,500-0.4%$410/sqft |
Source:  RealTracs MLS as distributed by MLS GRID #3166343 Report a problem RealTracs MLS as distributed by MLS GRID #3166343 Report a problem | ||
| 4/8/2026 | Listed for sale | $575,000+91.7%$411/sqft |
Source: RealTracs MLS as distributed by MLS GRID #3166343 Report a problem | ||
| 11/24/2021 | Sold | $300,000-39.4%$215/sqft |
Source: Public Record Report a problem | ||
| 9/13/2021 | Sold | $495,000+19.3%$354/sqft |
Source: RealTracs MLS as distributed by MLS GRID #2270021 Report a problem | ||
| 3/30/2017 | Sold | $415,000-1.2%$297/sqft |
Source: RealTracs MLS as distributed by MLS GRID #1791198 Report a problem | ||
| 3/1/2017 | Pending sale | $419,900$300/sqft |
Source: Revolution Real Estate #1791198 Report a problem | ||
| 2/17/2017 | Price change | $419,900-3%$300/sqft |
Source: Revolution Real Estate #1791198 Report a problem | ||
| 1/6/2017 | Listed for sale | $433,000+5.1%$310/sqft |
Source: Revolution Real Estate #1791198 Report a problem | ||
| 6/20/2016 | Sold | $412,000+9.1%$295/sqft |
Source: Public Record Report a problem | ||
| 5/18/2016 | Listing removed | $3,000+1.7%$2/sqft |
Source: Owner Report a problem | ||
| 6/18/2015 | Listing removed | $2,950$2/sqft |
Source: Owner Report a problem | ||
| 5/18/2015 | Listed for rent | $2,950+23.4%$2/sqft |
Source: Owner Report a problem | ||
| 9/5/2013 | Listing removed | $2,390$2/sqft |
Source: Owner Report a problem | ||
| 7/7/2013 | Listed for rent | $2,390$2/sqft |
Source: Owner Report a problem | ||
| 4/3/2007 | Sold | $377,500$270/sqft |
Source: Public Record Report a problem | ||
Public tax history
| Year | Property taxes | Tax assessment |
|---|---|---|
| 2025 | $3,622 +9.1% | $128,700 +26.1% |
| 2024 | $3,320 | $102,025 |
| 2023 | $3,320 | $102,025 |
| 2022 | $3,320 -1% | $102,025 |
| 2021 | $3,355 -22.7% | $102,025 -0.8% |
| 2020 | $4,342 +33.8% | $102,875 |
| 2019 | $3,246 | $102,875 |
| 2018 | $3,246 | $102,875 |
| 2017 | -- | $102,875 +41.2% |
| 2016 | $3,246 -1.4% | $72,875 |
| 2015 | $3,291 | $72,875 |
| 2014 | $3,291 | $72,875 |
| 2013 | -- | $72,875 -6.9% |
| 2012 | -- | $78,275 |
| 2011 | -- | $78,275 |
| 2010 | -- | $78,275 |
| 2009 | -- | $78,275 -0.6% |
| 2008 | -- | $78,750 |
| 2007 | -- | $78,750 |
Find assessor info on the county website
Monthly payment
Est. payment
Payment breakdown
Explore the cost of this home by adjusting the details. Changes won't be saved.Climate risks
Neighborhood: West End Park
Nearby schools
GreatSchools rating
- 7/10Eakin Elementary SchoolGrades: K-5Distance: 0.8 mi
- 8/10West End Middle SchoolGrades: 6-8Distance: 1 mi
- 6/10Hillsboro High SchoolGrades: 9-12Distance: 2.7 mi
Schools provided by the listing agent
- Elementary: Eakin Elementary
- Middle: West End Middle School
- High: Hillsboro Comp High School
Source: RealTracs MLS as distributed by MLS GRID. This data may not be complete. We recommend contacting the local school district to confirm school assignments for this home.
- $509,4002 bd2 ba1.3k sqft205 31st Ave N APT 205, Nashville, TN 37203Off Market
- $1,035,0005 bd5 ba3.2k sqft3116 Belwood St, Nashville, TN 37203Off Market

- $865,3003 bd3 ba2.2k sqft3115 Belwood St, Nashville, TN 37203Off Market
- $--3 bd2 ba2.4k sqft3115 Belwood St #3115, Nashville, TN 37203Off Market

- $371,9001 bd1 ba1.1k sqft205 31st Ave N APT 306, Nashville, TN 37203Off Market
- $--1 bd1 ba-- sqft205 31st Ave N #1, Nashville, TN 37203Off Market
- $1,047,7003 bd4 ba3.4k sqft3121 Belwood St #B, Nashville, TN 37203Off Market
- $375,0007,840 sqft3122 Belwood St, Nashville, TN 37203Off Market
A local agent can set up tours, give advice and negotiate with sellers.
A local lender can help you make sure your offer is ready when you are.
Similar homes
- $589,9002 bd2 ba1.4k sqft205 31st Ave N APT 310, Nashville, TN 37203For Sale

 MLS ID #3282397, Jake Berisa. RealTracs MLS as distributed by MLS GRID
 - $574,0002 bd2 ba1.4k sqft3116 W End Cir #309, Nashville, TN 37203For Sale
 MLS ID #3335330, Sutton Lipman Costanza. RealTracs MLS as distributed by MLS GRID
 - $710,0002 bd2 ba1.8k sqft110 31st Ave N APT 102, Nashville, TN 37203For Sale
 MLS ID #3512505, Brenda Wilson-Lowery. RealTracs MLS as distributed by MLS GRID
 - $475,0002 bd2 ba1.1k sqft3116 W End Cir APT 201, Nashville, TN 37203For Sale
 MLS ID #3247288, Jason Cox. RealTracs MLS as distributed by MLS GRID
 - $574,9992 bd1 ba928 sqft612 21st Ave N APT 313, Nashville, TN 37203For SaleMLS ID #3232275, Nichole Holmes. RealTracs MLS as distributed by MLS GRID
- $825,0002 bd3 ba1.8k sqft110 31st Ave N APT 404, Nashville, TN 37203For SaleMLS ID #3501226, Kevin M. Hackney. RealTracs MLS as distributed by MLS GRID
- $674,9992 bd2 ba1k sqft303 31st Ave N #209, Nashville, TN 37203For SaleMLS ID #3146542, Mat Pfeffer. RealTracs MLS as distributed by MLS GRID
- $739,0002 bd2 ba1.8k sqft110 31st Ave N APT 303, Nashville, TN 37203For SaleMLS ID #3245301, Allen DeCuyper. RealTracs MLS as distributed by MLS GRID
- $475,0002 bd2 ba1k sqft3000 Vanderbilt Pl APT 243, Nashville, TN 37212For SaleMLS ID #3262997, Lisa Evans. RealTracs MLS as distributed by MLS GRID
- $475,0002 bd2 ba1k sqft3000 Vanderbilt Pl APT 204, Nashville, TN 37212For SaleMLS ID #3262995, Lisa Evans. RealTracs MLS as distributed by MLS GRID
- $499,9002 bd2 ba1.3k sqft1803 Broadway APT 201, Nashville, TN 37203For SaleMLS ID #3071802, Missy Davidson. RealTracs MLS as distributed by MLS GRID
- $525,0002 bd2 ba1.1k sqft1706 18th Ave S Unit 304, Nashville, TN 37212For SaleMLS ID #3191870, Drew Owens. RealTracs MLS as distributed by MLS GRID
- $399,0002 bd2 ba1.2k sqft1803 Broadway APT 305, Nashville, TN 37203For SaleMLS ID #3167277, Kate Smart. RealTracs MLS as distributed by MLS GRID
- $439,0002 bd2 ba1.3k sqft702 Wedgewood Park APT 206, Nashville, TN 37203For SaleMLS ID #3169080, Lauren Bonavenia Lauer. RealTracs MLS as distributed by MLS GRID
- $695,0002 bd2 ba1.1k sqft920 South St APT 207, Nashville, TN 37203For SaleMLS ID #3183937, Sarah Eakin. RealTracs MLS as distributed by MLS GRID
- $465,0003 bd3 ba1.7k sqft752 Wedgewood Park, Nashville, TN 37203For SaleMLS ID #3191179, David Gordon. RealTracs MLS as distributed by MLS GRID
- $474,9002 bd3 ba1.4k sqft404 Normandy Cir, Nashville, TN 37209For SaleMLS ID #3314831, Bernie Gallerani. RealTracs MLS as distributed by MLS GRID
- $535,0001 bd1 ba876 sqft555 Church St APT 2206, Nashville, TN 37219For SaleMLS ID #3272256, Emad Awad. RealTracs MLS as distributed by MLS GRID
- $500,0002 bd2 ba1.5k sqft2600 Hillsboro Pike APT 327, Nashville, TN 37212For SaleMLS ID #3179659, Jake Horn. RealTracs MLS as distributed by MLS GRID
- $519,0002 bd2 ba1.2k sqft2407 8th Ave S APT 402, Nashville, TN 37204For SaleMLS ID #3208274, Lara K. Kirby | KIRBY GROUP. RealTracs MLS as distributed by MLS GRID
