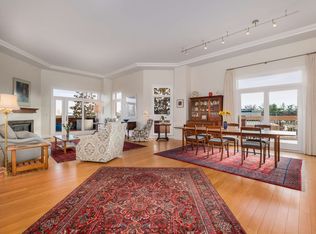
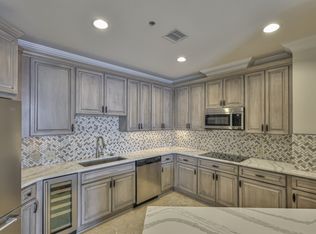
Prime West End location with unobstructed views of Downtown Nashville and Vanderbilt. This spacious two-bedroom condo features high ceilings, an open floor plan, abundant natural light, two generously sized bedrooms, a gas fireplace and four private balconies with sweeping city views. Walkable to Vanderbilt, Centennial Park, restaurants, shopping and Midtown, with convenient access to Downtown, Sylvan Park, Belle Meade, Green Hills, the interstates and airport. Full-time concierge plus a community rooftop lounge offering 360-degree views of the Nashville skyline.
Active
$825,000
110 31st Ave N APT 404, Nashville, TN 37203
2beds
1,889sqft
High Rise, Residential, Condominium
Built in 2009
-- sqft lot
$-- Zestimate®
$437/sqft
$1,040/mo HOA
What's special
Gas fireplaceOpen floor planSpacious two-bedroom condoTwo generously sized bedroomsAbundant natural lightHigh ceilings
- 11 days |
- 124 |
- 2 |
Likely to sell faster than
Zillow last checked:
Listing updated:
Listed by:
Kevin M. Hackney 615-306-7629,
Kevin Hackney Real Estate 615-306-7629
Source: RealTracs MLS as distributed by MLS GRID,MLS#: 3501226
Facts & features
Interior
Bedrooms & bathrooms
- Bedrooms: 2
- Bathrooms: 3
- Full bathrooms: 2
- 1/2 bathrooms: 1
- Main level bedrooms: 2
Bedroom 1
- Area: 340 Square Feet
- Dimensions: 17x20
Bedroom 2
- Area: 320 Square Feet
- Dimensions: 20x16
Primary bathroom
- Features: Primary Bedroom
- Level: Primary Bedroom
Kitchen
- Features: Eat-in Kitchen
- Level: Eat-in Kitchen
- Area: 168 Square Feet
- Dimensions: 12x14
Living room
- Features: Combination
- Level: Combination
- Area: 528 Square Feet
- Dimensions: 22x24
Heating
- Central
Cooling
- Ceiling Fan(s), Central Air, Electric
Appliances
- Included: Double Oven, Cooktop, Dishwasher, Disposal, Dryer, Microwave, Refrigerator, Stainless Steel Appliance(s), Washer
- Laundry: Electric Dryer Hookup, Washer Hookup
Features
- Ceiling Fan(s), Extra Closets, High Ceilings, Open Floorplan, Walk-In Closet(s)
- Flooring: Carpet, Wood, Tile
- Basement: None
- Number of fireplaces: 1
- Fireplace features: Gas
- Common walls with other units/homes: End Unit
Interior area
- Total structure area: 1,889
- Total interior livable area: 1,889 sqft
- Finished area above ground: 1,889
Property
Parking
- Total spaces: 1
- Parking features: Assigned, Alley Access
- Garage spaces: 1
Features
- Levels: One
- Stories: 1
- Exterior features: Balcony
Lot
- Size: 2,178 Square Feet
Details
- Parcel number: 104024C02600CO
- Special conditions: Standard
Construction
Type & style
- Home type: Condo
- Property subtype: High Rise, Residential, Condominium
- Attached to another structure: Yes
Materials
- Brick
Condition
- New construction: No
- Year built: 2009
Utilities & green energy
- Sewer: Public Sewer
- Water: Public
- Utilities for property: Electricity Available, Water Available, Cable Connected
Community & HOA
Community
- Security: Fire Sprinkler System, Smoke Detector(s)
- Subdivision: The West End
HOA
- Has HOA: Yes
- Amenities included: Fitness Center, Sidewalks
- HOA fee: $1,040 monthly
Location
- Region: Nashville
Financial & listing details
- Price per square foot: $437/sqft
- Tax assessed value: $725,200
- Annual tax amount: $5,102
- Date on market: 8/9/2026
- Electric utility on property: Yes
Estimated market value
Not available
Estimated sales range
Not available
Not available
Price history
| Date | Event | Price |
|---|---|---|
| 8/9/2026 | Listed for sale | $825,000+5.8%$437/sqft |
Source:  RealTracs MLS as distributed by MLS GRID #3501226 Report a problem RealTracs MLS as distributed by MLS GRID #3501226 Report a problem | ||
| 5/23/2022 | Sold | $780,000-5.5%$413/sqft |
Source: RealTracs MLS as distributed by MLS GRID #2376241 Report a problem | ||
| 5/7/2022 | Contingent | $825,000$437/sqft |
Source: RealTracs MLS as distributed by MLS GRID #2376241 Report a problem | ||
| 4/21/2022 | Listed for sale | $825,000+132.6%$437/sqft |
Source: RealTracs MLS as distributed by MLS GRID #2376241 Report a problem | ||
| 1/18/2016 | Sold | --0 |
Source: Parks Realty Solds #RTC1688794_37203 Report a problem | ||
| 1/21/2010 | Sold | $354,750$188/sqft |
Source: Public Record Report a problem | ||
Public tax history
| Year | Property taxes | Tax assessment |
|---|---|---|
| 2025 | $5,102 -2.1% | $181,300 +13.2% |
| 2024 | $5,210 | $160,100 |
| 2023 | $5,210 | $160,100 |
| 2022 | $5,210 -1% | $160,100 |
| 2021 | $5,264 -18.2% | $160,100 +5.1% |
| 2020 | $6,432 +33.8% | $152,375 |
| 2019 | $4,807 | $152,375 |
| 2018 | $4,807 | $152,375 |
| 2017 | $4,807 | $152,375 +10.6% |
| 2016 | $4,807 -22.7% | $137,750 |
| 2015 | $6,221 | $137,750 |
| 2014 | $6,221 | $137,750 |
| 2013 | -- | $137,750 +32.6% |
| 2012 | -- | $103,900 -38.3% |
| 2011 | -- | $168,500 |
| 2010 | -- | $168,500 +113.8% |
| 2009 | -- | $78,800 |
Find assessor info on the county website
Monthly payment
Est. payment
Payment breakdown
Explore the cost of this home by adjusting the details. Changes won't be saved.Climate risks
Neighborhood: 37203
Nearby schools
GreatSchools rating
- 7/10Eakin Elementary SchoolGrades: K-5Distance: 0.7 mi
- 8/10West End Middle SchoolGrades: 6-8Distance: 0.9 mi
- 6/10Hillsboro High SchoolGrades: 9-12Distance: 2.6 mi
Schools provided by the listing agent
- Elementary: Eakin Elementary
- Middle: West End Middle School
- High: Hillsboro Comp High School
Source: RealTracs MLS as distributed by MLS GRID. This data may not be complete. We recommend contacting the local school district to confirm school assignments for this home.
- $725,0002 bd2 ba1.8k sqft110 31st Ave N APT 104, Nashville, TN 37203Sold
- $730,0002 bd2 ba1.8k sqft110 31st Ave N APT 503, Nashville, TN 37203Sold
- $739,0002 bd2 ba1.8k sqft110 31st Ave N APT 303, Nashville, TN 37203For Sale

- $691,8002 bd2 ba1.9k sqft110 31st Ave N APT 603, Nashville, TN 37203Off Market

- $788,3002 bd2 ba2k sqft110 31st Ave N APT 405, Nashville, TN 37203Off Market
- $891,3003 bd3 ba2.3k sqft110 31st Ave N APT 207, Nashville, TN 37203Off Market
- $804,3002 bd2 ba1.9k sqft110 31st Ave N APT 801, Nashville, TN 37203Off Market
- $789,1002 bd2 ba2k sqft110 31st Ave N APT 205, Nashville, TN 37203Off Market
A local agent can set up tours, give advice and negotiate with sellers.
A local lender can help you make sure your offer is ready when you are.
Similar homes
- $710,0002 bd2 ba1.8k sqft110 31st Ave N APT 102, Nashville, TN 37203For Sale

 MLS ID #3512505, Brenda Wilson-Lowery. RealTracs MLS as distributed by MLS GRID
 - $825,0002 bd2 ba2.1k sqft3014 Hedrick St #504, Nashville, TN 37203For Sale
 MLS ID #3093447, Janet T Jones. RealTracs MLS as distributed by MLS GRID
 - $739,0002 bd2 ba1.8k sqft110 31st Ave N APT 303, Nashville, TN 37203For SaleMLS ID #3245301, Allen DeCuyper. RealTracs MLS as distributed by MLS GRID
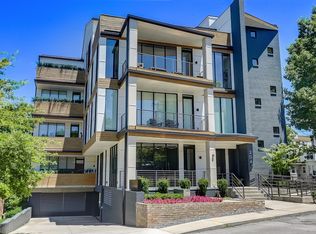
- $845,0002 bd2 ba1.6k sqft204 Acklen Park Dr Ste 101, Nashville, TN 37203For Sale
 MLS ID #3233826, Tony Meyers. RealTracs MLS as distributed by MLS GRID
 - $875,0003 bd4 ba2.4k sqft3180 Parthenon Ave APT 110, Nashville, TN 37203For SaleMLS ID #3513188, Richard G Courtney. RealTracs MLS as distributed by MLS GRID
- $589,9002 bd2 ba1.4k sqft205 31st Ave N APT 310, Nashville, TN 37203For SaleMLS ID #3282397, Jake Berisa. RealTracs MLS as distributed by MLS GRID
- $572,5002 bd2 ba1.3k sqft205 31st Ave N APT 305, Nashville, TN 37203For SaleMLS ID #3166343, William (Jake) Griffin. RealTracs MLS as distributed by MLS GRID
- $765,0002 bd2 ba1.1k sqft600 12th Ave S APT 513, Nashville, TN 37203For SaleMLS ID #3243699, Jimmy Lynch. RealTracs MLS as distributed by MLS GRID
- $849,9001 bd2 ba997 sqft1616 W End Ave #2809, Nashville, TN 37203For SaleMLS ID #3242343, Holly Bailey. RealTracs MLS as distributed by MLS GRID
- $574,0002 bd2 ba1.4k sqft3116 W End Cir #309, Nashville, TN 37203For SaleMLS ID #3335330, Sutton Lipman Costanza. RealTracs MLS as distributed by MLS GRID
- $780,0002 bd2 ba1.6k sqft3737 W End Ave APT 305, Nashville, TN 37205For SaleMLS ID #3183154, Jackie Tulumaris. RealTracs MLS as distributed by MLS GRID
- $799,0002 bd2 ba1.6k sqft3737 W End Ave APT 101, Nashville, TN 37205For SaleMLS ID #3070755, Richard B French. RealTracs MLS as distributed by MLS GRID
- $799,0002 bd3 ba1.8k sqft4116 Ridgefield Dr, Nashville, TN 37205For SaleMLS ID #3305445, Dana Griscom. RealTracs MLS as distributed by MLS GRID
- $590,0002 bd3 ba1.5k sqft1101 18th Ave S APT 205, Nashville, TN 37212For SaleMLS ID #3513452, Alice Charron. RealTracs MLS as distributed by MLS GRID
- $850,0003 bd3 ba1.9k sqft395 Monroe St, Nashville, TN 37208For SaleMLS ID #3302530, Lisa Gaston. RealTracs MLS as distributed by MLS GRID
- $475,0002 bd2 ba1k sqft3000 Vanderbilt Pl APT 204, Nashville, TN 37212For SaleMLS ID #3262995, Lisa Evans. RealTracs MLS as distributed by MLS GRID
- $698,0002 bd3 ba1.9k sqft3733 W End Ave APT 101, Nashville, TN 37205For SaleMLS ID #3122455, Murray Clayton. RealTracs MLS as distributed by MLS GRID
- $475,0002 bd2 ba1k sqft3000 Vanderbilt Pl APT 243, Nashville, TN 37212For SaleMLS ID #3262997, Lisa Evans. RealTracs MLS as distributed by MLS GRID
- $1,110,0002 bd3 ba1.5k sqft900 20th Ave S APT 1615, Nashville, TN 37212For SaleMLS ID #3324886, Sally Reber. RealTracs MLS as distributed by MLS GRID
- $844,5003 bd4 ba2k sqft1011D 12th Ave N, Nashville, TN 37208For SaleMLS ID #3206931, Jack Costigan. RealTracs MLS as distributed by MLS GRID
