Residence 101. The Westbury. One story, main level, front location. Custom finishes. Traditional design. Beautiful teak hardwood flooring throughout. Arched windows with plantation shutters. Updated kitchen. Primary with new bath, with full size stack washer and dryer. Second bedroom or den with full bath. opportunity to open the den to living room for a more open plan. One car garage space and a storage closet included. Secure building within Whitland Neighborhood. Walk tree shaded sidewalks to Elmington Park. The Park offers playing fields, tennis, pickleball, weekend food trucks and free summer movies. Quiet, attractive lobby, in a PET FRIENDLY building. Sorry, no rentals.
Active
Price cut: $50K (5/7)
$799,000
3737 W End Ave APT 101, Nashville, TN 37205
2beds
1,624sqft
Apartment, Residential, Condominium
Built in 1986
-- sqft lot
$-- Zestimate®
$492/sqft
$739/mo HOA
What's special
Quiet attractive lobbyTraditional designOne car garage spaceStorage closet includedUpdated kitchenCustom finishesPrimary with new bath
- 199 days |
- 158 |
- 6 |
Zillow last checked:
Listing updated:
Listed by:
Richard B French 615-604-2323,
French King Fine Properties 615-292-2622
Source: RealTracs MLS as distributed by MLS GRID,MLS#: 3070755
Loading...
Facts & features
Interior
Bedrooms & bathrooms
- Bedrooms: 2
- Bathrooms: 2
- Full bathrooms: 2
- Main level bedrooms: 2
Bedroom 1
- Features: Suite
- Level: Suite
- Area: 240 Square Feet
- Dimensions: 16x15
Bedroom 2
- Area: 154 Square Feet
- Dimensions: 14x11
Primary bathroom
- Features: Suite
- Level: Suite
Dining room
- Features: Formal
- Level: Formal
- Area: 132 Square Feet
- Dimensions: 12x11
Kitchen
- Area: 144 Square Feet
- Dimensions: 12x12
Living room
- Features: Formal
- Level: Formal
- Area: 256 Square Feet
- Dimensions: 16x16
Heating
- Central, Natural Gas
Cooling
- Central Air, Electric
Appliances
- Included: Electric Oven, Electric Range, Dishwasher, Disposal, Refrigerator
- Laundry: Electric Dryer Hookup, Washer Hookup
Features
- Walk-In Closet(s)
- Flooring: Wood, Other
- Basement: Full,Unfinished
- Number of fireplaces: 1
- Fireplace features: Living Room, Wood Burning
Interior area
- Total structure area: 1,624
- Total interior livable area: 1,624 sqft
- Finished area above ground: 1,624
Property
Parking
- Total spaces: 1
- Parking features: Basement
- Attached garage spaces: 1
Features
- Levels: One
- Stories: 1
Lot
- Size: 1,742 Square Feet
Details
- Parcel number: 104090J10100CO
- Special conditions: Standard
Construction
Type & style
- Home type: Condo
- Architectural style: Traditional
- Property subtype: Apartment, Residential, Condominium
- Attached to another structure: Yes
Materials
- Brick
Condition
- New construction: No
- Year built: 1986
Utilities & green energy
- Sewer: Public Sewer
- Water: Public
- Utilities for property: Electricity Available, Natural Gas Available, Water Available
Community & HOA
Community
- Security: Security System
- Subdivision: Westbury
HOA
- Has HOA: Yes
- Services included: Maintenance Grounds, Internet, Sewer, Trash, Water
- HOA fee: $739 monthly
Location
- Region: Nashville
Financial & listing details
- Price per square foot: $492/sqft
- Tax assessed value: $706,000
- Annual tax amount: $4,648
- Date on market: 1/1/2026
- Electric utility on property: Yes
Estimated market value
Not available
Estimated sales range
Not available
Not available
Price history
| Date | Event | Price |
|---|---|---|
| 5/7/2026 | Price change | $799,000-5.9%$492/sqft |
Source:  RealTracs MLS as distributed by MLS GRID #3070755 Report a problem RealTracs MLS as distributed by MLS GRID #3070755 Report a problem | ||
| 2/23/2026 | Price change | $849,000-2.3%$523/sqft |
Source: RealTracs MLS as distributed by MLS GRID #3070755 Report a problem | ||
| 1/1/2026 | Listed for sale | $869,000-2.4%$535/sqft |
Source: RealTracs MLS as distributed by MLS GRID #3070755 Report a problem | ||
| 1/1/2026 | Listing removed | $890,000$548/sqft |
Source: RealTracs MLS as distributed by MLS GRID #2823334 Report a problem | ||
| 7/13/2025 | Price change | $890,000-6.2%$548/sqft |
Source: RealTracs MLS as distributed by MLS GRID #2823334 Report a problem | ||
| 4/26/2025 | Listed for sale | $949,000+18.6%$584/sqft |
Source: RealTracs MLS as distributed by MLS GRID #2823334 Report a problem | ||
| 3/9/2022 | Sold | $800,000$493/sqft |
Source: Public Record Report a problem | ||
| 12/23/2021 | Sold | $800,000-3.5%$493/sqft |
Source: Public Record Report a problem | ||
| 12/11/2021 | Listed for sale | $829,000+194%$510/sqft |
Source: RealTracs MLS as distributed by MLS GRID #2314494 Report a problem | ||
| 11/5/2003 | Sold | $282,000$174/sqft |
Source: Public Record Report a problem | ||
Public tax history
| Year | Property taxes | Tax assessment |
|---|---|---|
| 2025 | $4,967 +6.8% | $176,500 +23.6% |
| 2024 | $4,648 | $142,850 |
| 2023 | $4,648 | $142,850 |
| 2022 | $4,648 -1% | $142,850 |
| 2021 | $4,697 -9.1% | $142,850 +16.7% |
| 2020 | $5,169 +33.8% | $122,450 |
| 2019 | $3,863 | $122,450 |
| 2018 | $3,863 0% | $122,450 |
| 2017 | $3,863 | $122,450 +22.6% |
| 2016 | $3,863 -14.4% | $99,900 |
| 2015 | $4,511 | $99,900 |
| 2014 | $4,511 | $99,900 |
| 2013 | -- | $99,900 -3% |
| 2012 | -- | $103,025 |
| 2011 | -- | $103,025 |
| 2010 | -- | $103,025 |
| 2009 | -- | $103,025 +35.7% |
| 2008 | -- | $75,900 |
| 2007 | -- | $75,900 |
| 2006 | -- | -- |
| 2005 | -- | -- |
| 2004 | -- | -- |
| 2003 | -- | -- |
| 2002 | -- | -- |
Find assessor info on the county website
Monthly payment
Est. payment
Payment breakdown
Explore the cost of this home by adjusting the details. Changes won't be saved.Climate risks
Neighborhood: Whitland
Nearby schools
GreatSchools rating
- 7/10Eakin Elementary SchoolGrades: K-5Distance: 1.3 mi
- 8/10West End Middle SchoolGrades: 6-8Distance: 0.4 mi
- 6/10Hillsboro High SchoolGrades: 9-12Distance: 2.1 mi
Schools provided by the listing agent
- Elementary: Eakin Elementary
- Middle: West End Middle School
- High: Hillsboro Comp High School
Source: RealTracs MLS as distributed by MLS GRID. This data may not be complete. We recommend contacting the local school district to confirm school assignments for this home.
- $646,0001 bd2 ba1.6k sqft3737 W End Ave APT 301, Nashville, TN 37205Off Market
- $146,000-- bd-- ba-- sqft3737 W End Ave #B, Nashville, TN 37205Off Market
- $805,0002 bd2 ba1.6k sqft3737 W End Ave APT 201, Nashville, TN 37205Sold
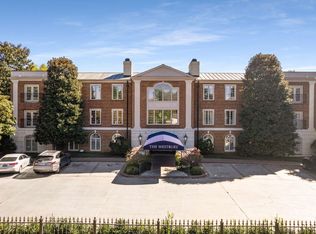
- $813,4002 bd2 ba1.9k sqft3737 W End Ave APT 207, Nashville, TN 37205Off Market
- $2,196,2503 bd4 ba3.5k sqft3737 W End Ave APT 102, Nashville, TN 37205Sold
- $1,421,9003 bd4 ba3.4k sqft3737 W End Ave APT 202, Nashville, TN 37205Off Market
- $1,400,6003 bd4 ba3.4k sqft3737 W End Ave APT 302, Nashville, TN 37205Off Market
- $727,0002 bd2 ba1.6k sqft3737 W End Ave APT 103, Nashville, TN 37205Off Market
A local agent can set up tours, give advice and negotiate with sellers.
A local lender can help you make sure your offer is ready when you are.
Similar homes
- $780,0002 bd2 ba1.6k sqft3737 W End Ave APT 305, Nashville, TN 37205For Sale

 MLS ID #3183154, Jackie Tulumaris. RealTracs MLS as distributed by MLS GRID
 - $879,0002 bd2 ba1.6k sqft3737 W End Ave APT 205, Nashville, TN 37205For Sale
 MLS ID #3181801, Stephen Parker. RealTracs MLS as distributed by MLS GRID
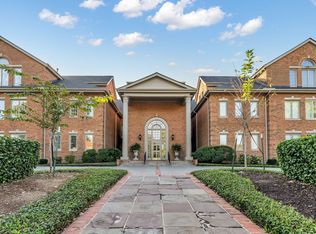
 - $698,0002 bd3 ba1.9k sqft3733 W End Ave APT 101, Nashville, TN 37205For Sale
 MLS ID #3122455, Murray Clayton. RealTracs MLS as distributed by MLS GRID
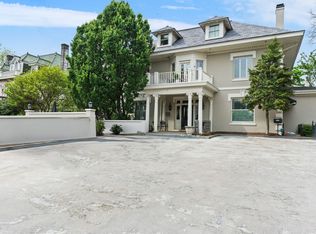
 - $599,0002 bd2 ba1.6k sqft3626 W End Ave APT 201, Nashville, TN 37205For Sale
 MLS ID #3183700, Caroline Cook. RealTracs MLS as distributed by MLS GRID
 - $409,9002 bd2 ba1.3k sqft3818 W End Ave APT 209, Nashville, TN 37205For SaleMLS ID #3254800, Kimberly Dougher. RealTracs MLS as distributed by MLS GRID
- $549,0002 bd3 ba1.7k sqft3733 W End Ave APT 200, Nashville, TN 37205For SaleMLS ID #2968397, Brenda S Freeman, ABR,CRS,E-PRO,GRI. RealTracs MLS as distributed by MLS GRID
- $675,0003 bd3 ba2.3k sqft326 Elmington Ave, Nashville, TN 37205For SaleMLS ID #3254884, Amy Hancock Biggs. RealTracs MLS as distributed by MLS GRID
- $440,0003 bd2 ba1.7k sqft4200 W End Ave APT 209, Nashville, TN 37205For SaleMLS ID #3225328, Anna (Kris) Blanton. RealTracs MLS as distributed by MLS GRID
- $465,0001 bd2 ba1.4k sqft4000 W End Ave APT 101, Nashville, TN 37205For SaleMLS ID #3248745, Chad Sain. RealTracs MLS as distributed by MLS GRID
- $759,0002 bd2 ba1.8k sqft110 31st Ave N APT 303, Nashville, TN 37203For SaleMLS ID #3245301, Allen DeCuyper. RealTracs MLS as distributed by MLS GRID
- $525,0002 bd2 ba1.4k sqft4105 Ashley Park Dr, Nashville, TN 37205For SaleMLS ID #3231832, Jennifer Telwar. RealTracs MLS as distributed by MLS GRID
- $675,0003 bd3 ba2.3k sqft328 Elmington Ave, Nashville, TN 37205For SaleMLS ID #3179934, Ruby Elshafei. RealTracs MLS as distributed by MLS GRID
- $970,0002 bd2 ba1.7k sqft4402 Harding Pl #4, Nashville, TN 37205For SaleMLS ID #3170608, Jennie Garth Lovvorn. RealTracs MLS as distributed by MLS GRID
- $409,9502 bd2 ba1.4k sqft4487 Post Pl APT 139, Nashville, TN 37205For SaleMLS ID #3181225, Gary Ashton. RealTracs MLS as distributed by MLS GRID
- $829,9002 bd2 ba1.1k sqft2105 18th Ave S, Nashville, TN 37212For SaleMLS ID #3245320, Cindy Denson. RealTracs MLS as distributed by MLS GRID
- $434,5002 bd2 ba1.6k sqft4500 Post Rd Unit 4, Nashville, TN 37205For SaleMLS ID #3205793, Vicky Marchetti. RealTracs MLS as distributed by MLS GRID
- $424,9002 bd3 ba1.2k sqft3110 W End Cir APT 2, Nashville, TN 37203For SaleMLS ID #3285878, Beth Hooker ABR,SFR,Green. RealTracs MLS as distributed by MLS GRID
- $949,0003 bd3 ba1.8k sqft3822 Woodmont Ln, Nashville, TN 37215For SaleMLS ID #3268515, Trevor Weldon Mitchell. RealTracs MLS as distributed by MLS GRID
- $795,9003 bd3 ba2.1k sqft1824B 6th Ave N, Nashville, TN 37208For SaleMLS ID #3190661, Janet Denton Gatewood. RealTracs MLS as distributed by MLS GRID
- $799,0003 bd2 ba1.9k sqft5048 Ragland Dr, Nashville, TN 37220For SaleMLS ID #3168212, Leah Crutchfield. RealTracs MLS as distributed by MLS GRID
