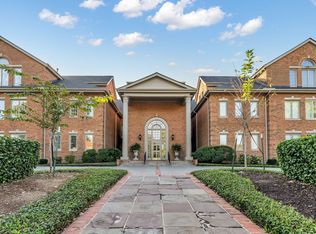
Welcome to The Westbury — a prestigious & elegant condominium in the heart of the highly desirable Whitland/West End neighborhood. This top-floor, end-unit residence offers exceptional privacy, quiet living, many recent updates, & abundant natural light. A discreet sanctuary of just 18 residences, the Westbury offers a rare, timeless alternative to the glass-and-steel status quo. The building is pet friendly & ideal as a primary residence or secondary home. It has become a preferred canvas for discerning homeowners, whereby neighbors are increasingly combining footprints to curate bespoke, grand-scale estates that simply cannot be found on the open market. The Westbury provides a secure lobby, garage parking w/ 2 designated spaces, private storage, ample guest parking, & supports an easy lock-and-leave lifestyle in a coveted location. Inside, the freshly painted home features hardwood floors, crown moulding, & a gracious living and dining space anchored by large windows & a beautiful fireplace with a traditional mantel. The open layout offers both flow & ample wall space for art & furnishings. The kitchen features expansive storage, modern stainless appliances, & an integrated wine cooler, all cascaded in natural light from the skylights overhead. The primary suite is a peaceful retreat featuring beautiful windows & French doors to a Juliet balcony overlooking a blooming magnolia tree. Adjacent is a customized walk-in closet + additional storage for larger items. Whitland/West End is characterized by stately architecture & shaded, tree-lined streets. You’re moments from Midtown, Vanderbilt, & Hillsboro Village, w/ easy access to world class medical care, restaurants, & premier shopping at Whole Foods & Belle Meade. Enjoy neighborhood perks at Elmington & Centennial Parks, featuring everything from pickleball & playgrounds to weekend food trucks & summer movies. The Westbury is a destination for those who value location & privacy over publicity. No rentals permitted.
Active
Price cut: $15K (6/18)
$780,000
3737 W End Ave APT 305, Nashville, TN 37205
2beds
1,624sqft
:
Get pre-qualified$5,598/mo
Apartment, Residential, Condominium
Built in 1986
-- sqft lot
$-- Zestimate®
$480/sqft
$839/mo HOA
What's special
- 102 days |
- 93 |
- 4 |
Zillow last checked:
Listing updated:
Listed by:
Jackie Tulumaris 630-806-9703,
Parks Compass 615-370-8669
Source: RealTracs MLS as distributed by MLS GRID,MLS#: 3183154
Facts & features
Interior
Bedrooms & bathrooms
- Bedrooms: 2
- Bathrooms: 2
- Full bathrooms: 2
- Main level bedrooms: 2
Bedroom 1
- Features: Walk-In Closet(s)
- Level: Walk-In Closet(s)
- Area: 345 Square Feet
- Dimensions: 23x15
Bedroom 2
- Features: Bath
- Level: Bath
- Area: 180 Square Feet
- Dimensions: 15x12
Primary bathroom
- Features: Double Vanity
- Level: Double Vanity
Dining room
- Features: Separate
- Level: Separate
- Area: 156 Square Feet
- Dimensions: 13x12
Kitchen
- Area: 156 Square Feet
- Dimensions: 13x12
Living room
- Features: Separate
- Level: Separate
- Area: 272 Square Feet
- Dimensions: 17x16
Heating
- Central
Cooling
- Central Air, Electric
Appliances
- Included: Electric Range, Dishwasher, Disposal, Dryer, Microwave, Refrigerator, Stainless Steel Appliance(s), Washer
- Laundry: Electric Dryer Hookup, Washer Hookup
Features
- Elevator, Entrance Foyer, Walk-In Closet(s)
- Flooring: Carpet, Wood, Tile
- Basement: Full,Unfinished
- Number of fireplaces: 1
- Fireplace features: Gas, Living Room
- Common walls with other units/homes: End Unit
Interior area
- Total structure area: 1,624
- Total interior livable area: 1,624 sqft
- Finished area above ground: 1,624
Property
Parking
- Total spaces: 12
- Parking features: Garage Door Opener, Assigned, Parking Lot
- Garage spaces: 2
- Uncovered spaces: 10
Accessibility
- Accessibility features: Accessible Approach with Ramp, Accessible Doors, Accessible Elevator Installed, Accessible Entrance, Accessible Hallway(s)
Features
- Levels: One
- Stories: 1
Lot
- Size: 1,742 Square Feet
- Features: Level
- Topography: Level
Details
- Parcel number: 104090J30500CO
- Special conditions: Standard
Construction
Type & style
- Home type: Condo
- Architectural style: Traditional
- Property subtype: Apartment, Residential, Condominium
- Attached to another structure: Yes
Materials
- Brick
Condition
- New construction: No
- Year built: 1986
Utilities & green energy
- Sewer: Public Sewer
- Water: Public
- Utilities for property: Electricity Available, Water Available
Community & HOA
Community
- Security: Security System
- Subdivision: Westbury
HOA
- Has HOA: Yes
- Services included: Maintenance Structure, Maintenance Grounds, Insurance, Sewer, Trash, Water
- HOA fee: $839 monthly
Location
- Region: Nashville
Financial & listing details
- Price per square foot: $480/sqft
- Tax assessed value: $706,000
- Annual tax amount: $5,475
- Date on market: 4/27/2026
- Electric utility on property: Yes
Estimated market value
Not available
Estimated sales range
Not available
Not available
Price history
| Date | Event | Price |
|---|---|---|
| 6/18/2026 | Price change | $780,000-1.9%$480/sqft |
Source:  RealTracs MLS as distributed by MLS GRID #3183154 Report a problem RealTracs MLS as distributed by MLS GRID #3183154 Report a problem | ||
| 4/29/2026 | Listed for sale | $795,000+8.9%$490/sqft |
Source: RealTracs MLS as distributed by MLS GRID #3183154 Report a problem | ||
| 11/10/2022 | Sold | $730,000-1.2%$450/sqft |
Source: RealTracs MLS as distributed by MLS GRID #2429776 Report a problem | ||
| 9/22/2022 | Pending sale | $739,000$455/sqft |
Source: RealTracs MLS as distributed by MLS GRID #2429776 Report a problem | ||
| 9/6/2022 | Listed for sale | $739,000+80.2%$455/sqft |
Source: RealTracs MLS as distributed by MLS GRID #2429776 Report a problem | ||
| 2/17/2017 | Sold | $410,000-3.3%$252/sqft |
Source: RealTracs MLS as distributed by MLS GRID #1787945 Report a problem | ||
| 12/27/2016 | Price change | $424,000-1.2%$261/sqft |
Source: Keller Williams - Nashville - Green Hills #1787945 Report a problem | ||
| 12/26/2016 | Price change | $429,000+1.2%$264/sqft |
Source: Keller Williams - Nashville - Green Hills #1787945 Report a problem | ||
| 12/22/2016 | Price change | $424,000-1.2%$261/sqft |
Source: Keller Williams - Nashville - Green Hills #1787945 Report a problem | ||
| 11/10/2016 | Price change | $429,000-4.5%$264/sqft |
Source: Keller Williams - Nashville - Green Hills #1787945 Report a problem | ||
| 8/5/2016 | Price change | $449,000-1.1%$276/sqft |
Source: Keller Williams - Nashville - Green Hills #1787945 Report a problem | ||
| 7/9/2016 | Price change | $454,000-2.3%$280/sqft |
Source: Keller Williams - Nashville - Green Hills #1787945 Report a problem | ||
| 6/7/2016 | Price change | $464,900-2.1%$286/sqft |
Source: Keller Williams - Nashville - Green Hills #1787945 Report a problem | ||
| 5/17/2016 | Price change | $474,900-2.1%$292/sqft |
Source: Keller Williams - Nashville - Green Hills #1787945 Report a problem | ||
| 3/19/2016 | Listed for sale | $484,900$299/sqft |
Source: Keller Williams - Nashville - Green Hills #1787945 Report a problem | ||
Public tax history
| Year | Property taxes | Tax assessment |
|---|---|---|
| 2025 | $4,967 +6.8% | $176,500 +23.6% |
| 2024 | $4,648 | $142,850 |
| 2023 | $4,648 | $142,850 |
| 2022 | $4,648 -1% | $142,850 |
| 2021 | $4,697 -9.1% | $142,850 +16.7% |
| 2020 | $5,169 +33.8% | $122,450 |
| 2019 | $3,863 | $122,450 |
| 2018 | $3,863 0% | $122,450 |
| 2017 | $3,863 | $122,450 +22.6% |
| 2016 | $3,863 -14.4% | $99,900 |
| 2015 | $4,511 | $99,900 |
| 2014 | $4,511 | $99,900 |
| 2013 | -- | $99,900 -3% |
| 2012 | -- | $103,025 |
| 2011 | -- | $103,025 |
| 2010 | -- | $103,025 |
| 2009 | -- | $103,025 +35.7% |
| 2008 | -- | $75,900 |
| 2007 | -- | $75,900 |
| 2006 | -- | -- |
| 2005 | -- | -- |
| 2004 | -- | -- |
| 2003 | -- | -- |
| 2002 | -- | -- |
Find assessor info on the county website
Monthly payment
Est. payment
Payment breakdown
Explore the cost of this home by adjusting the details. Changes won't be saved.Climate risks
Neighborhood: Whitland
Nearby schools
GreatSchools rating
- 7/10Eakin Elementary SchoolGrades: K-5Distance: 1.3 mi
- 8/10West End Middle SchoolGrades: 6-8Distance: 0.4 mi
- 6/10Hillsboro High SchoolGrades: 9-12Distance: 2.1 mi
Schools provided by the listing agent
- Elementary: Eakin Elementary
- Middle: West End Middle School
- High: Hillsboro Comp High School
Source: RealTracs MLS as distributed by MLS GRID. This data may not be complete. We recommend contacting the local school district to confirm school assignments for this home.
- $642,6002 bd2 ba1.6k sqft3737 W End Ave APT 206, Nashville, TN 37205Off Market

- $746,7002 bd2 ba1.6k sqft3737 W End Ave APT 106, Nashville, TN 37205Off Market

- $866,8002 bd2 ba1.9k sqft3737 W End Ave APT 207, Nashville, TN 37205Off Market
- $860,0002 bd2 ba1.6k sqft3737 W End Ave APT 105, Nashville, TN 37205Sold

- $864,9992 bd2 ba1.6k sqft3737 W End Ave APT 205, Nashville, TN 37205Pending
- $1,498,0003 bd4 ba3.4k sqft3737 W End Ave APT 304, Nashville, TN 37205Off Market
- $874,0002 bd2 ba1.7k sqft3737 W End Ave APT 104, Nashville, TN 37205Off Market
- $736,8001 bd2 ba1.7k sqft3737 W End Ave APT 204, Nashville, TN 37205Off Market
A local agent can set up tours, give advice and negotiate with sellers.
A local lender can help you make sure your offer is ready when you are.
Similar homes
- $799,0002 bd2 ba1.6k sqft3737 W End Ave APT 101, Nashville, TN 37205For Sale

 MLS ID #3070755, Richard B French. RealTracs MLS as distributed by MLS GRID
 - $698,0002 bd3 ba1.9k sqft3733 W End Ave APT 101, Nashville, TN 37205For Sale
 MLS ID #3122455, Murray Clayton. RealTracs MLS as distributed by MLS GRID
 - $394,9002 bd2 ba1.3k sqft3818 W End Ave APT 114, Nashville, TN 37205For Sale
 MLS ID #3270426, Alice Moore Weaver, CRS. RealTracs MLS as distributed by MLS GRID
 - $409,9002 bd2 ba1.3k sqft3818 W End Ave APT 209, Nashville, TN 37205For Sale
 MLS ID #3254800, Kimberly Dougher. RealTracs MLS as distributed by MLS GRID
 - $524,0002 bd3 ba1.7k sqft3733 W End Ave APT 200, Nashville, TN 37205For SaleMLS ID #2968397, Brenda S Freeman, ABR,CRS,E-PRO,GRI. RealTracs MLS as distributed by MLS GRID
- $899,9003 bd2 ba2k sqft118B Blackburn Ave, Nashville, TN 37205For SaleMLS ID #3190372, Courtney Cooper Jenrath. RealTracs MLS as distributed by MLS GRID
- $675,0003 bd3 ba2.3k sqft326 Elmington Ave, Nashville, TN 37205For SaleMLS ID #3254884, Amy Hancock Biggs. RealTracs MLS as distributed by MLS GRID
- $600,0002 bd2 ba1.4k sqft111 Colony Ct, Nashville, TN 37204For SaleMLS ID #3333920, Hillary Kerchief. RealTracs MLS as distributed by MLS GRID
- $525,0002 bd2 ba1.4k sqft4105 Ashley Park Dr, Nashville, TN 37205For SaleMLS ID #3231832, Jennifer Telwar. RealTracs MLS as distributed by MLS GRID
- $739,0002 bd2 ba1.8k sqft110 31st Ave N APT 303, Nashville, TN 37203For SaleMLS ID #3245301, Allen DeCuyper. RealTracs MLS as distributed by MLS GRID
- $449,9001 bd2 ba1.4k sqft4000 W End Ave APT 101, Nashville, TN 37205For SaleMLS ID #3248745, Chad Sain. RealTracs MLS as distributed by MLS GRID
- $799,9002 bd2 ba1.1k sqft2105 18th Ave S, Nashville, TN 37212For SaleMLS ID #3245320, Cindy Denson. RealTracs MLS as distributed by MLS GRID
- $799,9004 bd2 ba2.4k sqft5629 Highland Way, Nashville, TN 37211For SaleMLS ID #3320117, Lori Tackett. RealTracs MLS as distributed by MLS GRID
- $825,0002 bd2 ba1.4k sqft1820 Lombardy Ave, Nashville, TN 37215For SaleMLS ID #3223257, Leo Bermudez. RealTracs MLS as distributed by MLS GRID
- $510,0002 bd3 ba1.8k sqft3015 Woodlawn Dr, Nashville, TN 37215For SaleMLS ID #3336314, Carol S.Thayer. RealTracs MLS as distributed by MLS GRID
- $399,0002 bd2 ba1.3k sqft504 Armistead Pl, Nashville, TN 37215For SaleMLS ID #3247731, Elizabeth Unger. RealTracs MLS as distributed by MLS GRID
- $890,0003 bd3 ba2.3k sqft6601 Harcourt Cir, Nashville, TN 37205For SaleMLS ID #3159941, Starling Davis. RealTracs MLS as distributed by MLS GRID
- $419,9002 bd3 ba1.2k sqft3127 Long Blvd APT 102, Nashville, TN 37203For SaleMLS ID #3309228, Joe K. Hach. RealTracs MLS as distributed by MLS GRID
- $759,0002 bd3 ba1.7k sqft718 4th Ave N, Nashville, TN 37219For SaleMLS ID #3280913, Lisa Gaston. RealTracs MLS as distributed by MLS GRID
- $795,9003 bd3 ba2.1k sqft1824B 6th Ave N, Nashville, TN 37208For SaleMLS ID #3190661, Janet Denton Gatewood. RealTracs MLS as distributed by MLS GRID
