Natural light fills this refined second-floor end unit at The Westbury. Offering an elegant blend of comfort and style in one of Nashville’s most desirable corridors, this residence has beautiful hardwood flooring throughout, creating a warm and timeless setting for everyday living and effortless entertaining.
A newly renovated kitchen (2025) pairs beautifully with the updated primary suite and bath, delivering a move-in ready experience with tasteful, understated finishes. The spacious primary closet provides excellent storage, while both baths reflect a clean, designer-inspired aesthetic. The thoughtfully designed floor plan includes a flexible second bedroom, currently styled as a den, with original privacy doors available for reinstatement. For those seeking a more open-concept design, the space also presents an opportunity to open the den into the main living area for a more open concept.
Set within a secure, elevator building in the coveted Whitland Avenue Neighborhood Nashville, this residence offers a peaceful, tree-lined lifestyle just moments from Green Hills, Vanderbilt, Belle Meade, and downtown. Residents enjoy tree-lined sidewalks to Elmington Park Nashville, known for its tennis and pickleball courts, open green space, and seasonal community events including food trucks and outdoor movie nights.
Additional highlights include two designated garage parking spaces, a private storage closet, an outdoor common area and a secure and well-appointed welcome lobby. Fees cover building and grounds maintenance, landscaping, water, trash service, reserve funding, and a rare 3x weekly cleaning service of common areas. Ideal as a primary residence or a lock-and-leave second or third home, 3737 West End #205 combines timeless livability with a premier West End location. Buyer and Buyer’s Agent to verify all pertinent information.
Under contract - not showing
Price cut: $14K (7/20)
$864,999
3737 W End Ave APT 205, Nashville, TN 37205
2beds
1,629sqft
Apartment, Residential, Condominium
Built in 1986
-- sqft lot
$-- Zestimate®
$531/sqft
$839/mo HOA
What's special
Peaceful tree-lined lifestyleSecure elevator buildingNewly renovated kitchenOutdoor common areaBeautiful hardwood flooring throughoutThoughtfully designed floor plan
- 125 days |
- 89 |
- 0 |
Zillow last checked:
Listing updated:
Listed by:
Stephen Parker 615-598-1725,
Fridrich & Clark Realty 615-327-4800
Source: RealTracs MLS as distributed by MLS GRID,MLS#: 3181801
Facts & features
Interior
Bedrooms & bathrooms
- Bedrooms: 2
- Bathrooms: 2
- Full bathrooms: 2
- Main level bedrooms: 2
Bedroom 1
- Features: Suite
- Level: Suite
- Area: 260 Square Feet
- Dimensions: 20x13
Bedroom 2
- Features: Bath
- Level: Bath
- Area: 180 Square Feet
- Dimensions: 15x12
Dining room
- Features: Formal
- Level: Formal
- Area: 252 Square Feet
- Dimensions: 21x12
Kitchen
- Features: Eat-in Kitchen
- Level: Eat-in Kitchen
- Area: 110 Square Feet
- Dimensions: 11x10
Living room
- Features: Separate
- Level: Separate
- Area: 272 Square Feet
- Dimensions: 17x16
Heating
- Central
Cooling
- Central Air
Appliances
- Included: Double Oven, Cooktop, Dishwasher, Disposal, Dryer, Refrigerator, Washer
- Laundry: Electric Dryer Hookup, Washer Hookup
Features
- Bookcases, Built-in Features, Elevator, Entrance Foyer, Extra Closets, Pantry
- Flooring: Wood, Tile
- Basement: None
- Number of fireplaces: 1
- Fireplace features: Gas, Living Room
- Common walls with other units/homes: End Unit
Interior area
- Total structure area: 1,629
- Total interior livable area: 1,629 sqft
- Finished area above ground: 1,629
Property
Parking
- Total spaces: 2
- Parking features: Assigned, On Street, Parking Lot
- Garage spaces: 2
- Has uncovered spaces: Yes
Accessibility
- Accessibility features: Accessible Elevator Installed, Accessible Entrance, Accessible Hallway(s)
Features
- Levels: One
- Stories: 3
- Patio & porch: Porch, Covered
- Exterior features: Balcony
Lot
- Size: 1,742 Square Feet
- Features: Corner Lot, Level
- Topography: Corner Lot,Level
Details
- Parcel number: 104090J20500CO
- Special conditions: Standard
Construction
Type & style
- Home type: Condo
- Architectural style: Traditional
- Property subtype: Apartment, Residential, Condominium
- Attached to another structure: Yes
Materials
- Brick, Wood Siding
- Roof: Membrane
Condition
- New construction: No
- Year built: 1986
Utilities & green energy
- Sewer: Public Sewer
- Water: Public
- Utilities for property: Water Available
Community & HOA
Community
- Security: Smoke Detector(s)
- Subdivision: Westbury
HOA
- Has HOA: Yes
- Amenities included: Sidewalks
- Services included: Maintenance Structure, Maintenance Grounds, Insurance, Pest Control, Sewer, Trash, Water
- HOA fee: $839 monthly
- Second HOA fee: $1,000 one time
Location
- Region: Nashville
Financial & listing details
- Price per square foot: $531/sqft
- Tax assessed value: $730,400
- Annual tax amount: $5,138
- Date on market: 4/23/2026
Estimated market value
Not available
Estimated sales range
Not available
Not available
Price history
| Date | Event | Price |
|---|---|---|
| 7/28/2026 | Pending sale | $864,999$531/sqft |
Source:  RealTracs MLS as distributed by MLS GRID #3181801 Report a problem RealTracs MLS as distributed by MLS GRID #3181801 Report a problem | ||
| 7/20/2026 | Price change | $864,999-1.6%$531/sqft |
Source: RealTracs MLS as distributed by MLS GRID #3181801 Report a problem | ||
| 4/24/2026 | Listed for sale | $879,000+69.4%$540/sqft |
Source: RealTracs MLS as distributed by MLS GRID #3181801 Report a problem | ||
| 11/23/2015 | Sold | $519,000$319/sqft |
Source: RealTracs MLS as distributed by MLS GRID #1681293 Report a problem | ||
| 11/1/2015 | Listed for sale | $519,000-5.5%$319/sqft |
Source: TheDailyClassifieds.Com #1681293 Report a problem | ||
| 7/20/2015 | Listing removed | $549,000$337/sqft |
Source: TheDailyClassifieds.Com #1643393 Report a problem | ||
| 6/16/2015 | Listed for sale | $549,000+14.4%$337/sqft |
Source: TheDailyClassifieds.Com #1643393 Report a problem | ||
| 8/9/2013 | Sold | $480,000-3%$295/sqft |
Source: RealTracs MLS as distributed by MLS GRID #1438627 Report a problem | ||
| 4/5/2013 | Listed for sale | $495,000+73.7%$304/sqft |
Source: French King Fine Properties #1438627 Report a problem | ||
| 10/22/2003 | Sold | $285,000+4.4%$175/sqft |
Source: Public Record Report a problem | ||
| 6/12/2002 | Sold | $273,000+24.1%$168/sqft |
Source: Public Record Report a problem | ||
| 2/23/1994 | Sold | $220,000$135/sqft |
Source: Public Record Report a problem | ||
Public tax history
| Year | Property taxes | Tax assessment |
|---|---|---|
| 2025 | $5,138 +10.2% | $182,600 +27.4% |
| 2024 | $4,665 | $143,350 |
| 2023 | $4,665 | $143,350 |
| 2022 | $4,665 -1% | $143,350 |
| 2021 | $4,713 -16.2% | $143,350 +7.6% |
| 2020 | $5,624 +33.8% | $133,250 |
| 2019 | $4,204 | $133,250 |
| 2018 | $4,204 0% | $133,250 |
| 2017 | $4,204 | $133,250 +26.8% |
| 2016 | $4,204 -11.4% | $105,100 |
| 2015 | $4,746 | $105,100 |
| 2014 | $4,746 | $105,100 |
| 2013 | -- | $105,100 -2.5% |
| 2012 | -- | $107,825 |
| 2011 | -- | $107,825 |
| 2010 | -- | $107,825 |
| 2009 | -- | $107,825 +38% |
| 2008 | -- | $78,150 |
| 2007 | -- | $78,150 |
| 2006 | -- | -- |
| 2005 | -- | -- |
| 2004 | -- | -- |
| 2003 | -- | -- |
| 2002 | -- | -- |
Find assessor info on the county website
Monthly payment
Est. payment
Payment breakdown
Explore the cost of this home by adjusting the details. Changes won't be saved.Climate risks
Neighborhood: Whitland
Nearby schools
GreatSchools rating
- 7/10Eakin Elementary SchoolGrades: K-5Distance: 1.3 mi
- 8/10West End Middle SchoolGrades: 6-8Distance: 0.4 mi
- 6/10Hillsboro High SchoolGrades: 9-12Distance: 2.1 mi
Schools provided by the listing agent
- Elementary: Eakin Elementary
- Middle: West End Middle School
- High: Hillsboro Comp High School
Source: RealTracs MLS as distributed by MLS GRID. This data may not be complete. We recommend contacting the local school district to confirm school assignments for this home.
- $860,0002 bd2 ba1.6k sqft3737 W End Ave APT 105, Nashville, TN 37205Sold

- $1,488,8003 bd4 ba3.4k sqft3737 W End Ave APT 304, Nashville, TN 37205Off Market

- $865,1002 bd2 ba1.7k sqft3737 W End Ave APT 104, Nashville, TN 37205Off Market
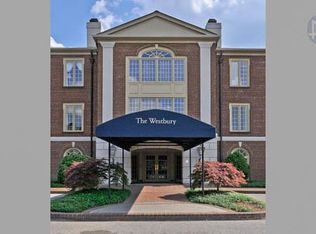
- $743,0001 bd2 ba1.7k sqft3737 W End Ave APT 204, Nashville, TN 37205Off Market
- $780,0002 bd2 ba1.6k sqft3737 W End Ave APT 305, Nashville, TN 37205For Sale
- $642,8002 bd2 ba1.6k sqft3737 W End Ave APT 206, Nashville, TN 37205Off Market
- $744,0002 bd2 ba1.6k sqft3737 W End Ave APT 106, Nashville, TN 37205Off Market
- $692,9002 bd3 ba1.9k sqft3733 W End Ave APT 201, Nashville, TN 37205Off Market
A local agent can set up tours, give advice and negotiate with sellers.
A local lender can help you make sure your offer is ready when you are.
Similar homes
- $780,0002 bd2 ba1.6k sqft3737 W End Ave APT 305, Nashville, TN 37205For Sale

 MLS ID #3183154, Jackie Tulumaris. RealTracs MLS as distributed by MLS GRID
 - $749,0002 bd2 ba1.6k sqft3737 W End Ave APT 101, Nashville, TN 37205For Sale
 MLS ID #3070755, Richard B French. RealTracs MLS as distributed by MLS GRID
 - $698,0002 bd3 ba1.9k sqft3733 W End Ave APT 101, Nashville, TN 37205For Sale
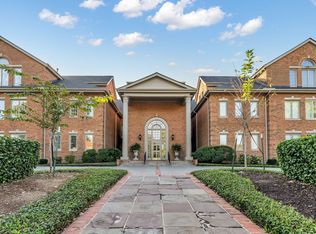 MLS ID #3122455, Murray Clayton. RealTracs MLS as distributed by MLS GRID
 - $475,0002 bd2 ba1.3k sqft4215 Harding Pike APT 412, Nashville, TN 37205For Sale
 MLS ID #3520958, Maggie Odle, ABR, SRES, E-PRO, AHWD, C2EX. RealTracs MLS as distributed by MLS GRID
 - $850,0003 bd2 ba1.5k sqft170 Kenner Ave, Nashville, TN 37205For SaleMLS ID #3510914, Grace Oneal Clayton. RealTracs MLS as distributed by MLS GRID
- $845,0002 bd2 ba1.6k sqft204 Acklen Park Dr Ste 101, Nashville, TN 37203For SaleMLS ID #3233826, Tony Meyers. RealTracs MLS as distributed by MLS GRID
- $825,0002 bd3 ba1.8k sqft110 31st Ave N APT 404, Nashville, TN 37203For SaleMLS ID #3501226, Kevin M. Hackney. RealTracs MLS as distributed by MLS GRID
- $899,9003 bd2 ba2k sqft118B Blackburn Ave, Nashville, TN 37205For SaleMLS ID #3190372, Courtney Cooper Jenrath. RealTracs MLS as distributed by MLS GRID
- $524,0002 bd3 ba1.7k sqft3733 W End Ave APT 200, Nashville, TN 37205For SaleMLS ID #2968397, Brenda S Freeman, ABR,CRS,E-PRO,GRI. RealTracs MLS as distributed by MLS GRID
- $475,0002 bd2 ba1.3k sqft4215 Harding Pike APT 503, Nashville, TN 37205For SaleMLS ID #3319023, Grace Oneal Clayton. RealTracs MLS as distributed by MLS GRID
- $795,0003 bd2 ba2.1k sqft703 Clematis Dr, Nashville, TN 37205For SaleMLS ID #3316097, Catherine Languido. RealTracs MLS as distributed by MLS GRID
- $449,9001 bd2 ba1.4k sqft4000 W End Ave APT 101, Nashville, TN 37205For SaleMLS ID #3248745, Chad Sain. RealTracs MLS as distributed by MLS GRID
- $499,9002 bd2 ba1.4k sqft4105 Ashley Park Dr, Nashville, TN 37205For SaleMLS ID #3231832, Jennifer Telwar. RealTracs MLS as distributed by MLS GRID
- $1,069,0003 bd3 ba2.3k sqft135 Kenner Ave, Nashville, TN 37205For SaleMLS ID #3318531, Jeremy Hundley. RealTracs MLS as distributed by MLS GRID
- $925,0003 bd3 ba2k sqft1812 5th Ave N, Nashville, TN 37208For SaleMLS ID #3525669, Jackson Zeitlin. RealTracs MLS as distributed by MLS GRID
- $799,0004 bd2 ba2k sqft5028 Briarwood Dr, Nashville, TN 37211For SaleMLS ID #3521117, Hannah Stephenson. RealTracs MLS as distributed by MLS GRID
- $749,0003 bd3 ba2.3k sqft814 Kendall Dr, Nashville, TN 37209For SaleMLS ID #3500785, Sutton Lipman Costanza. RealTracs MLS as distributed by MLS GRID
- $875,0003 bd3 ba2.2k sqft933 42nd Ave N, Nashville, TN 37209For SaleMLS ID #3505804, Ann Small. RealTracs MLS as distributed by MLS GRID
- $775,0004 bd3 ba1.8k sqft2025 Beech Ave, Nashville, TN 37204For SaleMLS ID #3512844, Kathryn "Grace" Hogue. RealTracs MLS as distributed by MLS GRID
- $455,0002 bd3 ba1.6k sqft201 Westchase Dr, Nashville, TN 37205For SaleMLS ID #3298072, Jeff Irwin. RealTracs MLS as distributed by MLS GRID
