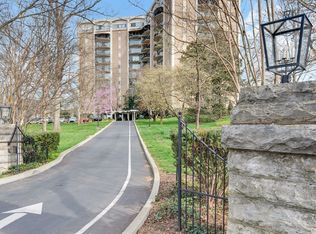
Elegant condo in an amazing location! Walk to the new Belle Meade Villages, restaurants and retails once complete. Rare 2 bed/2 bath offering facing West End. This building includes a 24hr doorman, dog park and stunning salt water pool.
Active
Price cut: $15K (9/18)
$460,000
4215 Harding Pike APT 503, Nashville, TN 37205
2beds
1,316sqft
High Rise, Residential, Condominium
Built in 1967
-- sqft lot
$-- Zestimate®
$350/sqft
$1,364/mo HOA
What's special
Stunning salt water poolDog park
- 71 days
- 143
- 2
Zillow last checked:
Listing updated:
Listed by:
Grace Oneal Clayton 615-305-1426,
Fridrich & Clark Realty 615-327-4800
Source: RealTracs MLS as distributed by MLS GRID,MLS#: 3319023
Facts & features
Interior
Bedrooms & bathrooms
- Bedrooms: 2
- Bathrooms: 2
- Full bathrooms: 2
- Main level bedrooms: 2
Bedroom 1
- Features: Full Bath
- Level: Full Bath
- Area: 273 Square Feet
- Dimensions: 21x13
Bedroom 2
- Features: Extra Large Closet
- Level: Extra Large Closet
- Area: 169 Square Feet
- Dimensions: 13x13
Primary bathroom
- Features: Double Vanity
- Level: Double Vanity
Heating
- Central
Cooling
- Central Air
Appliances
- Included: Built-In Electric Oven, Built-In Electric Range, Dishwasher, Disposal, Microwave
Features
- Flooring: Wood
- Basement: Unfinished
Interior area
- Total structure area: 1,316
- Total interior livable area: 1,316 sqft
- Finished area above ground: 1,316
Property
Parking
- Total spaces: 1
- Parking features: Detached
- Carport spaces: 1
Features
- Levels: One
- Stories: 1
- Has private pool: Yes
- Pool features: In Ground, Association
Lot
- Size: 871 Square Feet
Details
- Parcel number: 103160B05000CO
- Special conditions: Standard
Construction
Type & style
- Home type: Condo
- Property subtype: High Rise, Residential, Condominium
- Attached to another structure: Yes
Materials
- Brick
Condition
- New construction: No
- Year built: 1967
Utilities & green energy
- Sewer: Public Sewer
- Water: Public
- Utilities for property: Water Available
Community & HOA
Community
- Subdivision: Windsor Tower
HOA
- Has HOA: Yes
- Amenities included: Dog Park, Laundry, Pool
- Services included: Cable TV, Electricity, Maintenance Structure, Maintenance Grounds, Internet, Water
- HOA fee: $1,364 monthly
- Second HOA fee: $2,208 one time
Location
- Region: Nashville
Financial & listing details
- Price per square foot: $350/sqft
- Tax assessed value: $493,900
- Annual tax amount: $3,475
- Date on market: 8/1/2026
Estimated market value
Not available
Estimated sales range
Not available
Not available
Price history
| Date | Event | Price |
|---|---|---|
| 9/18/2026 | Price change | $460,000-3.2%$350/sqft |
Source:  RealTracs MLS as distributed by MLS GRID #3319023 Report a problem RealTracs MLS as distributed by MLS GRID #3319023 Report a problem | ||
| 8/1/2026 | Listed for sale | $475,000-2.5%$361/sqft |
Source: RealTracs MLS as distributed by MLS GRID #3319023 Report a problem | ||
| 11/7/2023 | Sold | $487,000-1.6%$370/sqft |
Source: RealTracs MLS as distributed by MLS GRID #2578236 Report a problem | ||
| 10/22/2023 | Pending sale | $495,000$376/sqft |
Source: RealTracs MLS as distributed by MLS GRID #2578236 Report a problem | ||
| 10/11/2023 | Contingent | $495,000$376/sqft |
Source: RealTracs MLS as distributed by MLS GRID #2578236 Report a problem | ||
| 10/4/2023 | Listed for sale | $495,000-5.7%$376/sqft |
Source: RealTracs MLS as distributed by MLS GRID #2578236 Report a problem | ||
| 10/3/2023 | Listing removed | -- |
Source: RealTracs MLS as distributed by MLS GRID #2545374 Report a problem | ||
| 8/29/2023 | Price change | $525,000-1.9%$399/sqft |
Source: RealTracs MLS as distributed by MLS GRID #2545374 Report a problem | ||
| 7/7/2023 | Listed for sale | $535,000+67.2%$407/sqft |
Source: RealTracs MLS as distributed by MLS GRID #2545374 Report a problem | ||
| 6/1/2016 | Sold | $320,000+30.7%$243/sqft |
Source: RealTracs MLS as distributed by MLS GRID #1724388 Report a problem | ||
| 12/3/2010 | Listing removed | $244,900$186/sqft |
Source: The Lipman Group Sotheby's International Realty #1196532 Report a problem | ||
| 10/14/2010 | Price change | $244,900-2%$186/sqft |
Source: The Lipman Group Sotheby's International Realty #1196532 Report a problem | ||
| 7/4/2010 | Listed for sale | $249,900+92.2%$190/sqft |
Source: The Lipman Group Sotheby's International Realty #1196532 Report a problem | ||
| 9/20/2001 | Sold | $130,000$99/sqft |
Source: Public Record Report a problem | ||
Public tax history
| Year | Property taxes | Tax assessment |
|---|---|---|
| 2025 | $3,475 +12.6% | $123,475 +30.2% |
| 2024 | $3,086 | $94,850 |
| 2023 | $3,086 | $94,850 |
| 2022 | $3,086 -1% | $94,850 |
| 2021 | $3,119 -7.7% | $94,850 +18.5% |
| 2020 | $3,379 +33.8% | $80,050 |
| 2019 | $2,526 | $80,050 |
| 2018 | $2,526 | $80,050 |
| 2017 | $2,526 | $80,050 +33.3% |
| 2016 | $2,526 -6.9% | $60,075 |
| 2015 | $2,713 | $60,075 |
| 2014 | $2,713 | $60,075 |
| 2013 | -- | $60,075 +30.8% |
| 2012 | -- | $45,925 |
| 2011 | -- | $45,925 |
| 2010 | -- | $45,925 |
| 2009 | -- | $45,925 -16% |
| 2008 | -- | $54,675 |
| 2007 | -- | $54,675 |
| 2006 | -- | -- |
| 2005 | -- | -- |
| 2004 | -- | -- |
| 2003 | -- | -- |
| 2002 | -- | -- |
Find assessor info on the county website
Monthly payment
Est. payment
Payment breakdown
Explore the cost of this home by adjusting the details. Changes won't be saved.Climate risks
Neighborhood: Woodlawn West
Nearby schools
Schools provided by the listing agent
- Elementary: Eakin Elementary
- Middle: West End Middle School
- High: Hillsboro Comp High School
Source: RealTracs MLS as distributed by MLS GRID. This data may not be complete. We recommend contacting the local school district to confirm school assignments for this home.
- $320,0002 bd2 ba1.3k sqft4215 Harding Pike APT 303, Nashville, TN 37205Sold

- $2,4001 bd1 ba1.1k sqft4215 Harding Pike APT 1203, Nashville, TN 37205For Rent
- $500,0002 bd2 ba1.3k sqft4215 Harding Pike APT 903, Nashville, TN 37205Sold

- $363,5001 bd1 ba939 sqft4215 Harding Pike APT 403, Nashville, TN 37205Sold

Similar homes
- $449,9002 bd2 ba1.3k sqft4215 Harding Pike APT 412, Nashville, TN 37205For Sale

 MLS ID #3520958, Maggie Odle, ABR, SRES, E-PRO, AHWD, C2EX. RealTracs MLS as distributed by MLS GRID
 - $444,9992 bd2 ba1.5k sqft4200 W End Ave APT 411, Nashville, TN 37205For Sale
 MLS ID #3545859, Alex Shernit. RealTracs MLS as distributed by MLS GRID
 - $525,0002 bd2 ba1.3k sqft4215 Harding Pike APT 711, Nashville, TN 37205For Sale
 MLS ID #3542824, Richard B French. RealTracs MLS as distributed by MLS GRID
 - $399,9002 bd2 ba1.3k sqft4215 Harding Pike APT 1011, Nashville, TN 37205For Sale
 MLS ID #3542453, Gary Ashton. RealTracs MLS as distributed by MLS GRID
 - $390,0002 bd2 ba1.4k sqft4487 Post Pl APT 139, Nashville, TN 37205For SaleMLS ID #3603672, Gary Ashton. RealTracs MLS as distributed by MLS GRID
- $499,9002 bd2 ba1.4k sqft4105 Ashley Park Dr, Nashville, TN 37205For SaleMLS ID #3231832, Jennifer Telwar. RealTracs MLS as distributed by MLS GRID
- $400,0002 bd2 ba1.3k sqft3818 W End Ave APT 209, Nashville, TN 37205For SaleMLS ID #3254800, Kimberly Dougher. RealTracs MLS as distributed by MLS GRID
- $449,9992 bd2 ba1.3k sqft6666 Brookmont Ter APT 1102, Nashville, TN 37205For SaleMLS ID #3593034, Jenna Flynn. RealTracs MLS as distributed by MLS GRID
- $489,5003 bd3 ba1.9k sqft4487 Post Pl APT 29, Nashville, TN 37205For SaleMLS ID #3542519, Debbie Lambert. RealTracs MLS as distributed by MLS GRID
- $410,0002 bd2 ba1.4k sqft6666 Brookmont Ter APT 1012, Nashville, TN 37205For SaleMLS ID #3542436, FranWolfe. RealTracs MLS as distributed by MLS GRID
- $345,5001 bd1 ba920 sqft4215 Harding Pike APT 704, Nashville, TN 37205For SaleMLS ID #3304169, Richard B French. RealTracs MLS as distributed by MLS GRID
- $465,0002 bd2 ba1.3k sqft2201 8th Ave S APT 101, Nashville, TN 37204For SaleMLS ID #3247932, Emilio Garma. RealTracs MLS as distributed by MLS GRID
- $429,0002 bd2 ba1.3k sqft2600 Hillsboro Pike APT 243, Nashville, TN 37212For SaleMLS ID #3314745, Tucker Felts | Kelton Group. RealTracs MLS as distributed by MLS GRID
- $449,0002 bd2 ba1.3k sqft534 Armistead Pl, Nashville, TN 37215For SaleMLS ID #3302298, Megan Smithwick. RealTracs MLS as distributed by MLS GRID
- $515,0003 bd2 ba1.6k sqft263 Cana Cir, Nashville, TN 37205For SaleMLS ID #3598405, Gretchen Jolly. RealTracs MLS as distributed by MLS GRID
- $485,0002 bd2 ba1.5k sqft2600 Hillsboro Pike APT 327, Nashville, TN 37212For SaleMLS ID #3531637, Billy Bruster. RealTracs MLS as distributed by MLS GRID
- $450,0003 bd2 ba1.6k sqft111 33rd Ave S APT 203, Nashville, TN 37212For SaleMLS ID #3260079, Tiffany Fykes. RealTracs MLS as distributed by MLS GRID
- $329,9001 bd2 ba1.1k sqft3901 W End Ave APT 303, Nashville, TN 37205For SaleMLS ID #3038865, Penny Tenpenny. RealTracs MLS as distributed by MLS GRID
- $459,0002 bd2 ba1.5k sqft115 Hampton Pl Unit 115, Nashville, TN 37215For SaleMLS ID #3541477, Rita Starling Puryear. RealTracs MLS as distributed by MLS GRID
- $444,0002 bd2 ba1.3k sqft900 19th Ave S APT 608, Nashville, TN 37212For SaleMLS ID #3099137, Neal Clayton. RealTracs MLS as distributed by MLS GRID
