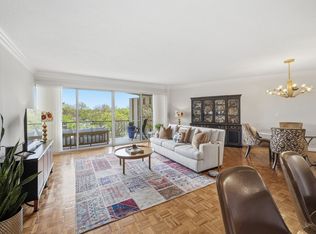
Rediscover the iconic Windsor Tower. Rising above the six acre arboretum, this airy tower sports open balconies with views. This rare one bedroom flat is vacant and ready for your touch. The view from the 7th floor balcony faces east and south, at the tree tops. The full-service doorman building is convenient to the Belle Meade Hill Center, and the upcoming Belle Meade Village, walkable for coffee and shoppes. West End Avenue's scenic highway from I440, and the proximity to the Greenway make this central location hard to beat. The resort style pool (open April - October), clubroom and dazzling entrance lobby will brighten your days! This residence is the opportunity you have been waiting for. Monthly obligation includes maintenance of $785.74 (includes utilities of water and electricity) and an additional contribution of $276.65 to capital expenditure reserve fund. Parking in carport #132 is available at optional cost of $4,000.
Active
$345,500
4215 Harding Pike APT 704, Nashville, TN 37205
1beds
920sqft
High Rise, Residential, Condominium
Built in 1967
-- sqft lot
$-- Zestimate®
$376/sqft
$1,062/mo HOA
What's special
Dazzling entrance lobbyOpen balconies with viewsAiry tower
- 80 days
- 85
- 7
Zillow last checked:
Listing updated:
Listed by:
Richard B French 615-604-2323,
French King Fine Properties 615-292-2622
Source: RealTracs MLS as distributed by MLS GRID,MLS#: 3304169
Facts & features
Interior
Bedrooms & bathrooms
- Bedrooms: 1
- Bathrooms: 1
- Full bathrooms: 1
- Main level bedrooms: 1
Bedroom 1
- Area: 156 Square Feet
- Dimensions: 12x13
Kitchen
- Area: 80 Square Feet
- Dimensions: 10x8
Living room
- Features: Combination
- Level: Combination
- Area: 440 Square Feet
- Dimensions: 22x20
Heating
- Central
Cooling
- Central Air
Appliances
- Included: Electric Oven, Dishwasher, Disposal, Refrigerator
Features
- Flooring: Concrete, Tile
- Basement: None
- Common walls with other units/homes: 2+ Common Walls
Interior area
- Total structure area: 920
- Total interior livable area: 920 sqft
- Finished area above ground: 920
Property
Features
- Levels: One
- Stories: 1
- Patio & porch: Patio, Covered
- Exterior features: Balcony
- Has private pool: Yes
- Pool features: In Ground
Lot
- Size: 871 Square Feet
Details
- Parcel number: 103160B07500CO
- Special conditions: Standard
Construction
Type & style
- Home type: Condo
- Architectural style: Traditional
- Property subtype: High Rise, Residential, Condominium
- Attached to another structure: Yes
Materials
- Other
Condition
- New construction: No
- Year built: 1967
Utilities & green energy
- Sewer: Public Sewer
- Water: Public
- Utilities for property: Water Available
Community & HOA
Community
- Security: Fire Alarm, Security Guard
- Subdivision: Windsor Tower
HOA
- Has HOA: Yes
- Services included: Electricity, Maintenance Structure, Gas, Maintenance Grounds, Insurance, Recreation Facilities, Pest Control, Sewer, Trash, Water
- HOA fee: $1,062 monthly
- Second HOA fee: $1,572 one time
Location
- Region: Nashville
Financial & listing details
- Price per square foot: $376/sqft
- Tax assessed value: $328,100
- Annual tax amount: $2,308
- Date on market: 7/22/2026
Estimated market value
Not available
Estimated sales range
Not available
Not available
Price history
| Date | Event | Price |
|---|---|---|
| 7/22/2026 | Listed for sale | $345,500+130.3%$376/sqft |
Source:  RealTracs MLS as distributed by MLS GRID #3304169 Report a problem RealTracs MLS as distributed by MLS GRID #3304169 Report a problem | ||
| 3/19/2007 | Sold | $150,000+63%$163/sqft |
Source: Public Record Report a problem | ||
| 7/6/1998 | Sold | $92,000$100/sqft |
Source: Public Record Report a problem | ||
Public tax history
| Year | Property taxes | Tax assessment |
|---|---|---|
| 2025 | $2,308 +22.7% | $82,025 +41.9% |
| 2024 | $1,881 | $57,800 |
| 2023 | $1,881 | $57,800 |
| 2022 | $1,881 -1% | $57,800 |
| 2021 | $1,900 -22% | $57,800 +0.2% |
| 2020 | $2,436 +33.8% | $57,700 |
| 2019 | $1,820 | $57,700 |
| 2018 | $1,820 | $57,700 |
| 2017 | -- | $57,700 +21.1% |
| 2016 | -- | $47,650 |
| 2015 | -- | $47,650 |
| 2014 | $2,152 | $47,650 |
| 2013 | -- | $47,650 +37.7% |
| 2012 | -- | $34,600 |
| 2011 | -- | $34,600 |
| 2010 | -- | $34,600 |
| 2009 | -- | $34,600 +12.9% |
| 2008 | -- | $30,650 |
| 2007 | -- | $30,650 |
| 2006 | -- | -- |
| 2005 | -- | -- |
| 2004 | -- | -- |
| 2003 | -- | -- |
| 2002 | -- | -- |
Find assessor info on the county website
Monthly payment
Est. payment
Payment breakdown
Explore the cost of this home by adjusting the details. Changes won't be saved.Climate risks
Neighborhood: Woodlawn West
Nearby schools
Schools provided by the listing agent
- Elementary: Eakin Elementary
- Middle: West End Middle School
- High: Hillsboro Comp High School
Source: RealTracs MLS as distributed by MLS GRID. This data may not be complete. We recommend contacting the local school district to confirm school assignments for this home.


Similar homes
- $399,9002 bd2 ba1.3k sqft4215 Harding Pike APT 1011, Nashville, TN 37205For Sale

 MLS ID #3542453, Gary Ashton. RealTracs MLS as distributed by MLS GRID
 - $329,9001 bd2 ba1.1k sqft3901 W End Ave APT 303, Nashville, TN 37205For Sale
 MLS ID #3038865, Penny Tenpenny. RealTracs MLS as distributed by MLS GRID
 - $300,0001 bd1 ba1k sqft4487 Post Pl APT 60, Nashville, TN 37205For Sale
 MLS ID #3305824, Talia Aldrich. RealTracs MLS as distributed by MLS GRID
 - $449,9002 bd2 ba1.3k sqft4215 Harding Pike APT 412, Nashville, TN 37205For Sale
 MLS ID #3520958, Maggie Odle, ABR, SRES, E-PRO, AHWD, C2EX. RealTracs MLS as distributed by MLS GRID
 - $275,0001 bd1 ba790 sqft4225 Harding Pike APT 606, Nashville, TN 37205For SaleMLS ID #3305670, Caroline Armstrong. RealTracs MLS as distributed by MLS GRID
- $335,0001 bd1 ba1k sqft105 Leake Ave APT 34, Nashville, TN 37205For SaleMLS ID #3542280, Murray Clayton. RealTracs MLS as distributed by MLS GRID
- $319,9001 bd1 ba1k sqft105 Leake Ave APT 93, Nashville, TN 37205For SaleMLS ID #3531730, Janet Denton Gatewood. RealTracs MLS as distributed by MLS GRID
- $384,9002 bd2 ba1.3k sqft3818 W End Ave APT 114, Nashville, TN 37205For SaleMLS ID #3270426, Alice Moore Weaver, CRS. RealTracs MLS as distributed by MLS GRID
- $460,0002 bd2 ba1.3k sqft4215 Harding Pike APT 503, Nashville, TN 37205For SaleMLS ID #3319023, Grace Oneal Clayton. RealTracs MLS as distributed by MLS GRID
- $353,0002 bd2 ba1.1k sqft107 W End Pl, Nashville, TN 37205For SaleMLS ID #3165857, Pauline H Charlton, MS, e-PRO, GRI, SRS. RealTracs MLS as distributed by MLS GRID
- $289,9002 bd1 ba912 sqft3909 Whitland Ave APT 202, Nashville, TN 37205For SaleMLS ID #3230926, Erin Gillespie. RealTracs MLS as distributed by MLS GRID
- $325,0001 bd1 ba820 sqft1803 Broadway APT 611, Nashville, TN 37203For SaleMLS ID #3615216, Gary Ashton. RealTracs MLS as distributed by MLS GRID
- $325,0001 bd1 ba961 sqft6666 Brookmont Ter APT 509, Nashville, TN 37205For SaleMLS ID #3508111, Erin Moriarity. RealTracs MLS as distributed by MLS GRID
- $439,0002 bd2 ba1.3k sqft4200 W End Ave APT 402, Nashville, TN 37205For SaleMLS ID #3160174, Heidi Green. RealTracs MLS as distributed by MLS GRID
- $400,0002 bd2 ba1.3k sqft3818 W End Ave APT 209, Nashville, TN 37205For SaleMLS ID #3254800, Kimberly Dougher. RealTracs MLS as distributed by MLS GRID
- $310,0001 bd1 ba840 sqft322 Sloan Rd, Nashville, TN 37209For SaleMLS ID #3548072, Shannon Hawley. RealTracs MLS as distributed by MLS GRID
- $370,0001 bd1 ba1k sqft11 Music Sq E APT 201, Nashville, TN 37203For SaleMLS ID #3545462, Sarah Butler. RealTracs MLS as distributed by MLS GRID
- $369,9002 bd3 ba1.2k sqft2097 Graybar Ln APT A3, Nashville, TN 37215For SaleMLS ID #3542073, Jesus (Jesse) Gonzalez. RealTracs MLS as distributed by MLS GRID
- $239,9001 bd1 ba756 sqft3831 W End Ave APT 32, Nashville, TN 37205For SaleMLS ID #3133558, Richard G Courtney. RealTracs MLS as distributed by MLS GRID
- $365,0002 bd1 ba725 sqft11 Music Sq E APT 202, Nashville, TN 37203For SaleMLS ID #3545463, Sarah Butler. RealTracs MLS as distributed by MLS GRID
