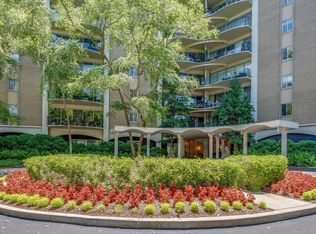
Enjoy the ease of full-service high-rise living at Windsor Tower, set on a beautiful 6-acre wooded property along Nashville’s West End corridor. This spacious 2-bedroom, 2-bath condo offers 1,316 square feet with generous room sizes and a floor plan that lives even larger. Floor to ceiling windows/glass doors fill the living and dining area with natural light and opens to a large, 12-foot brick balcony overlooking the trees, creating a wonderful extension of the living space.
The updated kitchen features white cabinetry, granite countertops, tile backsplash, stainless appliances, built-in wine refrigerator, pantry storage and a new full-size dishwasher to be installed. Easily maintained luxury vinyl flooring extends through the main living areas, and an in-unit Bosch washer and dryer adds everyday convenience. The primary suite offers a large custom closet with built-in dresser, shelving and excellent storage. Two full baths include a tiled walk-in shower and separate tub. Both bedrooms offer custom wooden blinds. LIned draperies in the living room and guest bedroom remain.
The condo also includes a private storage closet on the lower level and a private assigned covered parking space.
Windsor Tower offers services and amenities that make day-to-day living easier. Monthly HOA includes electricity, gas, water, heating and cooling, cable and reserve contribution. Residents enjoy 24/7 door staff, on-site management, package and grocery assistance, a heated saltwater pool with cabana and grilling area, resident gathering spaces and a dog-friendly fenced Back Yard, all surrounded by mature trees and landscaped grounds.
Convenient to Belle Meade, West End, Vanderbilt, Ascension Saint Thomas Hospital West, shopping, dining and I-440. Comfortable, low-maintenance Nashville living with space, services and amenities all in one place.
Active
Price cut: $25.1K (9/12)
$449,900
4215 Harding Pike APT 412, Nashville, TN 37205
2beds
1,316sqft
High Rise, Residential, Condominium
Built in 1967
-- sqft lot
$-- Zestimate®
$342/sqft
$1,494/mo HOA
What's special
Dog-friendly fenced backyardUpdated kitchenPantry storageBuilt-in wine refrigeratorStainless appliancesTile backsplashLuxury vinyl flooring
- 46 days
- 145
- 4
Zillow last checked:
Listing updated:
Listed by:
Maggie Odle, ABR, SRES, E-PRO, AHWD, C2EX 615-491-4321,
Coldwell Banker Southern Realty 615-465-3700
Source: RealTracs MLS as distributed by MLS GRID,MLS#: 3520958
Facts & features
Interior
Bedrooms & bathrooms
- Bedrooms: 2
- Bathrooms: 2
- Full bathrooms: 2
- Main level bedrooms: 2
Bedroom 1
- Features: Suite
- Level: Suite
- Area: 260 Square Feet
- Dimensions: 13x20
Bedroom 2
- Features: Extra Large Closet
- Level: Extra Large Closet
- Area: 156 Square Feet
- Dimensions: 12x13
Primary bathroom
- Features: Suite
- Level: Suite
Kitchen
- Features: Pantry
- Level: Pantry
Living room
- Features: Combination
- Level: Combination
- Area: 475 Square Feet
- Dimensions: 19x25
Heating
- Central, Electric
Cooling
- Central Air, Electric
Appliances
- Included: Range, Dishwasher, Disposal, Dryer, Microwave, Refrigerator, Stainless Steel Appliance(s), Washer
- Laundry: Electric Dryer Hookup, Washer Hookup
Features
- Built-in Features, Ceiling Fan(s), Elevator, Extra Closets, Open Floorplan, Pantry, Walk-In Closet(s), High Speed Internet
- Flooring: Luxury Vinyl, Tile
- Basement: Unfinished
- Has fireplace: No
Interior area
- Total structure area: 1,316
- Total interior livable area: 1,316 sqft
- Finished area above ground: 1,316
Property
Parking
- Total spaces: 2
- Parking features: Assigned
- Carport spaces: 2
Accessibility
- Accessibility features: Accessible Elevator Installed, Accessible Entrance, Accessible Hallway(s)
Features
- Levels: One
- Stories: 1
- Exterior features: Balcony, Gas Grill
- Has private pool: Yes
- Pool features: In Ground, Association
- Fencing: Other
- Has view: Yes
- View description: City
Lot
- Size: 1,306 Square Feet
- Features: Level
- Topography: Level
Details
- Parcel number: 103160B04700CO
- Special conditions: Standard
Construction
Type & style
- Home type: Condo
- Property subtype: High Rise, Residential, Condominium
- Attached to another structure: Yes
Materials
- Brick, Stucco
Condition
- New construction: No
- Year built: 1967
Utilities & green energy
- Sewer: Public Sewer
- Water: Public
- Utilities for property: Electricity Available, Water Available, Cable Connected
Community & HOA
Community
- Security: Fire Sprinkler System, Smoke Detector(s)
- Subdivision: Windsor Tower
HOA
- Has HOA: Yes
- Amenities included: Dog Park, Laundry, Pool, Sidewalks
- Services included: Cable TV, Electricity, Maintenance Structure, Gas, Maintenance Grounds, Internet, Recreation Facilities, Pest Control, Sewer, Trash, Water
- HOA fee: $1,494 monthly
- Second HOA fee: $2,988 one time
Location
- Region: Nashville
Financial & listing details
- Price per square foot: $342/sqft
- Tax assessed value: $579,000
- Annual tax amount: $4,073
- Date on market: 8/26/2026
- Electric utility on property: Yes
Estimated market value
Not available
Estimated sales range
Not available
Not available
Price history
| Date | Event | Price |
|---|---|---|
| 9/12/2026 | Price change | $449,900-5.3%$342/sqft |
Source:  RealTracs MLS as distributed by MLS GRID #3520958 Report a problem RealTracs MLS as distributed by MLS GRID #3520958 Report a problem | ||
| 8/26/2026 | Listed for sale | $475,000+27.3%$361/sqft |
Source: RealTracs MLS as distributed by MLS GRID #3520958 Report a problem | ||
| 6/4/2020 | Sold | $373,000-1.6%$283/sqft |
Source: RealTracs MLS as distributed by MLS GRID #2121615 Report a problem | ||
| 5/8/2020 | Price change | $379,000-2.3%$288/sqft |
Source: RE/MAX Homes And Estates #2121615 Report a problem | ||
| 3/12/2020 | Price change | $388,000-3%$295/sqft |
Source: RE/MAX Homes And Estates #2121615 Report a problem | ||
| 2/25/2020 | Price change | $399,999-1.2%$304/sqft |
Source: RE/MAX Homes And Estates #2121615 Report a problem | ||
| 2/10/2020 | Listed for sale | $404,900-3.1%$308/sqft |
Source: RE/MAX Homes And Estates #2121615 Report a problem | ||
| 1/2/2020 | Listing removed | $418,000$318/sqft |
Source: RE/MAX Homes and Estates #2098225 Report a problem | ||
| 11/21/2019 | Price change | $418,000-1.6%$318/sqft |
Source: RE/MAX Homes And Estates #2098225 Report a problem | ||
| 11/8/2019 | Listed for sale | $424,900+14.2%$323/sqft |
Source: RE/MAX Homes And Estates #2098225 Report a problem | ||
| 6/3/2016 | Sold | $372,000-0.8%$283/sqft |
Source: RealTracs MLS as distributed by MLS GRID #1715523 Report a problem | ||
| 4/17/2016 | Pending sale | $375,000$285/sqft |
Source: Fridrich & Clark Realty, LLC #1715523 Report a problem | ||
| 3/28/2016 | Listed for sale | $375,000+34.4%$285/sqft |
Source: Fridrich & Clark Realty, LLC #1715523 Report a problem | ||
| 10/1/2013 | Sold | $279,000$212/sqft |
Source: Public Record Report a problem | ||
| 8/22/2013 | Price change | $279,000-7%$212/sqft |
Source: TheDailyClassifieds.Com #1458176 Report a problem | ||
| 6/22/2013 | Price change | $299,900-2.9%$228/sqft |
Source: TheDailyClassifieds.Com #1458176 Report a problem | ||
| 6/11/2013 | Price change | $309,000-6.1%$235/sqft |
Source: TheDailyClassifieds.Com #1458176 Report a problem | ||
| 3/15/2013 | Listed for sale | $329,000+17.9%$250/sqft |
Source: TheDailyClassifieds.Com #1458176 Report a problem | ||
| 10/22/2010 | Listing removed | $279,000$212/sqft |
Source: TheDailyClassifieds.Com #1144344 Report a problem | ||
| 5/29/2010 | Price change | $279,000-6.7%$212/sqft |
Source: Fridrich & Clark Realty #1144344 Report a problem | ||
| 2/14/2010 | Price change | $299,000-13.3%$227/sqft |
Source: Fridrich & Clark Realty #1144344 Report a problem | ||
| 1/15/2010 | Listed for sale | $344,900-6.8%$262/sqft |
Source: TheDailyClassifieds.Com #1144344 Report a problem | ||
| 11/28/2008 | Listed for sale | $369,900+134.9%$281/sqft |
Source: TheDailyClassifieds.Com #1046602 Report a problem | ||
| 7/5/2002 | Sold | $157,500$120/sqft |
Source: Public Record Report a problem | ||
Public tax history
| Year | Property taxes | Tax assessment |
|---|---|---|
| 2025 | $4,073 +32% | $144,750 +52.6% |
| 2024 | $3,086 | $94,850 |
| 2023 | $3,086 | $94,850 |
| 2022 | $3,086 -1% | $94,850 |
| 2021 | $3,119 -20.9% | $94,850 +1.6% |
| 2020 | $3,940 +33.8% | $93,350 |
| 2019 | $2,945 | $93,350 |
| 2018 | $2,945 0% | $93,350 |
| 2017 | $2,945 | $93,350 +55.4% |
| 2016 | $2,945 +8.6% | $60,075 |
| 2015 | $2,713 | $60,075 |
| 2014 | $2,713 | $60,075 |
| 2013 | -- | $60,075 +30.8% |
| 2012 | -- | $45,925 |
| 2011 | -- | $45,925 |
| 2010 | -- | $45,925 |
| 2009 | -- | $45,925 -6% |
| 2008 | -- | $48,875 |
| 2007 | -- | $48,875 |
| 2006 | -- | -- |
| 2005 | -- | -- |
| 2004 | -- | -- |
| 2003 | -- | -- |
| 2002 | -- | -- |
Find assessor info on the county website
Monthly payment
Est. payment
Payment breakdown
Explore the cost of this home by adjusting the details. Changes won't be saved.Climate risks
Neighborhood: Woodlawn West
Nearby schools
Schools provided by the listing agent
- Elementary: Eakin Elementary
- Middle: West End Middle School
- High: Hillsboro Comp High School
Source: RealTracs MLS as distributed by MLS GRID. This data may not be complete. We recommend contacting the local school district to confirm school assignments for this home.
- $319,0001 bd1 ba939 sqft4215 Harding Pike APT 212, Nashville, TN 37205Sold
- $435,0001 bd1 ba939 sqft4215 Harding Pike APT 912, Nashville, TN 37205Sold

- $1,850,0003 bd4 ba3.6k sqft4215 Harding Pike #802-804-811, Nashville, TN 37205Sold

- $573,0002 bd2 ba1.4k sqft4215 Harding Pike APT 1105, Nashville, TN 37205Sold

Similar homes
- $460,0002 bd2 ba1.3k sqft4215 Harding Pike APT 503, Nashville, TN 37205For Sale

 MLS ID #3319023, Grace Oneal Clayton. RealTracs MLS as distributed by MLS GRID
 - $444,9992 bd2 ba1.5k sqft4200 W End Ave APT 411, Nashville, TN 37205For Sale
 MLS ID #3545859, Alex Shernit. RealTracs MLS as distributed by MLS GRID
 - $399,9002 bd2 ba1.3k sqft4215 Harding Pike APT 1011, Nashville, TN 37205For Sale
 MLS ID #3542453, Gary Ashton. RealTracs MLS as distributed by MLS GRID
 - $525,0002 bd2 ba1.3k sqft4215 Harding Pike APT 711, Nashville, TN 37205For Sale
 MLS ID #3542824, Richard B French. RealTracs MLS as distributed by MLS GRID
 - $390,0002 bd2 ba1.4k sqft4487 Post Pl APT 139, Nashville, TN 37205For SaleMLS ID #3603672, Gary Ashton. RealTracs MLS as distributed by MLS GRID
- $499,0002 bd2 ba1.4k sqft3901 W End Ave APT 706, Nashville, TN 37205For SaleMLS ID #3180122, Nan E Speller. RealTracs MLS as distributed by MLS GRID
- $368,0002 bd2 ba1.4k sqft4487 Post Pl APT 83, Nashville, TN 37205For SaleMLS ID #3500835, Lorene Hetherington. RealTracs MLS as distributed by MLS GRID
- $499,9002 bd2 ba1.4k sqft4105 Ashley Park Dr, Nashville, TN 37205For SaleMLS ID #3231832, Jennifer Telwar. RealTracs MLS as distributed by MLS GRID
- $400,0002 bd2 ba1.3k sqft3818 W End Ave APT 209, Nashville, TN 37205For SaleMLS ID #3254800, Kimberly Dougher. RealTracs MLS as distributed by MLS GRID
- $384,9002 bd2 ba1.3k sqft3818 W End Ave APT 114, Nashville, TN 37205For SaleMLS ID #3270426, Alice Moore Weaver, CRS. RealTracs MLS as distributed by MLS GRID
- $489,5003 bd3 ba1.9k sqft4487 Post Pl APT 29, Nashville, TN 37205For SaleMLS ID #3542519, Debbie Lambert. RealTracs MLS as distributed by MLS GRID
- $434,0003 bd2 ba1.4k sqft446 Siena Dr, Nashville, TN 37205For SaleMLS ID #3270146, Sophie Kim. RealTracs MLS as distributed by MLS GRID
- $345,5001 bd1 ba920 sqft4215 Harding Pike APT 704, Nashville, TN 37205For SaleMLS ID #3304169, Richard B French. RealTracs MLS as distributed by MLS GRID
- $524,0002 bd3 ba1.7k sqft3733 W End Ave APT 200, Nashville, TN 37205For SaleMLS ID #2968397, Brenda S Freeman, ABR,CRS,E-PRO,GRI. RealTracs MLS as distributed by MLS GRID
- $465,0002 bd2 ba1.2k sqft2310 Elliott Ave APT 129, Nashville, TN 37204For SaleMLS ID #3511182, Alyssa Suter. RealTracs MLS as distributed by MLS GRID
- $449,0002 bd2 ba1.3k sqft534 Armistead Pl, Nashville, TN 37215For SaleMLS ID #3302298, Megan Smithwick. RealTracs MLS as distributed by MLS GRID
- $460,0003 bd2 ba1.4k sqft703 Mount Carmel Pl, Nashville, TN 37205For SaleMLS ID #3514251, Debra T. Waters, GRI. RealTracs MLS as distributed by MLS GRID
- $353,0002 bd2 ba1.1k sqft107 W End Pl, Nashville, TN 37205For SaleMLS ID #3165857, Pauline H Charlton, MS, e-PRO, GRI, SRS. RealTracs MLS as distributed by MLS GRID
- $460,0002 bd2 ba1.2k sqft2310 Elliott Ave APT 125, Nashville, TN 37204For SaleMLS ID #3215610, Davey Hackett. RealTracs MLS as distributed by MLS GRID
- $485,0002 bd2 ba1.5k sqft2600 Hillsboro Pike APT 327, Nashville, TN 37212For SaleMLS ID #3531637, Billy Bruster. RealTracs MLS as distributed by MLS GRID
