Skip main navigation
Closed
  • $360,000

    4215 Harding Pike APT 308, Nashville, TN 37205

    1beds
    939sqft
    High Rise, Residential, Condominium
    Built in 1967
    -- sqft lot
    $331,100 Zestimate®
    $383/sqft
    $1,839 Estimated rent

    Home value

    $331,100

    $308,000 - $354,000

    $1,839/mo

    Zestimate® history
    Loading
    Loading...

    Owner options

    List your home for rent

    $1,839/mo

    Rent Zestimate®

    Find your next renter with Zillow Rental Manager. Plus, with online applications, you can quickly screen prospective tenants – for free.

    Learn more

    $1,839/mo

    Rent Zestimate®

    Refinance and save

    $2,797/mo

    Est. payment

    Refinancing to a lower rate could help reduce your monthly payments and save thousands over the life of the loan.

    See today's rates

    $2,797/mo

    Est. payment

    Explore your selling options

    Work with a Zillow partner agent

    Leverage their expertise and Zillow's premium Showcase listings to get your home seen by more buyers.

    Get started

    List with your own agent

    Get your home in front of millions of buyers by listing it on Zillow.

    Learn how to do it

    Sell it yourself

    Take full control of how buyers see your home on Zillow by listing For Sale by Owner (FSBO).

    List your home

    What's special

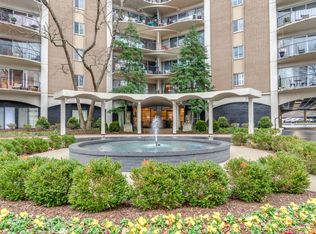
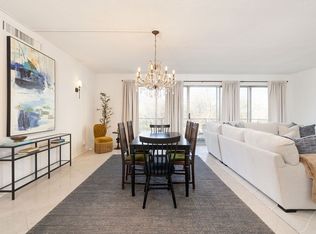
    Come see what makes this condo unique! Spend time on the private, shaded balcony and catch a glimpse of the sunset nestled among the treetops. Enjoy the easy living, open floor plan that is great for entertaining. New Glass Sliding Balcony Doors with Custom Lined Draperies. Fabulous Bathroom Renovation with Large Easy-Entry Tile Shower, Marble Bench Seat & Frameless Glass Doors, Tile Floor, New Vanity, & Light Package. Brand-new Bedroom Carpet. In-unit washer/dryer combo. Enjoy the the gorgeous salt water heated pool with cabana & grilling area and the large outdoor fenced-in area for pets. The Windsor Room is the ideal space for personal meetings & gatherings, 24-hour concierge, resident storage space, library, central laundry room, and much more! The variety of building amenities allow you to be a part of a community when you move to Windsor. All utilities and Comcast basic cable are included in your HOA dues. Ask for the impressive building amenity list. Fabulous central location!

    Zillow last checked:

    Listing updated:

    Listing Provided by:

    Gretchen Jolly 615-519-0986,

    Benchmark Realty, LLC,

    Lauren Jolly 615-522-7519,

    Benchmark Realty, LLC

    Bought with:

    Julia R. Jackson, 284739

    Zeitlin Sotheby's International Realty

    Source: RealTracs MLS as distributed by MLS GRID,MLS#: 2578370MLS Logo

    Facts & features

    Interior

    Bedrooms & bathrooms
    • Bedrooms: 1
    • Bathrooms: 1
    • Full bathrooms: 1
    • Main level bedrooms: 1
    Bedroom 1
    • Area: 192 Square Feet
    • Dimensions: 12x16
    Dining room
    • Features: Combination
    • Level: Combination
    • Area: 190 Square Feet
    • Dimensions: 19x10
    Kitchen
    • Area: 135 Square Feet
    • Dimensions: 15x9
    Living room
    • Features: Combination
    • Level: Combination
    • Area: 228 Square Feet
    • Dimensions: 12x19
    Heating
    • Central
    Cooling
    • Central Air
    Appliances
    • Included: Dishwasher, Disposal, Dryer, Refrigerator, Washer, Electric Oven, Electric Range
    • Laundry: Utility Connection
    Features
    • Ceiling Fan(s), Elevator, Extra Closets, High Speed Internet
    • Flooring: Carpet, Wood, Tile
    • Basement: Other
    • Has fireplace: No
    Interior area
    • Total structure area: 939
    • Total interior livable area: 939 sqft
    • Finished area above ground: 939

    Property

    Parking
    • Total spaces: 1
    • Parking features: Assigned
    • Carport spaces: 1
    Accessibility
    • Accessibility features: Accessible Approach with Ramp, Accessible Doors, Accessible Elevator Installed, Accessible Entrance
    Features
    • Levels: One
    • Stories: 1
    • Exterior features: Balcony
    • Has private pool: Yes
    • Pool features: In Ground, Association
    Lot
    • Size: 435.60 sqft
    • Features: Level
    Details
    • Parcel number: 103160B03100CO
    • Special conditions: Standard

    Construction

    Type & style
    • Home type: Condo
    • Property subtype: High Rise, Residential, Condominium
    • Attached to another structure: Yes
    Materials
    • Brick
    Condition
    • New construction: No
    • Year built: 1967

    Utilities & green energy

    • Sewer: Public Sewer
    • Water: Public
    • Utilities for property: Water Available, Cable Connected

    Community & neighborhood

    Security
    • Security features: Security Gate, Security Guard
    Location
    • Region: Nashville
    • Subdivision: Windsor Tower

    HOA & financial

    HOA
    • Has HOA: Yes
    • HOA fee: $688 monthly
    • Amenities included: Gated, Laundry, Park, Pool
    • Services included: Cable TV, Electricity, Maintenance Grounds, Water
    • Second HOA fee: $1,744 one time

    Price history

    DateEventPrice
    11/17/2023Sold$360,000$383/sqft
    Source: RealTracs MLS as distributed by MLS GRID #2578370 Report a problem
    10/14/2023Contingent$360,000$383/sqft
    Source: RealTracs MLS as distributed by MLS GRID #2578370 Report a problem
    10/12/2023Listed for sale$360,000+60%$383/sqft
    Source: RealTracs MLS as distributed by MLS GRID #2578370 Report a problem
    10/15/2020Sold$225,000-1.7%$240/sqft
    Source: RealTracs MLS as distributed by MLS GRID #2161364 Report a problem
    8/7/2020Price change$229,000-8%$244/sqft
    Source: Fridrich & Clark Realty #2161364 Report a problem
    7/22/2020Price change$249,000-9.5%$265/sqft
    Source: Fridrich & Clark Realty #2161364 Report a problem
    6/18/2020Listed for sale$275,000+103.7%$293/sqft
    Source: Fridrich & Clark Realty #2161364 Report a problem
    8/21/1998Sold$135,000$144/sqft
    Source: Public Record Report a problem

    Public tax history

    YearProperty taxesTax assessment
    2025$2,428 +29.1%$86,275 +49.3%
    2024$1,881 $57,800
    2023$1,881 $57,800
    2022$1,881 -1%$57,800
    2021$1,900 -22%$57,800 +0.2%
    2020$2,436 +33.8%$57,700
    2019$1,820 $57,700
    2018$1,820 +121.9%$57,700
    2017$820 $57,700 +21.1%
    2016-- $47,650
    2015$2,152 $47,650
    2014$2,152 $47,650
    2013-- $47,650 +37.7%
    2012-- $34,600
    2011-- $34,600
    2010-- $34,600
    2009-- $34,600 +20.2%
    2008-- $28,775
    2007-- $28,775
    2006-- --
    2005-- --
    2004-- --
    2003-- --
    2002-- --

    Find assessor info on the county website

    Neighborhood: Woodlawn West

    Nearby schools

    GreatSchools rating
    Schools provided by the listing agent
    • Elementary: Eakin Elementary
    • Middle: West End Middle School
    • High: Hillsboro Comp High School

    Source: RealTracs MLS as distributed by MLS GRID. This data may not be complete. We recommend contacting the local school district to confirm school assignments for this home.

    Get a cash offer in 3 minutes
    Find out how much your home could sell for in as little as 3 minutes with a no-obligation cash offer.
    Estimated market value
    $331,100
    Get a cash offer in 3 minutes
    Find out how much your home could sell for in as little as 3 minutes with a no-obligation cash offer.
    Estimated market value
    $331,100